Welcome to this charming One-Level home situated on a beautiful corner lot! Zoned for Indian Lake Elementary!! Designed with comfort and convenience in mind, this home features a spacious floor plan that's perfect for everyday living and entertaining. Having 4 bedrooms and 2 full bathrooms is ample space for children, a home office, or hobbies! Step outside to enjoy the large, fenced backyard, offering plenty of room for a playset, pets, gardening, or relaxing evenings with family and friends. The back deck, which connects the primary bedroom to the backyard, is an ideal spot for a fire pit or hot tub! The mature trees in the front and backyard make an ideal spot for a hammock or tree swing. You are just a few minutes from Old Hickory Lake, shopping, grocery stores, restaurants, and entertainment, giving you the perfect balance of peaceful living and everyday accessibility. If you're looking for a warm, cozy home with plenty of space, a fantastic layout, and an unbeatable location, this one checks all the boxes. Don't miss your chance to make it yours!
Under contract - showing
$634,900
126 Choctaw Dr, Hendersonville, TN 37075
4beds
2,903sqft
Single Family Residence, Residential
Built in 1980
0.86 Acres Lot
$-- Zestimate®
$219/sqft
$-- HOA
What's special
- 22 days |
- 942 |
- 45 |
Likely to sell faster than
Zillow last checked:
Listing updated:
Listed by:
Amy Hogg 615-948-4449,
Priority ONE Real Estate and Auction 615-824-0044
Source: RealTracs MLS as distributed by MLS GRID,MLS#: 3316096
Facts & features
Interior
Bedrooms & bathrooms
- Bedrooms: 4
- Bathrooms: 2
- Full bathrooms: 2
- Main level bedrooms: 4
Primary bathroom
- Features: Suite
- Level: Suite
Den
- Features: Separate
- Level: Separate
Kitchen
- Features: Eat-in Kitchen
- Level: Eat-in Kitchen
Living room
- Features: Formal
- Level: Formal
Heating
- Central
Cooling
- Central Air
Appliances
- Included: Built-In Electric Oven, Dishwasher, Refrigerator
- Laundry: Electric Dryer Hookup
Features
- High Speed Internet
- Flooring: Carpet, Wood, Tile
- Basement: Crawl Space
- Number of fireplaces: 1
- Fireplace features: Gas
Interior area
- Total structure area: 2,903
- Total interior livable area: 2,903 sqft
- Finished area above ground: 2,903
Property
Parking
- Total spaces: 2
- Parking features: Garage Faces Rear
- Attached garage spaces: 2
Features
- Levels: One
- Stories: 1
- Patio & porch: Patio
- Fencing: Back Yard
Lot
- Size: 0.86 Acres
- Dimensions: 163.94 x 206.42 IRR
Details
- Parcel number: 169C E 00100 000
- Special conditions: Standard
Construction
Type & style
- Home type: SingleFamily
- Property subtype: Single Family Residence, Residential
Materials
- Brick
- Roof: Shingle
Condition
- New construction: No
- Year built: 1980
Utilities & green energy
- Sewer: Septic Tank
- Water: Public
- Utilities for property: Water Available
Community & HOA
Community
- Subdivision: Cumberland Hills Sec 3 Pt 2
HOA
- Has HOA: No
Location
- Region: Hendersonville
Financial & listing details
- Price per square foot: $219/sqft
- Tax assessed value: $631,300
- Annual tax amount: $3,171
- Date on market: 8/1/2026
Estimated market value
Not available
Estimated sales range
Not available
Not available
Price history
| Date | Event | Price |
|---|---|---|
| 8/4/2026 | Contingent | $634,900$219/sqft |
Source:  RealTracs MLS as distributed by MLS GRID #3316096 Report a problem RealTracs MLS as distributed by MLS GRID #3316096 Report a problem | ||
| 8/1/2026 | Listed for sale | $634,900+99%$219/sqft |
Source: RealTracs MLS as distributed by MLS GRID #3316096 Report a problem | ||
| 10/14/2015 | Sold | $319,000+59.9%$110/sqft |
Source: Public Record Report a problem | ||
| 4/29/1997 | Sold | $199,500$69/sqft |
Source: Public Record Report a problem | ||
Public tax history
| Year | Property taxes | Tax assessment |
|---|---|---|
| 2025 | $3,171 | $157,825 |
| 2024 | $3,171 +7.5% | $157,825 +69.6% |
| 2023 | $2,950 -0.3% | $93,050 -75% |
| 2022 | $2,960 +40.6% | $372,200 |
| 2021 | $2,105 | $372,200 |
| 2020 | $2,105 -28.9% | $372,200 |
| 2019 | $2,960 +407.9% | $372,200 +21% |
| 2018 | $583 -78.9% | $307,500 |
| 2017 | $2,768 | -- |
| 2016 | $2,768 | -- |
| 2015 | $2,768 +19.6% | -- |
| 2014 | $2,315 +12.9% | -- |
| 2011 | $2,051 -0.6% | $77,247 |
| 2010 | $2,063 | $77,247 |
| 2009 | $2,063 | $77,247 |
| 2008 | -- | $77,247 +21.9% |
| 2007 | $1,844 | $63,382 |
| 2006 | $1,844 +0.5% | $63,382 +14.3% |
| 2005 | $1,835 | $55,433 |
| 2004 | $1,835 | $55,433 |
| 2002 | $1,835 | $55,433 +5% |
| 2001 | -- | $52,777 -75% |
| 2000 | -- | $211,107 |
Find assessor info on the county website
Monthly payment
Est. payment
Payment breakdown
Explore the cost of this home by adjusting the details. Changes won't be saved.Climate risks
Neighborhood: 37075
Nearby schools
GreatSchools rating
- 9/10Indian Lake Elementary SchoolGrades: K-5Distance: 0.3 mi
- 8/10Robert E Ellis Middle SchoolGrades: 6-8Distance: 2.5 mi
- 7/10Hendersonville High SchoolGrades: 9-12Distance: 2.3 mi
Schools provided by the listing agent
- Elementary: Indian Lake Elementary
- Middle: Robert E Ellis Middle
- High: Hendersonville High School
Source: RealTracs MLS as distributed by MLS GRID. This data may not be complete. We recommend contacting the local school district to confirm school assignments for this home.
- $704,2004 bd3 ba3k sqft636 Bonita Pkwy S, Hendersonville, TN 37075Off Market
- $649,1004 bd3 ba3k sqft124 Choctaw Dr, Hendersonville, TN 37075Off Market
- $566,7004 bd3 ba2.5k sqft129 Choctaw Dr, Hendersonville, TN 37075Off Market
- $770,9003 bd3 ba3.1k sqft638 Bonita Pkwy S, Hendersonville, TN 37075Off Market
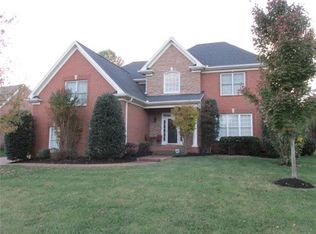
- $623,5003 bd3 ba3.1k sqft638 Bonita Pkwy, Hendersonville, TN 37075Off Market
- $625,2004 bd4 ba2.6k sqft633 Bonita Pkwy S, Hendersonville, TN 37075Off Market
- $622,9003 bd2 ba2.4k sqft129 Ruland Cir, Hendersonville, TN 37075Off Market
- $738,3004 bd4 ba3.5k sqft635 Bonita Pkwy, Hendersonville, TN 37075Off Market
A local agent can set up tours, give advice and negotiate with sellers.
A local lender can help you make sure your offer is ready when you are.
Similar homes
- $649,9004 bd3 ba2.9k sqft1010 Hearthside Ct S, Hendersonville, TN 37075For Sale

 MLS ID #3336428, Mitch Healey. RealTracs MLS as distributed by MLS GRID
 - $580,0004 bd3 ba2.3k sqft178 Meadowlake Dr, Hendersonville, TN 37075For Sale
 MLS ID #3283827, Misty (Hargis) Hackney. RealTracs MLS as distributed by MLS GRID
 - $639,0003 bd3 ba3k sqft128 Spy Glass Way, Hendersonville, TN 37075For Sale
 MLS ID #3231898, Beverly Jones. RealTracs MLS as distributed by MLS GRID
 - $599,9003 bd3 ba2.7k sqft708 Glenoaks Dr, Mount Juliet, TN 37122For Sale
 MLS ID #3336419, Amanda Simmons. RealTracs MLS as distributed by MLS GRID
 - $609,9005 bd4 ba3.2k sqft120 Rice Rd, Hendersonville, TN 37075For SaleMLS ID #3165417, Corey Fager. RealTracs MLS as distributed by MLS GRID
- $624,9003 bd3 ba2.8k sqft1015 Stafford Ct, Hendersonville, TN 37075For SaleMLS ID #3232813, Gayle M. Halvorson. RealTracs MLS as distributed by MLS GRID
- $496,5004 bd3 ba2.3k sqft161 E Hbr, Hendersonville, TN 37075For SaleMLS ID #3271048, Bryan Tallent. RealTracs MLS as distributed by MLS GRID
- $505,0003 bd3 ba2.4k sqft103 Waterford Way, Hendersonville, TN 37075For SaleMLS ID #3247909, Charlotte Zimmermann. RealTracs MLS as distributed by MLS GRID
- $--4 bd4 ba3.3k sqft285 Page Dr, Mount Juliet, TN 37122AuctionMLS ID #3305120, Christine Sawyers. RealTracs MLS as distributed by MLS GRID
- $624,9004 bd4 ba2.6k sqft631 Keeton Ave, Old Hickory, TN 37138For SaleMLS ID #3255719, Aaron Glicken. RealTracs MLS as distributed by MLS GRID
- $535,0003 bd3 ba2.4k sqft117 Huntington Pl, Hendersonville, TN 37075For SaleMLS ID #3167466, Gayle M. Halvorson. RealTracs MLS as distributed by MLS GRID
- $568,9003 bd2 ba1.8k sqft6220 Saundersville Rd, Mount Juliet, TN 37122For SaleMLS ID #3277714, Rebecca Driver. RealTracs MLS as distributed by MLS GRID
- $849,9003 bd2 ba2.7k sqft1053 Hillview Dr, Hendersonville, TN 37075For SaleMLS ID #3234795, Dean Christian Atcheson. RealTracs MLS as distributed by MLS GRID
- $514,9963 bd2 ba1.8k sqft205 Waterview Dr, Hendersonville, TN 37075For SaleMLS ID #3214631, Shelia Lunsford. RealTracs MLS as distributed by MLS GRID
- $675,0005 bd4 ba3k sqft920 Kelly June Dr, Mount Juliet, TN 37122For SaleMLS ID #3262963, Patrick Higgins. RealTracs MLS as distributed by MLS GRID
- $549,9003 bd2 ba2.1k sqft1009 Stafford Ct, Hendersonville, TN 37075For SaleMLS ID #3268423, Edward (Eddie) Rockensock. RealTracs MLS as distributed by MLS GRID
- $420,0003 bd2 ba1.8k sqft108 Savely Dr, Hendersonville, TN 37075For SaleMLS ID #3319012, Brittany Nicole Bratcher. RealTracs MLS as distributed by MLS GRID
- $650,0004 bd3 ba3k sqft234 Bluegrass Cir, Lebanon, TN 37090For SaleMLS ID #3255668, DeAnna Dodd. RealTracs MLS as distributed by MLS GRID
- $560,0003 bd2 ba2.4k sqft125 N Maple Ridge Ln, Goodlettsville, TN 37072For SaleMLS ID #3262868, Tim Schmid. RealTracs MLS as distributed by MLS GRID
- $750,0003 bd3 ba2.5k sqft489 Page Dr, Mount Juliet, TN 37122For SaleMLS ID #3336067, Kerolos Adly. RealTracs MLS as distributed by MLS GRID
