Discover refined suburban living in this well-maintained Hendersonville home. Located in a tranquil neighborhood, this property offers four spacious bedrooms and three bathrooms.The open-concept design connects the living room and gourmet kitchen, featuring double ovens, a microwave drawer, a 36-inch gas cooktop, granite countertops, and a tile backsplash. The adjacent dining area is perfect for gatherings.The main-level primary suite includes an ensuite bathroom with double vanities, a glass-enclosed shower, and a soaking tub. An additional bedroom on this level suits an office or guest space. Upstairs, a bonus room and adjacent finished room provide extra flexibility.Enjoy the covered, stained deck, an extended lit basketball half-court that doubles as parking, and an existing hot tub. There's also space to add a pool. Just outside the front door is access to the paved, neighborhood walking path. Close to Avondale Access Area park, Station Camp Middle/High School, and Publix Super Market, this home blends convenience with serene living. A $3,500 lender credit is available and will be applied towards the buyer's closing costs and pre-paids if the buyer chooses to use the seller’s preferred lender. Credit not to exceed 1% of loan amount.UNDER CONTRACT W/ SALE OF HOME - 72 HR KICK OUT CLAUSE-
Closed
$958,000
717 Shute Ln, Hendersonville, TN 37075
4beds
3,451sqft
Single Family Residence, Residential
Built in 2017
1 Acres Lot
$953,700 Zestimate®
$278/sqft
$3,820 Estimated rent
Home value
$953,700
$887,000 - $1.02M
$3,820/mo
Zestimate® history
Owner options
List your home for rent
$3,820/mo
Rent Zestimate®
Find your next renter with Zillow Rental Manager. Plus, with online applications, you can quickly screen prospective tenants – for free.
$3,820/mo
Rent Zestimate®
Refinance and save
$5,630/mo
Est. payment
Refinancing to a lower rate could help reduce your monthly payments and save thousands over the life of the loan.
$5,630/mo
Est. payment
Explore your selling options
Work with a Zillow partner agent
Leverage their expertise and Zillow's premium Showcase listings to get your home seen by more buyers.
Get startedList with your own agent
Get your home in front of millions of buyers by listing it on Zillow.
Learn how to do itSell it yourself
Take full control of how buyers see your home on Zillow by listing For Sale by Owner (FSBO).
List your homeWhat's special
Double ovensOpen-concept designTranquil neighborhoodGourmet kitchenExtended lit basketball half-courtCovered stained deckNeighborhood walking path
Zillow last checked:
Listing updated:
Listed by:
Sunshine Weaver 615-417-2965,
Zeitlin Sotheby's International Realty
Bought with:
Nik Shewmaker, 308990
Real Broker
Source: RealTracs MLS as distributed by MLS GRID,MLS#: 2787266
Facts & features
Interior
Bedrooms & bathrooms
- Bedrooms: 4
- Bathrooms: 3
- Full bathrooms: 3
- Main level bedrooms: 2
Bedroom 1
- Features: Extra Large Closet
- Level: Extra Large Closet
- Area: 280 Square Feet
- Dimensions: 20x14
Bedroom 2
- Area: 154 Square Feet
- Dimensions: 14x11
Bedroom 3
- Area: 180 Square Feet
- Dimensions: 15x12
Bedroom 4
- Area: 144 Square Feet
- Dimensions: 12x12
Bonus room
- Features: Second Floor
- Level: Second Floor
- Area: 352 Square Feet
- Dimensions: 22x16
Dining room
- Features: Formal
- Level: Formal
- Area: 168 Square Feet
- Dimensions: 14x12
Kitchen
- Area: 336 Square Feet
- Dimensions: 12x28
Living room
- Features: Combination
- Level: Combination
- Area: 352 Square Feet
- Dimensions: 22x16
Heating
- Central, Electric, Heat Pump, Natural Gas
Cooling
- Ceiling Fan(s), Central Air, Electric
Appliances
- Included: Double Oven, Electric Oven, Cooktop, Dishwasher, Disposal, Microwave, Refrigerator
- Laundry: Electric Dryer Hookup, Washer Hookup
Features
- Ceiling Fan(s), Extra Closets, High Ceilings, Open Floorplan, Pantry, Walk-In Closet(s), High Speed Internet, Kitchen Island
- Flooring: Carpet, Wood, Tile
- Basement: Crawl Space
- Number of fireplaces: 1
- Fireplace features: Gas, Living Room
Interior area
- Total structure area: 3,451
- Total interior livable area: 3,451 sqft
- Finished area above ground: 3,451
Property
Parking
- Total spaces: 8
- Parking features: Garage Door Opener, Attached, Aggregate, Driveway
- Attached garage spaces: 3
- Uncovered spaces: 5
Features
- Levels: Two
- Stories: 2
- Patio & porch: Deck, Covered
- Has spa: Yes
- Spa features: Private
- Fencing: Back Yard
Lot
- Size: 1 Acres
- Features: Level
Details
- Parcel number: 146M B 00400 000
- Special conditions: Standard
Construction
Type & style
- Home type: SingleFamily
- Architectural style: Traditional
- Property subtype: Single Family Residence, Residential
Materials
- Brick
- Roof: Asphalt
Condition
- New construction: No
- Year built: 2017
Utilities & green energy
- Sewer: Public Sewer
- Water: Public
- Utilities for property: Electricity Available, Water Available
Community & HOA
Community
- Security: Security System, Smoke Detector(s)
- Subdivision: Savannah
HOA
- Has HOA: Yes
- Amenities included: Trail(s)
- HOA fee: $45 monthly
Location
- Region: Hendersonville
Financial & listing details
- Price per square foot: $278/sqft
- Tax assessed value: $908,600
- Annual tax amount: $4,533
- Date on market: 2/6/2025
- Electric utility on property: Yes
Price history
| Date | Event | Price |
|---|---|---|
| 3/26/2025 | Sold | $958,000-0.2%$278/sqft |
Source:  RealTracs MLS as distributed by MLS GRID #2787266 Report a problem RealTracs MLS as distributed by MLS GRID #2787266 Report a problem | ||
| 2/27/2025 | Contingent | $960,000$278/sqft |
Source: RealTracs MLS as distributed by MLS GRID #2787266 Report a problem | ||
| 2/6/2025 | Listed for sale | $960,000+77%$278/sqft |
Source: RealTracs MLS as distributed by MLS GRID #2787266 Report a problem | ||
| 4/25/2018 | Sold | $542,275$157/sqft |
Source: Public Record Report a problem | ||
Public tax history
| Year | Property taxes | Tax assessment |
|---|---|---|
| 2025 | $4,564 | $227,150 |
| 2024 | $4,564 +0.7% | $227,150 +58.9% |
| 2023 | $4,533 -0.3% | $142,975 -75% |
| 2022 | $4,548 +40.6% | $571,900 |
| 2021 | $3,234 | $571,900 |
| 2020 | $3,234 -28.9% | $571,900 |
| 2019 | $4,548 | $571,900 +41.1% |
| 2018 | -- | $405,400 |
Find assessor info on the county website
Neighborhood: 37075
Nearby homes
- $1,149,9004 bd4 ba4.1k sqft715 Shute Ln, Hendersonville, TN 37075Off Market

- $1,290,0005 bd4 ba4.3k sqft2398 Cages Bend Rd, Gallatin, TN 37066Sold
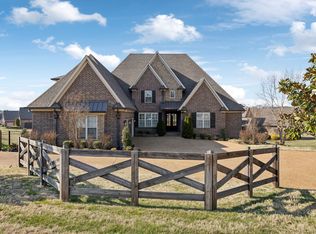
- $940,0004 bd3 ba3.5k sqft713 Shute Ln, Hendersonville, TN 37075Sold

- $953,9004 bd3 ba3.5k sqft2394 Cages Bend Rd, Gallatin, TN 37066Off Market

- $999,9005 bd5 ba3.8k sqft711 Shute Ln, Hendersonville, TN 37075Sold
- $645,500-- bd2 ba3.4k sqft712 Shute Ln, Hendersonville, TN 37075Off Market
- $1,098,7004 bd3 ba3.5k sqft2394 Cages Bend Rd LOT 113, Hendersonville, TN 37075Off Market
- $385,500-- bd1 ba1.2k sqft714 Shute Ln, Hendersonville, TN 37075Off Market
Nearby schools
GreatSchools rating
- 9/10Jack Anderson Elementary STEM SchoolGrades: PK-5Distance: 1 mi
- 8/10Station Camp Middle SchoolGrades: 6-8Distance: 2.9 mi
- 8/10Station Camp High SchoolGrades: 9-12Distance: 2.6 mi
Schools provided by the listing agent
- Elementary: Jack Anderson Elementary
- Middle: Station Camp Middle School
- High: Station Camp High School
Source: RealTracs MLS as distributed by MLS GRID. This data may not be complete. We recommend contacting the local school district to confirm school assignments for this home.
Get a cash offer in 3 minutes
Find out how much your home could sell for in as little as 3 minutes with a no-obligation cash offer.
Estimated market value
$953,700
Get a cash offer in 3 minutes
Find out how much your home could sell for in as little as 3 minutes with a no-obligation cash offer.
Estimated market value
$953,700
- Tennessee
- Sumner County
- Hendersonville
- 37075
- 717 Shute Ln
Nearby cities
Nearby zip codes
Other Hendersonville Topics
