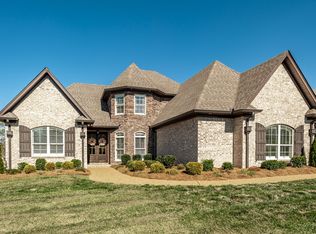
Discover luxury living in this charming brick and stone home nestled on nearly an acre of land with a fenced yard, offering ample space for privacy and relaxation. The main floor features a spacious primary bedroom suite, complemented by another bedroom for convenience. Upstairs, two additional bedrooms await, alongside a generously-sized loft area perfect for various uses.The heart of the home lies in the well-appointed kitchen, complete with a hearth room featuring a stunning stone fireplace, ideal for cozy gatherings and culinary delights. Step outside to the patio area, where another fireplace invites you to unwind and entertain outdoors in style.With room to spare, envision the possibility of adding your own private pool, transforming this property into your personal oasis. Don't miss the opportunity to make this exquisite residence yours and enjoy the perfect blend of comfort, elegance, and potential.
Closed
$940,000
713 Shute Ln, Hendersonville, TN 37075
4beds
3,597sqft
Single Family Residence, Residential
Built in 2017
0.96 Acres Lot
$967,300 Zestimate®
$261/sqft
$3,899 Estimated rent
Home value
$967,300
$909,000 - $1.03M
$3,899/mo
Zestimate® history
Owner options
List your home for rent
$3,899/mo
Rent Zestimate®
Find your next renter with Zillow Rental Manager. Plus, with online applications, you can quickly screen prospective tenants – for free.
$3,899/mo
Rent Zestimate®
Refinance and save
$5,500/mo
Est. payment
Refinancing to a lower rate could help reduce your monthly payments and save thousands over the life of the loan.
$5,500/mo
Est. payment
Explore your selling options
Work with a Zillow partner agent
Leverage their expertise and Zillow's premium Showcase listings to get your home seen by more buyers.
Get startedList with your own agent
Get your home in front of millions of buyers by listing it on Zillow.
Learn how to do itSell it yourself
Take full control of how buyers see your home on Zillow by listing For Sale by Owner (FSBO).
List your homeWhat's special
Private poolAnother fireplaceFenced yardBrick and stone homePatio areaStunning stone fireplaceWell-appointed kitchen
Zillow last checked:
Listing updated:
Listed by:
Cheryl Farley, Realtor®, CLHMS 615-930-3471,
CHORD Real Estate,
Ashley Luther 615-881-0610,
CHORD Real Estate
Bought with:
Jeannie Bankins, 355217
Compass
Source: RealTracs MLS as distributed by MLS GRID,MLS#: 2736384
Facts & features
Interior
Bedrooms & bathrooms
- Bedrooms: 4
- Bathrooms: 3
- Full bathrooms: 3
- Main level bedrooms: 2
Bedroom 1
- Features: Full Bath
- Level: Full Bath
- Area: 294 Square Feet
- Dimensions: 21x14
Bedroom 2
- Area: 132 Square Feet
- Dimensions: 12x11
Bedroom 3
- Features: Walk-In Closet(s)
- Level: Walk-In Closet(s)
- Area: 208 Square Feet
- Dimensions: 16x13
Bonus room
- Features: Second Floor
- Level: Second Floor
- Area: 340 Square Feet
- Dimensions: 20x17
Den
- Area: 260 Square Feet
- Dimensions: 20x13
Dining room
- Features: Separate
- Level: Separate
- Area: 154 Square Feet
- Dimensions: 11x14
Kitchen
- Features: Pantry
- Level: Pantry
- Area: 240 Square Feet
- Dimensions: 16x15
Living room
- Area: 420 Square Feet
- Dimensions: 21x20
Heating
- Central, Electric, Natural Gas
Cooling
- Central Air, Electric
Appliances
- Included: Dishwasher, Disposal, Microwave, Refrigerator, Double Oven, Electric Oven, Cooktop
Features
- Ceiling Fan(s), Walk-In Closet(s)
- Flooring: Carpet, Wood, Tile
- Number of fireplaces: 2
Interior area
- Total structure area: 3,597
- Total interior livable area: 3,597 sqft
- Finished area above ground: 3,597
Property
Parking
- Total spaces: 3
- Parking features: Garage Door Opener, Garage Faces Side, Driveway
- Garage spaces: 3
- Has uncovered spaces: Yes
Features
- Levels: Two
- Stories: 2
- Patio & porch: Patio, Covered
- Fencing: Back Yard
Lot
- Size: 0.96 Acres
- Features: Level
Details
- Parcel number: 146M B 00600 000
- Special conditions: Standard
Construction
Type & style
- Home type: SingleFamily
- Architectural style: Traditional
- Property subtype: Single Family Residence, Residential
Materials
- Brick, Stone
- Roof: Shingle
Condition
- New construction: No
- Year built: 2017
Utilities & green energy
- Sewer: Public Sewer
- Water: Public
- Utilities for property: Electricity Available, Water Available, Underground Utilities
Community & HOA
Community
- Security: Smoke Detector(s)
- Subdivision: Savannah
HOA
- Has HOA: Yes
- Amenities included: Underground Utilities, Trail(s)
- HOA fee: $40 monthly
- Second HOA fee: $400 one time
Location
- Region: Hendersonville
Financial & listing details
- Price per square foot: $261/sqft
- Tax assessed value: $929,800
- Annual tax amount: $4,632
- Date on market: 10/9/2024
- Electric utility on property: Yes
Price history
| Date | Event | Price |
|---|---|---|
| 1/2/2025 | Sold | $940,000-0.5%$261/sqft |
Source:  RealTracs MLS as distributed by MLS GRID #2736384 Report a problem RealTracs MLS as distributed by MLS GRID #2736384 Report a problem | ||
| 11/13/2024 | Contingent | $945,000$263/sqft |
Source: RealTracs MLS as distributed by MLS GRID #2736384 Report a problem | ||
| 10/9/2024 | Listed for sale | $945,000$263/sqft |
Source: RealTracs MLS as distributed by MLS GRID #2736384 Report a problem | ||
| 9/23/2024 | Listing removed | $945,000$263/sqft |
Source: RealTracs MLS as distributed by MLS GRID #2674113 Report a problem | ||
| 9/23/2024 | Listed for sale | $945,000$263/sqft |
Source: RealTracs MLS as distributed by MLS GRID #2674113 Report a problem | ||
| 9/13/2024 | Contingent | $945,000$263/sqft |
Source: RealTracs MLS as distributed by MLS GRID #2674113 Report a problem | ||
| 8/12/2024 | Listed for sale | $945,000$263/sqft |
Source: RealTracs MLS as distributed by MLS GRID #2674113 Report a problem | ||
| 8/7/2024 | Contingent | $945,000$263/sqft |
Source: RealTracs MLS as distributed by MLS GRID #2674113 Report a problem | ||
| 8/4/2024 | Price change | $945,000-3.1%$263/sqft |
Source: RealTracs MLS as distributed by MLS GRID #2674113 Report a problem | ||
| 7/13/2024 | Listed for sale | $975,000+2.6%$271/sqft |
Source: RealTracs MLS as distributed by MLS GRID #2674113 Report a problem | ||
| 6/26/2024 | Listing removed | -- |
Source: RealTracs MLS as distributed by MLS GRID #2668993 Report a problem | ||
| 6/19/2024 | Listed for sale | $950,000$264/sqft |
Source: RealTracs MLS as distributed by MLS GRID #2668993 Report a problem | ||
| 6/17/2024 | Listing removed | -- |
Source: RealTracs MLS as distributed by MLS GRID #2654846 Report a problem | ||
| 6/2/2024 | Price change | $950,000-2.6%$264/sqft |
Source: RealTracs MLS as distributed by MLS GRID #2654846 Report a problem | ||
| 5/14/2024 | Listed for sale | $975,000+8.3%$271/sqft |
Source: RealTracs MLS as distributed by MLS GRID #2654846 Report a problem | ||
| 5/19/2023 | Listing removed | -- |
Source: RealTracs MLS as distributed by MLS GRID #2511128 Report a problem | ||
| 4/25/2023 | Listed for sale | $899,900-3.2%$250/sqft |
Source: RealTracs MLS as distributed by MLS GRID #2511128 Report a problem | ||
| 4/1/2023 | Listing removed | -- |
Source: RealTracs MLS as distributed by MLS GRID #2490670 Report a problem | ||
| 2/24/2023 | Listed for sale | $929,900+61.7%$259/sqft |
Source: RealTracs MLS as distributed by MLS GRID #2490670 Report a problem | ||
| 9/4/2018 | Sold | $574,900$160/sqft |
Source: Public Record Report a problem | ||
Public tax history
| Year | Property taxes | Tax assessment |
|---|---|---|
| 2025 | $4,671 | $232,450 |
| 2024 | $4,671 +0.8% | $232,450 +59.1% |
| 2023 | $4,632 -0.3% | $146,100 -75% |
| 2022 | $4,647 +40.6% | $584,400 |
| 2021 | $3,305 | $584,400 +1.7% |
| 2020 | $3,305 -27.7% | $574,700 |
| 2019 | $4,570 | $574,700 +41.4% |
| 2018 | -- | $406,300 |
Find assessor info on the county website
Neighborhood: 37075
Nearby homes
- $1,163,8004 bd4 ba4.1k sqft715 Shute Ln, Hendersonville, TN 37075Off Market

- $999,9005 bd5 ba3.8k sqft711 Shute Ln, Hendersonville, TN 37075Sold

- $875,0004 bd3 ba3.2k sqft709 Shute Ln, Hendersonville, TN 37075Sold
- $958,0004 bd3 ba3.4k sqft717 Shute Ln, Hendersonville, TN 37075Sold

- $1,141,3004 bd4 ba3.9k sqft707 Shute Ln, Hendersonville, TN 37075Off Market
- $983,7004 bd3 ba3.4k sqft717 Shute Lane, Hendersonville, TN 37075Off Market
- $862,2804 bd3 ba3.1k sqft358 Broughton St LOT 92, Gallatin, TN 37066Sold
- $824,8854 bd3 ba3k sqft362 Broughton St LOT 93, Gallatin, TN 37066Sold
Nearby schools
GreatSchools rating
- 9/10Jack Anderson Elementary STEM SchoolGrades: PK-5Distance: 0.9 mi
- 8/10Station Camp Middle SchoolGrades: 6-8Distance: 2.8 mi
- 8/10Station Camp High SchoolGrades: 9-12Distance: 2.6 mi
Schools provided by the listing agent
- Elementary: Jack Anderson Elementary
- Middle: Station Camp Middle School
- High: Station Camp High School
Source: RealTracs MLS as distributed by MLS GRID. This data may not be complete. We recommend contacting the local school district to confirm school assignments for this home.
Get a cash offer in 3 minutes
Find out how much your home could sell for in as little as 3 minutes with a no-obligation cash offer.
Estimated market value
$967,300
Get a cash offer in 3 minutes
Find out how much your home could sell for in as little as 3 minutes with a no-obligation cash offer.
Estimated market value
$967,300
- Tennessee
- Sumner County
- Hendersonville
- 37075
- 713 Shute Ln
Nearby cities
Nearby zip codes
Other Hendersonville Topics
