Skip main navigation
Closed
  • $427,000

    320 Lisa Ln, Gallatin, TN 37066

    3beds
    1,297sqft
    Single Family Residence, Residential
    Built in 1977
    0.83 Acres Lot
    $424,600 Zestimate®
    $329/sqft
    $2,003 Estimated rent

    Home value

    $424,600

    $395,000 - $454,000

    $2,003/mo

    Zestimate® history
    Loading
    Loading...

    Owner options

    List your home for rent

    $2,003/mo

    Rent Zestimate®

    Find your next renter with Zillow Rental Manager. Plus, with online applications, you can quickly screen prospective tenants – for free.

    Learn more

    $2,003/mo

    Rent Zestimate®

    Refinance and save

    $2,430/mo

    Est. payment

    Refinancing to a lower rate could help reduce your monthly payments and save thousands over the life of the loan.

    See today's rates

    $2,430/mo

    Est. payment

    Explore your selling options

    Work with a Zillow partner agent

    Leverage their expertise and Zillow's premium Showcase listings to get your home seen by more buyers.

    Get started

    List with your own agent

    Get your home in front of millions of buyers by listing it on Zillow.

    Learn how to do it

    Sell it yourself

    Take full control of how buyers see your home on Zillow by listing For Sale by Owner (FSBO).

    List your home

    What's special

    Open-concept remodelMature treesNew outletsNew bedroom ceiling fansDouble-pane windowsHigh-end finishesNew kohler bathtubs
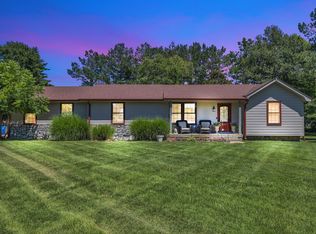
    RARE FIND! This beautiful, completely remodeled home on close to 1 acre lot is located in the highly desirable area of Gallatin, close to Hendersonville. Zoned for top rated schools including Jack Anderson Elementary STEM school. Old Hickory Lake /boat ramp less than 5 min away. Close to shopping, dining, major freeway access but with the freedom of no HOA and outside city limits •This stunning open-concept remodel has been meticulously updated with high-end finishes throughout •Key features include: • Luxury vinyl plank flooring throughout the entire home • 22 brand new LED dimmable can lights • 3 new bedroom ceiling fans • Brand new HVAC system with partially new ducts • New outlets and double-pane windows throughout • New interior and exterior doors • new paint throughout •The kitchen boasts brand new Samsung stainless steel appliances, refrigerator, dishwasher, gas burner stove, Kraus stainless steel deep basin sink, new white shaker soft-close kitchen cabinets, new butcher top counter tops. Bathrooms feature new Kohler bathtubs, new tiling, brand new Delta 1.28gpf toilets, new vanities with sinks and faucets. Additional Features: • Large detached 2-car garage with workshop space • Mature trees • Extra long fully paved driveway • Large backyard fully enclosed and complete with double gate •Don't miss your chance to own this beautifully updated home in a prime location, offering both comfort and convenience!

    Zillow last checked:

    Listing updated:

    Listing Provided by:

    Adina Bangean 615-504-7002,

    American Heritage Inc.

    Bought with:

    Vicki Hertel, 328511

    Regal Realty Group

    Source: RealTracs MLS as distributed by MLS GRID,MLS#: 2823223MLS Logo

    Facts & features

    Interior

    Bedrooms & bathrooms
    • Bedrooms: 3
    • Bathrooms: 2
    • Full bathrooms: 2
    • Main level bedrooms: 3
    Bedroom 1
    • Features: Full Bath
    • Level: Full Bath
    • Area: 168 Square Feet
    • Dimensions: 14x12
    Bedroom 2
    • Area: 144 Square Feet
    • Dimensions: 12x12
    Bedroom 3
    • Area: 132 Square Feet
    • Dimensions: 12x11
    Living room
    • Area: 272 Square Feet
    • Dimensions: 17x16
    Heating
    • Central
    Cooling
    • Central Air
    Appliances
    • Included: Dishwasher, Refrigerator, Stainless Steel Appliance(s)
    Features
    • Flooring: Wood
    • Basement: Crawl Space
    • Number of fireplaces: 1
    • Fireplace features: Living Room
    Interior area
    • Total structure area: 1,297
    • Total interior livable area: 1,297 sqft
    • Finished area above ground: 1,297

    Property

    Parking
    • Total spaces: 4
    • Parking features: Attached/Detached, Driveway
    • Garage spaces: 4
    • Has uncovered spaces: Yes
    Features
    • Levels: One
    • Stories: 1
    • Patio & porch: Patio
    • Fencing: Back Yard
    Lot
    • Size: 0.83 Acres
    • Dimensions: 68 x 230.4 IRR
    • Features: Cul-De-Sac, Level, Private
    Details
    • Parcel number: 147H A 02300 000
    • Special conditions: Standard

    Construction

    Type & style
    • Home type: SingleFamily
    • Architectural style: Ranch
    • Property subtype: Single Family Residence, Residential
    Materials
    • Brick, Vinyl Siding
    • Roof: Shingle
    Condition
    • New construction: No
    • Year built: 1977

    Utilities & green energy

    • Sewer: Septic Tank
    • Water: Public
    • Utilities for property: Water Available

    Community & neighborhood

    Location
    • Region: Gallatin
    • Subdivision: Southwind Estates Se

    Price history

    DateEventPrice
    5/15/2025Sold$427,000-2.9%$329/sqft
    Source: RealTracs MLS as distributed by MLS GRID #2823223 Report a problem
    4/29/2025Contingent$439,900$339/sqft
    Source: RealTracs MLS as distributed by MLS GRID #2823223 Report a problem
    4/26/2025Listed for sale$439,900+66%$339/sqft
    Source: RealTracs MLS as distributed by MLS GRID #2823223 Report a problem
    11/7/2022Sold$265,000-11.6%$204/sqft
    Source: RealTracs MLS as distributed by MLS GRID #2443614 Report a problem
    10/25/2022Pending sale$299,900$231/sqft
    Source: RealTracs MLS as distributed by MLS GRID #2443614 Report a problem
    10/24/2022Listed for sale$299,900$231/sqft
    Source: RealTracs MLS as distributed by MLS GRID #2443614 Report a problem
    10/12/2022Pending sale$299,900$231/sqft
    Source: RE/MAX International #2443614 Report a problem
    10/12/2022Contingent$299,900$231/sqft
    Source: RealTracs MLS as distributed by MLS GRID #2443614 Report a problem
    10/11/2022Listed for sale$299,900$231/sqft
    Source: RealTracs MLS as distributed by MLS GRID #2443614 Report a problem
    10/3/2022Pending sale$299,900$231/sqft
    Source: RealTracs MLS as distributed by MLS GRID #2443614 Report a problem
    9/28/2022Listed for sale$299,900$231/sqft
    Source: RealTracs MLS as distributed by MLS GRID #2443614 Report a problem

    Public tax history

    YearProperty taxesTax assessment
    2025$1,140 $80,250
    2024$1,140 +8%$80,250 +71.2%
    2023$1,056 -0.4%$46,875 -75%
    2022$1,060 -16.9%$187,500 -16.9%
    2021$1,275 $225,500
    2020$1,275 +0.3%$225,500 +0.3%
    2019$1,272 +32.6%$224,900 +46.5%
    2018$959 $153,500
    2017-- --
    2016-- --
    2015-- --
    2014-- --
    2011$1,039 +32.2%$38,890
    2010$786 $38,890
    2009$786 $38,890
    2008-- $38,890 +18.1%
    2007$751 +2.9%$32,939 +2.9%
    2006$730 +0%$32,006 +13.6%
    2005$729 $28,165
    2004$729 $28,165
    2002$729 $28,165 +6.9%
    2001-- $26,344 -75%
    2000-- $105,374

    Find assessor info on the county website

    Neighborhood: 37066

    Nearby schools

    GreatSchools rating
    Schools provided by the listing agent
    • Elementary: Jack Anderson Elementary
    • Middle: Station Camp Middle School
    • High: Station Camp High School

    Source: RealTracs MLS as distributed by MLS GRID. This data may not be complete. We recommend contacting the local school district to confirm school assignments for this home.

    Get a cash offer in 3 minutes
    Find out how much your home could sell for in as little as 3 minutes with a no-obligation cash offer.
    Estimated market value
    $424,600
    Get a cash offer in 3 minutes
    Find out how much your home could sell for in as little as 3 minutes with a no-obligation cash offer.
    Estimated market value
    $424,600