Skip main navigation
Closed
  • $610,000

    716 Wabash Pl, Nashville, TN 37221

    4beds
    2,913sqft
    Single Family Residence, Residential
    Built in 1995
    10,454 Square Feet Lot
    $610,200 Zestimate®
    $209/sqft
    $3,437 Estimated rent

    Home value

    $610,200

    $580,000 - $641,000

    $3,437/mo

    Zestimate® history
    Loading
    Loading...

    Owner options

    List your home for rent

    $3,437/mo

    Rent Zestimate®

    Find your next renter with Zillow Rental Manager. Plus, with online applications, you can quickly screen prospective tenants – for free.

    Learn more

    $3,437/mo

    Rent Zestimate®

    Refinance and save

    $3,784/mo

    Est. payment

    Refinancing to a lower rate could help reduce your monthly payments and save thousands over the life of the loan.

    See today's rates

    $3,784/mo

    Est. payment

    Explore your selling options

    Work with a Zillow partner agent

    Leverage their expertise and Zillow's premium Showcase listings to get your home seen by more buyers.

    Get started

    List with your own agent

    Get your home in front of millions of buyers by listing it on Zillow.

    Learn how to do it

    Sell it yourself

    Take full control of how buyers see your home on Zillow by listing For Sale by Owner (FSBO).

    List your home

    What's special

    Peaceful settingPrivate cul-de-sacAmple storageCustom firepitSpacious bedroomsDedicated in-home theaterScreened-in deck
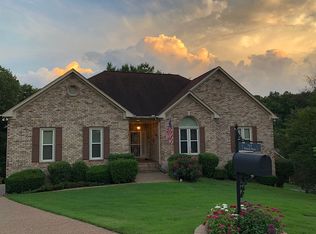
    HUGE PRICE ADJUSTMENT! Sellers are ready to sell. Welcome to this beautifully updated home where style, comfort, and functionality come together. Recently painted and featuring refinished hardwood floors in a rich Weathered Oak finish, this home offers a warm, modern aesthetic from the moment you walk in. Situated in a private cul-de-sac and positioned at the end for added privacy, this home enjoys a peaceful setting with minimal through traffic — ideal for quiet living and added security. Mature landscaping surrounds the home, enhancing curb appeal and creating a tranquil outdoor atmosphere. The flexible layout includes four spacious bedrooms, with the fourth easily serving as a bonus room, home office, or guest retreat. Ample storage throughout ensures everything has its place. A dedicated in-home theater is a standout feature—complete with theater seating, projector, surround sound speaker system, built-in audio, and a beverage cooler for the ultimate movie night experience. Step outside to your own backyard oasis. A screened-in deck offers a private space to relax or dine outdoors, complete with double ceiling fans for year-round comfort. From there, walk out to a thoughtfully designed backyard that centers around a custom firepit—perfect for cozy evenings under the stars. Zoned for the sought-after Harpeth Valley Elementary School, this home is ideal for both everyday living and entertaining. With thoughtful updates, flexible spaces, mature landscaping, and a serene setting, this move-in-ready property is truly one you don’t want to miss.

    Zillow last checked:

    Listing updated:

    Listed by:

    FranWolfe 615-351-5106,

    Compass RE

    Bought with:

    Andrew Benoit-Naquin, 362928

    Keller Williams Realty

    Source: RealTracs MLS as distributed by MLS GRID,MLS#: 2998644MLS Logo

    Facts & features

    Interior

    Bedrooms & bathrooms
    • Bedrooms: 4
    • Bathrooms: 3
    • Full bathrooms: 2
    • 1/2 bathrooms: 1
    Bedroom 4
    • Features: Extra Large Closet
    • Level: Extra Large Closet
    • Area: 132 Square Feet
    • Dimensions: 11x12
    Primary bathroom
    • Features: Double Vanity
    • Level: Double Vanity
    Recreation room
    • Features: Basement Level
    • Level: Basement Level
    • Area: 324 Square Feet
    • Dimensions: 27x12
    Heating
    • Central
    Cooling
    • Central Air
    Appliances
    • Included: Electric Oven, Cooktop, Dishwasher, Freezer, Microwave, Refrigerator
    • Laundry: Electric Dryer Hookup, Washer Hookup
    Features
    • Built-in Features, Ceiling Fan(s), Entrance Foyer, Extra Closets
    • Flooring: Carpet, Wood, Tile
    • Basement: Full,Finished
    • Number of fireplaces: 1
    • Fireplace features: Family Room
    Interior area
    • Total structure area: 2,913
    • Total interior livable area: 2,913 sqft
    • Finished area above ground: 2,469
    • Finished area below ground: 444

    Property

    Parking
    • Total spaces: 2
    • Parking features: Garage Faces Front
    • Attached garage spaces: 2
    Features
    • Levels: Three Or More
    • Stories: 2
    • Patio & porch: Deck
    Lot
    • Size: 10,454 Square Feet
    • Dimensions: 35 x 132
    • Features: Cul-De-Sac
    • Topography: Cul-De-Sac
    Details
    • Parcel number: 155100A05700CO
    • Special conditions: Standard
    • Other equipment: Air Purifier

    Construction

    Type & style
    • Home type: SingleFamily
    • Architectural style: Traditional
    • Property subtype: Single Family Residence, Residential
    Materials
    • Brick, Frame
    Condition
    • New construction: No
    • Year built: 1995

    Utilities & green energy

    • Sewer: Public Sewer
    • Water: Public
    • Utilities for property: Water Available

    Community & HOA

    Community
    • Subdivision: Mccrory Trace Estates
    HOA
    • Has HOA: Yes
    • Services included: Maintenance Grounds, Trash
    • HOA fee: $207 quarterly
    • Second HOA fee: $350 one time
    Location
    • Region: Nashville

    Financial & listing details

    • Price per square foot: $209/sqft
    • Tax assessed value: $648,200
    • Annual tax amount: $2,782
    • Date on market: 9/19/2025

    Price history

    DateEventPrice
    2/10/2026Sold$610,000+1.7%$209/sqft
    Source: RealTracs MLS as distributed by MLS GRID #2998644 Report a problem
    12/27/2025Contingent$600,000$206/sqft
    Source: RealTracs MLS as distributed by MLS GRID #2998644 Report a problem
    12/6/2025Listed for sale$600,000$206/sqft
    Source: RealTracs MLS as distributed by MLS GRID #2998644 Report a problem
    12/1/2025Contingent$600,000$206/sqft
    Source: RealTracs MLS as distributed by MLS GRID #2998644 Report a problem
    10/23/2025Price change$600,000-2.4%$206/sqft
    Source: RealTracs MLS as distributed by MLS GRID #2998644 Report a problem
    9/19/2025Listed for sale$615,000-2.4%$211/sqft
    Source: RealTracs MLS as distributed by MLS GRID #2998644 Report a problem
    9/17/2025Listing removed$630,000$216/sqft
    Source: RealTracs MLS as distributed by MLS GRID #2958357 Report a problem
    8/22/2025Price change$630,000-0.8%$216/sqft
    Source: RealTracs MLS as distributed by MLS GRID #2958357 Report a problem
    8/15/2025Price change$635,000-0.8%$218/sqft
    Source: RealTracs MLS as distributed by MLS GRID #2958357 Report a problem
    8/9/2025Price change$640,000-0.8%$220/sqft
    Source: RealTracs MLS as distributed by MLS GRID #2958357 Report a problem
    7/26/2025Listed for sale$645,000+47.4%$221/sqft
    Source: RealTracs MLS as distributed by MLS GRID #2958357 Report a problem
    11/13/2020Sold$437,500$150/sqft
    Source: RealTracs MLS as distributed by MLS GRID #2191775 Report a problem
    9/23/2020Listed for sale$437,500+152.2%$150/sqft
    Source: The Wilson Group Real Estate Services #2191775 Report a problem
    8/23/1996Sold$173,500$60/sqft
    Source: Public Record Report a problem

    Public tax history

    YearProperty taxesTax assessment
    2025$4,508 +62%$162,050 +70.2%
    2024$2,782 $95,225
    2023$2,782 $95,225
    2022$2,782 -1%$95,225
    2021$2,812 -11.5%$95,225 +13.5%
    2020$3,177 +37.5%$83,875
    2019$2,311 $83,875
    2018$2,311 $83,875
    2017$2,311 $83,875 +32%
    2016$2,311 -7.3%$63,525
    2015$2,493 $63,525
    2014$2,493 $63,525
    2013-- $63,525 -5.7%
    2012-- $67,350
    2011-- $67,350
    2010-- $67,350
    2009-- $67,350 +8.1%
    2008-- $62,275
    2007-- $62,275
    2006-- --
    2005-- --
    2004-- --
    2003-- --
    2002-- --
    2001-- --
    2000-- --
    Find assessor info on the county website

    Neighborhood: 37221

    Nearby schools

    GreatSchools rating
    Schools provided by the listing agent
    • Elementary: Harpeth Valley Elementary
    • Middle: Bellevue Middle
    • High: James Lawson High School

    Source: RealTracs MLS as distributed by MLS GRID. This data may not be complete. We recommend contacting the local school district to confirm school assignments for this home.

    Get a cash offer in 3 minutes
    Find out how much your home could sell for in as little as 3 minutes with a no-obligation cash offer.
    Estimated market value
    $610,200
    Get a cash offer in 3 minutes
    Find out how much your home could sell for in as little as 3 minutes with a no-obligation cash offer.
    Estimated market value
    $610,200