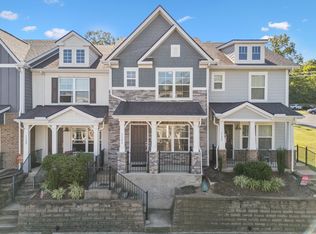
Welcome to a home that perfectly balances modern updates with a scenic backdrop and an unbeatable location. Tucked away as a desirable end unit, 7277 Charlotte Pike #329 offers three stories of thoughtfully designed living space, all refreshed with a crisp, new coat of paint from top to bottom.
Step inside to an open-concept main floor where natural light pours in. The heart of the home is the kitchen, which has been elevated with sleek new quartz countertops, stylish cabinetry, and a functional island equipped with convenient slide-out shelving. Whether you're hosting friends or enjoying a quiet evening by the fireplace, the flow feels effortless. Just off the living area, step out onto the newly stained deck to take in the impressive views of the rolling Tennessee hills and the privacy of a lush, wooded perimeter.
The location is a standout feature, offering the best of Nashville living just minutes away. You’re only a quick drive from the vibrant energy of Downtown Nashville, and even closer to the extensive shopping and dining options at Nashville West. With Costco just around the corner, running errands is as simple as it gets.
The second floor is dedicated to rest and convenience, housing all bedrooms and the laundry room. The primary suite serves as a true retreat, featuring an elegant trey ceiling, a generous walk-in closet, and a private ensuite bath. Two additional bedrooms and a second full bath ensure there is plenty of space for everyone.
For those looking for even more flexibility, the walk-out basement boasts a massive bonus room and a third full bath, offering a versatile space that opens directly onto a private patio. Complete with a one-car garage and a move-in-ready interior, this home is a rare find that combines ultimate city convenience with an elevated, peaceful perspective.
Coming soon / hold
$399,900
7277 Charlotte Pike Unit 329, Nashville, TN 37209
3beds
1,994sqft
Townhouse, Residential, Condominium
Built in 2007
871 Square Feet Lot
$-- Zestimate®
$201/sqft
$210/mo HOA
What's special
- 12 hours |
- 9 |
- 4 |
Zillow last checked:
Listing updated:
Listed by:
Jessica McCarty 615-812-9263,
Compass Tennessee, LLC 615-475-5616
Source: RealTracs MLS as distributed by MLS GRID,MLS#: 3516511
Facts & features
Interior
Bedrooms & bathrooms
- Bedrooms: 3
- Bathrooms: 4
- Full bathrooms: 3
- 1/2 bathrooms: 1
Bedroom 1
- Features: Suite
- Level: Suite
- Area: 195 Square Feet
- Dimensions: 15x13
Bedroom 2
- Features: Walk-In Closet(s)
- Level: Walk-In Closet(s)
- Area: 121 Square Feet
- Dimensions: 11x11
Bedroom 3
- Area: 110 Square Feet
- Dimensions: 11x10
Primary bathroom
- Features: Primary Bedroom
- Level: Primary Bedroom
Dining room
- Features: Combination
- Level: Combination
- Area: 169 Square Feet
- Dimensions: 13x13
Kitchen
- Area: 169 Square Feet
- Dimensions: 13x13
Living room
- Area: 208 Square Feet
- Dimensions: 16x13
Recreation room
- Features: Basement Level
- Level: Basement Level
- Area: 300 Square Feet
- Dimensions: 20x15
Heating
- Central
Cooling
- Central Air
Appliances
- Included: Electric Oven, Electric Range, Dishwasher, Disposal, Dryer, Microwave, Refrigerator, Stainless Steel Appliance(s), Washer
- Laundry: Electric Dryer Hookup, Washer Hookup
Features
- Ceiling Fan(s), Central Vacuum, Entrance Foyer, Extra Closets, High Ceilings, Open Floorplan, Walk-In Closet(s), Kitchen Island
- Flooring: Carpet, Laminate
- Basement: Finished
- Number of fireplaces: 1
- Fireplace features: Family Room, Gas
- Common walls with other units/homes: End Unit
Interior area
- Total structure area: 1,994
- Total interior livable area: 1,994 sqft
- Finished area above ground: 1,385
- Finished area below ground: 609
Property
Parking
- Total spaces: 1
- Parking features: Garage Door Opener, Garage Faces Front
- Attached garage spaces: 1
Features
- Levels: Three Or More
- Stories: 3
- Patio & porch: Deck
- Pool features: Association
- Has view: Yes
Lot
- Size: 871 Square Feet
Details
- Parcel number: 114080C13800CO
- Special conditions: Standard
Construction
Type & style
- Home type: Townhouse
- Property subtype: Townhouse, Residential, Condominium
- Attached to another structure: Yes
Materials
- Brick, Vinyl Siding
Condition
- New construction: No
- Year built: 2007
Utilities & green energy
- Sewer: Public Sewer
- Water: Public
- Utilities for property: Water Available, Underground Utilities
Community & HOA
Community
- Security: Smoke Detector(s)
- Subdivision: West Park
HOA
- Has HOA: Yes
- Amenities included: Pool, Sidewalks, Underground Utilities
- Services included: Maintenance Structure, Maintenance Grounds, Recreation Facilities, Trash
- HOA fee: $210 monthly
Location
- Region: Nashville
Financial & listing details
- Price per square foot: $201/sqft
- Tax assessed value: $397,400
- Annual tax amount: $2,796
- Date on market: 8/19/2026
Estimated market value
Not available
Estimated sales range
Not available
Not available
Price history
| Date | Event | Price |
|---|---|---|
| 2/28/2021 | Listing removed | -- |
Source: Owner Report a problem | ||
| 8/21/2020 | Listing removed | $1,900$1/sqft |
Source: Owner Report a problem | ||
| 8/17/2020 | Price change | $1,900-3.8%$1/sqft |
Source: Owner Report a problem | ||
| 8/7/2020 | Price change | $1,975-13.9%$1/sqft |
Source: Zillow Rental Manager Report a problem | ||
| 7/21/2020 | Listed for rent | $2,295$1/sqft |
Source: Village Property Management #2171488 Report a problem | ||
| 9/25/2007 | Sold | $193,987$97/sqft |
Source: Public Record Report a problem | ||
Public tax history
| Year | Property taxes | Tax assessment |
|---|---|---|
| 2025 | $2,796 +19.3% | $99,350 +38% |
| 2024 | $2,343 | $72,000 |
| 2023 | $2,343 | $72,000 |
| 2022 | $2,343 -1% | $72,000 |
| 2021 | $2,367 -6.5% | $72,000 +20% |
| 2020 | $2,533 +33.8% | $60,000 |
| 2019 | $1,893 | $60,000 |
| 2018 | $1,893 | $60,000 |
| 2017 | $1,893 | $60,000 +33.8% |
| 2016 | $1,893 -6.5% | $44,850 |
| 2015 | $2,025 | $44,850 |
| 2014 | $2,025 | $44,850 |
| 2013 | -- | $44,850 +4.5% |
| 2012 | -- | $42,925 -12.5% |
| 2011 | -- | $49,075 |
| 2010 | -- | $49,075 |
| 2009 | -- | $49,075 +46.8% |
| 2008 | -- | $33,425 +345.7% |
| 2007 | -- | $7,500 |
Find assessor info on the county website
Monthly payment
Est. payment
Payment breakdown
Explore the cost of this home by adjusting the details. Changes won't be saved.Climate risks
Neighborhood: Whites Bend
Nearby schools
GreatSchools rating
- 6/10Gower Elementary SchoolGrades: PK-5Distance: 0.6 mi
- 5/10H G Hill Middle SchoolGrades: 6-8Distance: 2.7 mi
- 5/10James Lawson High SchoolGrades: 9-12Distance: 4.6 mi
Schools provided by the listing agent
- Elementary: Gower Elementary
- Middle: H. G. Hill Middle
- High: James Lawson High School
Source: RealTracs MLS as distributed by MLS GRID. This data may not be complete. We recommend contacting the local school district to confirm school assignments for this home.
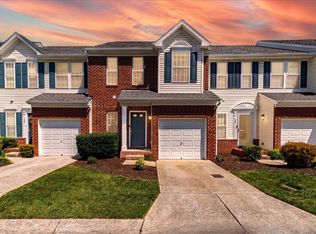
- $397,7503 bd4 ba2k sqft7277 Charlotte Pike UNIT 323, Nashville, TN 37209Sold
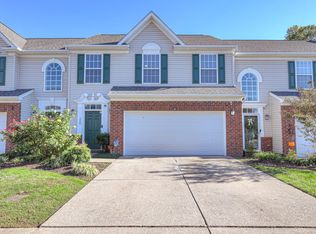
- $429,0003 bd3 ba2.2k sqft7277 Charlotte Pike UNIT 328, Nashville, TN 37209Sold
- $346,9003 bd5 ba1.6k sqft7277 Charlotte Pike UNIT 346, Nashville, TN 37209Off Market

- $444,0003 bd3 ba2.1k sqft7277 Charlotte Pike UNIT 326, Nashville, TN 37209Sold

- $389,9003 bd4 ba2.1k sqft7277 Charlotte Pike UNIT 347, Nashville, TN 37209For Sale
- $440,0003 bd3 ba2.2k sqft7277 Charlotte Pike UNIT 309, Nashville, TN 37209Sold
- $399,9003 bd4 ba2.1k sqft7277 Charlotte Pike UNIT 353, Nashville, TN 37209Sold
- $440,3003 bd4 ba2k sqft7277 Charlotte Pike #355, Pike, TN 37209Off Market
A local agent can set up tours, give advice and negotiate with sellers.
A local lender can help you make sure your offer is ready when you are.
Similar homes
- $389,9003 bd4 ba2.1k sqft7277 Charlotte Pike Unit 347, Nashville, TN 37209For Sale
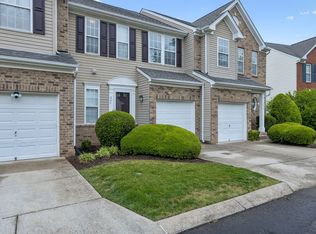
 MLS ID #3206979, Josh Anderson. RealTracs MLS as distributed by MLS GRID
 - $375,0003 bd3 ba1.7k sqft7277 Charlotte Pike Unit 109, Nashville, TN 37209For Sale
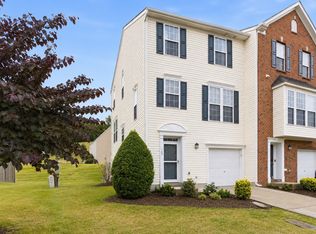 MLS ID #3215545, Currin M Kozak. RealTracs MLS as distributed by MLS GRID
 - $415,0003 bd3 ba1.7k sqft7277 Charlotte Pike Unit 209, Nashville, TN 37209For Sale
 MLS ID #3183843, Heather Warmbrod. RealTracs MLS as distributed by MLS GRID
 - $359,5002 bd3 ba1.2k sqft1126 Lilly Valley Way, Nashville, TN 37209For Sale
 MLS ID #3513654, Marina S. Rucker. RealTracs MLS as distributed by MLS GRID
 - $385,0003 bd3 ba1.4k sqft7277 Charlotte Pike Unit 214, Nashville, TN 37209For SaleMLS ID #3287956, Caroline Cook. RealTracs MLS as distributed by MLS GRID
- $424,9003 bd4 ba1.7k sqft730 Old Hickory Blvd APT 104, Nashville, TN 37209For SaleMLS ID #3256500, Leigh Ann Emerson. RealTracs MLS as distributed by MLS GRID
- $485,0003 bd3 ba2k sqft2106 Traemoor Village Ct, Nashville, TN 37209For SaleMLS ID #3513065, Kim Song. RealTracs MLS as distributed by MLS GRID
- $399,0002 bd4 ba1.9k sqft131 Stonecrest Dr, Nashville, TN 37209For SaleMLS ID #3304582, JD Hartwig. RealTracs MLS as distributed by MLS GRID
- $440,0002 bd3 ba1.5k sqft730 Old Hickory Blvd APT 126, Nashville, TN 37209For SaleMLS ID #3320588, Erica Scherle. RealTracs MLS as distributed by MLS GRID
- $409,9002 bd3 ba1.5k sqft732I Old Hickory Blvd, Nashville, TN 37209For SaleMLS ID #3184557, Laura Danmyer. RealTracs MLS as distributed by MLS GRID
- $449,5003 bd4 ba1.7k sqft730 Old Hickory Blvd #108, Nashville, TN 37209For SaleMLS ID #3229244, Ryan Darrah. RealTracs MLS as distributed by MLS GRID
- $515,0003 bd3 ba1.9k sqft737 Cedar Crest Dr, Nashville, TN 37209For SaleMLS ID #3513081, Anthony Wade. RealTracs MLS as distributed by MLS GRID
- $429,9002 bd3 ba1.5k sqft730 Old Hickory Blvd APT 128, Nashville, TN 37209For SaleMLS ID #3285754, Victoria Tarajano. RealTracs MLS as distributed by MLS GRID
- $499,9004 bd4 ba2.1k sqft239 Stonecrest Cir, Nashville, TN 37209For SaleMLS ID #3511085, Rachel Wang. RealTracs MLS as distributed by MLS GRID
- $465,0003 bd3 ba1.9k sqft2043 Traemoor Village Dr, Nashville, TN 37209For SaleMLS ID #3251781, Allen DeCuyper. RealTracs MLS as distributed by MLS GRID
- $499,0004 bd4 ba2k sqft169 Stonecrest Dr, Nashville, TN 37209For SaleMLS ID #3512531, Emma Nies. RealTracs MLS as distributed by MLS GRID
- $374,9992 bd3 ba1.2k sqft615 Old Hickory Blvd #720, Nashville, TN 37209For SaleMLS ID #11931203, Michael Szakos, Your Home Sold Guaranteed Realty TEN. My State MLS
- $--2 bd3 ba1.3k sqft115 Stonecrest Dr, Nashville, TN 37209AuctionAuction.com 2
- $399,9003 bd2 ba1.7k sqft209 Pebble Brk, Nashville, TN 37221For SaleMLS ID #3298480, Laura Stewart. RealTracs MLS as distributed by MLS GRID
- $525,0003 bd4 ba2k sqft171 Stonecrest Dr, Nashville, TN 37209For SaleMLS ID #3312269, Cara Hudson Owen. RealTracs MLS as distributed by MLS GRID
