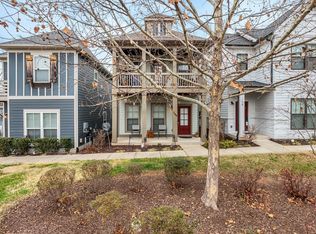
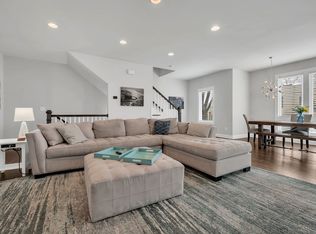
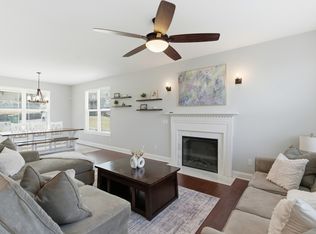
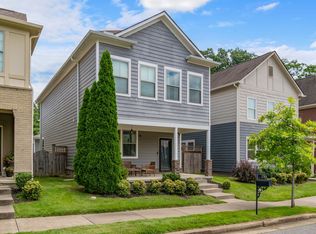
Amazing opportunity! Move in Ready! Beautiful 2 bed, 2.5 bath single-family home featuring an open floor plan & one-car garage. This thoughtfully designed home offers two spacious bedrooms—each with its own private balcony—plus a large upstairs bonus space perfect for a home office, or media room. Conveniently located near Trevecca University and just minutes from the vibrant Wedgewood-Houston neighborhood, offering easy access to some of Nashville’s best restaurants, coffee shops, and more. Don’t miss this opportunity to live in a prime location with comfort and style!
Active
$475,000
100 Walden Village Ct, Nashville, TN 37210
2beds
1,582sqft
Single Family Residence, Residential
Built in 2017
871 Square Feet Lot
$-- Zestimate®
$300/sqft
$105/mo HOA
What's special
One-car garageOpen floor planLarge upstairs bonus spaceTwo spacious bedrooms
- 187 days |
- 216 |
- 15 |
Zillow last checked:
Listing updated:
Listed by:
Leigh Ann Emerson 615-403-6402,
Compass 615-371-2474,
Katrina McDonald 404-457-5410,
Compass
Source: RealTracs MLS as distributed by MLS GRID,MLS#: 3123827
Facts & features
Interior
Bedrooms & bathrooms
- Bedrooms: 2
- Bathrooms: 3
- Full bathrooms: 2
- 1/2 bathrooms: 1
Bedroom 1
- Features: Full Bath
- Level: Full Bath
- Area: 132 Square Feet
- Dimensions: 11x12
Bedroom 2
- Features: Walk-In Closet(s)
- Level: Walk-In Closet(s)
- Area: 121 Square Feet
- Dimensions: 11x11
Primary bathroom
- Features: Primary Bedroom
- Level: Primary Bedroom
Kitchen
- Area: 182 Square Feet
- Dimensions: 14x13
Living room
- Features: Combination
- Level: Combination
- Area: 216 Square Feet
- Dimensions: 12x18
Recreation room
- Features: Second Floor
- Level: Second Floor
- Area: 234 Square Feet
- Dimensions: 18x13
Heating
- Central
Cooling
- Central Air
Appliances
- Included: Electric Oven, Electric Range, Dishwasher, Disposal, Dryer, Microwave, Refrigerator, Stainless Steel Appliance(s), Washer
- Laundry: Electric Dryer Hookup, Washer Hookup
Features
- Ceiling Fan(s), Open Floorplan, Walk-In Closet(s), High Speed Internet, Kitchen Island
- Flooring: Carpet, Wood, Laminate, Tile
- Basement: None
Interior area
- Total structure area: 1,582
- Total interior livable area: 1,582 sqft
- Finished area above ground: 1,582
Property
Parking
- Total spaces: 1
- Parking features: Garage Door Opener, Garage Faces Rear, Parking Lot
- Attached garage spaces: 1
Features
- Levels: Two
- Stories: 2
- Patio & porch: Porch, Covered, Deck
- Exterior features: Balcony
Lot
- Size: 871 Square Feet
- Features: Corner Lot
- Topography: Corner Lot
Details
- Parcel number: 106050A03400CO
- Special conditions: Standard
Construction
Type & style
- Home type: SingleFamily
- Architectural style: Traditional
- Property subtype: Single Family Residence, Residential
Materials
- Fiber Cement, Hardboard Siding
- Roof: Shingle
Condition
- New construction: No
- Year built: 2017
Utilities & green energy
- Sewer: Public Sewer
- Water: Public
- Utilities for property: Water Available, Cable Connected, Underground Utilities
Community & HOA
Community
- Security: Smoke Detector(s)
- Subdivision: Walden Village
HOA
- Has HOA: Yes
- Amenities included: Sidewalks, Underground Utilities
- Services included: Maintenance Structure, Maintenance Grounds, Insurance, Pest Control
- HOA fee: $105 monthly
Location
- Region: Nashville
Financial & listing details
- Price per square foot: $300/sqft
- Tax assessed value: $451,600
- Annual tax amount: $3,502
- Date on market: 2/9/2026
Estimated market value
Not available
Estimated sales range
Not available
Not available
Price history
| Date | Event | Price |
|---|---|---|
| 4/9/2026 | Price change | $475,000-4%$300/sqft |
Source:  RealTracs MLS as distributed by MLS GRID #3123827 Report a problem RealTracs MLS as distributed by MLS GRID #3123827 Report a problem | ||
| 2/12/2026 | Listed for sale | $495,000-1%$313/sqft |
Source: RealTracs MLS as distributed by MLS GRID #3123827 Report a problem | ||
| 1/1/2026 | Listing removed | $500,000$316/sqft |
Source: RealTracs MLS as distributed by MLS GRID #2964483 Report a problem | ||
| 10/17/2025 | Price change | $500,000-7%$316/sqft |
Source: RealTracs MLS as distributed by MLS GRID #2964483 Report a problem | ||
| 9/12/2025 | Price change | $537,500-0.5%$340/sqft |
Source: RealTracs MLS as distributed by MLS GRID #2964483 Report a problem | ||
| 8/19/2025 | Price change | $540,000-1.8%$341/sqft |
Source: RealTracs MLS as distributed by MLS GRID #2964483 Report a problem | ||
| 8/1/2025 | Listed for sale | $550,000+73%$348/sqft |
Source: RealTracs MLS as distributed by MLS GRID #2964483 Report a problem | ||
| 8/17/2017 | Sold | $317,960$201/sqft |
Source: Public Record Report a problem | ||
Public tax history
| Year | Property taxes | Tax assessment |
|---|---|---|
| 2025 | $3,177 -4.1% | $112,900 +10.9% |
| 2024 | $3,312 | $101,775 |
| 2023 | $3,312 | $101,775 |
| 2022 | $3,312 -1% | $101,775 |
| 2021 | $3,346 +20.3% | $101,775 +54.5% |
| 2020 | $2,781 +33.8% | $65,875 |
| 2019 | $2,078 | $65,875 |
| 2018 | $2,078 | $65,875 +406.7% |
| 2017 | -- | $13,000 +73.3% |
| 2016 | $961 | $7,500 |
Find assessor info on the county website
Monthly payment
Est. payment
Payment breakdown
Explore the cost of this home by adjusting the details. Changes won't be saved.Climate risks
Neighborhood: 37210
Nearby schools
GreatSchools rating
- 4/10Napier Elementary Enhancement OptionGrades: PK-5Distance: 0.6 mi
- 4/10Margaret Allen Middle SchoolGrades: 6-8Distance: 1.6 mi
- 3/10Glencliff Comp High SchoolGrades: 9-12Distance: 3.1 mi
Schools provided by the listing agent
- Elementary: Glencliff Elementary
- Middle: Wright Middle
- High: Glencliff High School
Source: RealTracs MLS as distributed by MLS GRID. This data may not be complete. We recommend contacting the local school district to confirm school assignments for this home.
- $485,0002 bd3 ba1.4k sqft102 Walden Village Ct, Nashville, TN 37210Sold
- $450,5003 bd2 ba1.6k sqft104 Walden Village Ct, Nashville, TN 37210Off Market

- $457,0002 bd3 ba1.4k sqft106 Walden Village Ct, Nashville, TN 37210Off Market
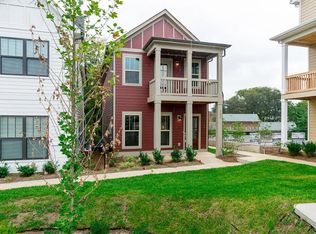
- $501,5003 bd3 ba1.9k sqft112 Walden Village Ct, Nashville, TN 37210Off Market

- $532,8004 bd4 ba1.9k sqft114 Walden Village Ct, Nashville, TN 37210Off Market
- $411,8000.25 acres90 Nance Ln, Nashville, TN 37210Off Market
- $389,8002 bd2 ba1.3k sqft202 Walden Village Ln, Nashville, TN 37210Off Market
- $458,7003 bd3 ba1.5k sqft82B Nance Ln, Nashville, TN 37210Off Market
A local agent can set up tours, give advice and negotiate with sellers.
A local lender can help you make sure your offer is ready when you are.
Similar homes
- $499,9002 bd3 ba1.9k sqft719 Douglas Ave Suite 11, Nashville, TN 37207For Sale
 MLS ID #3158847, Christopher M. Brown. RealTracs MLS as distributed by MLS GRID
 - $475,0003 bd3 ba2.1k sqft4417 J J Watson Ave, Nashville, TN 37211For Sale
 MLS ID #3047336, Tony Carletello. RealTracs MLS as distributed by MLS GRID
 - $459,9003 bd3 ba2k sqft2361 Somerset Valley Dr, Antioch, TN 37013For Sale
 MLS ID #3468351, Mark Boggess. RealTracs MLS as distributed by MLS GRID
 - $475,0004 bd3 ba2.2k sqft628 Tulip Grove Rd, Hermitage, TN 37076For Sale
 MLS ID #3263059, Michelle Castro. RealTracs MLS as distributed by MLS GRID
 - $479,9003 bd3 ba1.9k sqft880 Bloomdale Trce, Hermitage, TN 37076For SaleMLS ID #3306126, Judson Veach. RealTracs MLS as distributed by MLS GRID
- $475,0003 bd3 ba1.8k sqft7394 Old Harding Pike, Nashville, TN 37221For SaleMLS ID #3221616, Casey Draiss. RealTracs MLS as distributed by MLS GRID
- $450,0003 bd3 ba1.7k sqft2387 Somerset Valley Dr, Antioch, TN 37013For SaleMLS ID #3245935, Krista Jameson. RealTracs MLS as distributed by MLS GRID
- $649,9003 bd3 ba2.1k sqft2717 Rosedale Pl, Nashville, TN 37211For SaleMLS ID #3306276, Read Warner. RealTracs MLS as distributed by MLS GRID
- $479,9003 bd3 ba2k sqft324 Dutchfalls Cv, Hermitage, TN 37076For SaleMLS ID #3221561, Johnna Palermo. RealTracs MLS as distributed by MLS GRID
- $415,0003 bd3 ba1.8k sqft3549 Brick Church Pike, Nashville, TN 37207For SaleMLS ID #3311635, Molly Mitchell Copeland. RealTracs MLS as distributed by MLS GRID
- $453,0003 bd3 ba2.2k sqft1337 Carriage Park Dr, Hermitage, TN 37076For SaleMLS ID #3285966, Helen White Balthrop. RealTracs MLS as distributed by MLS GRID
- $440,0002 bd3 ba1.5k sqft730 Old Hickory Blvd APT 126, Nashville, TN 37209For SaleMLS ID #3320588, Erica Scherle. RealTracs MLS as distributed by MLS GRID
- $459,9003 bd2 ba1.7k sqft2073 Creekland View Blvd, Nashville, TN 37207For SaleMLS ID #3250887, Catherine Languido. RealTracs MLS as distributed by MLS GRID
- $375,0003 bd3 ba1.6k sqft917 Ashland Place Dr, Nashville, TN 37218For SaleMLS ID #3506510, Richard F Bryan. RealTracs MLS as distributed by MLS GRID
- $419,0003 bd2 ba1.7k sqft3067 Whitland Crossing Dr, Nashville, TN 37214For SaleMLS ID #3305311, Donna Sandstad,Vice President,ABR,C2EX,CRS,e-PRO,PSA,SFR,SRES. RealTracs MLS as distributed by MLS GRID
- $450,0003 bd3 ba2.1k sqft310 Buckner Cir, Mount Juliet, TN 37122For SaleMLS ID #3513672, Sharon Parsons. RealTracs MLS as distributed by MLS GRID
- $599,9994 bd4 ba2.1k sqft2318 Batavia St, Nashville, TN 37208For SaleMLS ID #3319040, Diane Journell. RealTracs MLS as distributed by MLS GRID
- $529,0003 bd3 ba2.1k sqft3732 Hoggett Ford Rd, Hermitage, TN 37076For SaleMLS ID #3272225, Josh Weber. RealTracs MLS as distributed by MLS GRID
- $475,0003 bd2 ba2k sqft513 Larkin Ct, Mount Juliet, TN 37122For SaleMLS ID #3231561, Tara Braun. RealTracs MLS as distributed by MLS GRID
- $699,0003 bd4 ba2.3k sqft1722C 14th Ave S, Nashville, TN 37212For SaleMLS ID #3221568, Erin Krueger. RealTracs MLS as distributed by MLS GRID
