Skip main navigation
Closed
  • $435,000

    2513 Val Marie Dr, Madison, TN 37115

    3beds
    1,892sqft
    Single Family Residence, Residential
    Built in 2016
    10,018.8 Square Feet Lot
    $435,600 Zestimate®
    $230/sqft
    $2,504 Estimated rent

    Home value

    $435,600

    $414,000 - $457,000

    $2,504/mo

    Zestimate® history
    Loading
    Loading...

    Owner options

    List your home for rent

    $2,504/mo

    Rent Zestimate®

    Find your next renter with Zillow Rental Manager. Plus, with online applications, you can quickly screen prospective tenants – for free.

    Learn more

    $2,504/mo

    Rent Zestimate®

    Refinance and save

    $2,742/mo

    Est. payment

    Refinancing to a lower rate could help reduce your monthly payments and save thousands over the life of the loan.

    See today's rates

    $2,742/mo

    Est. payment

    Explore your selling options

    Work with a Zillow partner agent

    Leverage their expertise and Zillow's premium Showcase listings to get your home seen by more buyers.

    Get started

    List with your own agent

    Get your home in front of millions of buyers by listing it on Zillow.

    Learn how to do it

    Sell it yourself

    Take full control of how buyers see your home on Zillow by listing For Sale by Owner (FSBO).

    List your home

    What's special

    Wood-burning fireplaceMature treesDesigner finishesStainless steel appliancesStone firepit areaDeck overlooking stunning viewsPainted cabinets
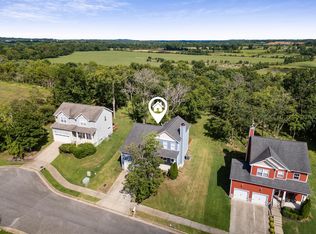
    RIVER VIEWS! Nature lovers and view seekers, don’t miss this rare opportunity to own a one-of-a-kind home on a quiet cul-de-sac with designer finishes and rare million-dollar views of the Cumberland River and rolling farmland. This one-owner home is better than new and shows like something out of Architectural Digest. Features include elevated light fixtures, custom molding, wood-burning fireplace, white faux wood blinds, designer draperies and hardware, quartzite accent wall in the primary suite, hand-scraped engineered wood flooring, new designer carpet, and fresh paint colors. Upstairs offers two bedrooms, a spacious bonus room, and plenty of storage including attic space. The kitchen boasts painted cabinets, designer hardware, granite countertops, stainless steel appliances including refrigerator, dishwasher, oven, and cooktop, plus a large island with seating for three and a peninsula that seats four. The peaceful, park-like backyard is shaded by mature trees and features a 10x12 shed with matching vinyl siding, a hidden firewood rack, stone firepit area, and deck overlooking stunning views. The two-car garage includes built-in overhead storage, Kobalt shelving, Gladiator cabinets, bike lift, and dartboard. Ideally located between Hendersonville and Nashville in The Enclave at Twin Hills, this home offers spectacular views without the high prices of newer developments. Just 20 minutes to East Nashville and Downtown, and under 2.5 miles from three marinas, with Hendersonville less than one mile away for shopping, dining, and recreation.

    Zillow last checked:

    Listing updated:

    Listing Provided by:

    Cole Hubbard 615-587-3867,

    Fridrich & Clark Realty

    Bought with:

    Ansley Goodheart, 329787

    Compass RE

    Source: RealTracs MLS as distributed by MLS GRID,MLS#: 2991501MLS Logo

    Facts & features

    Interior

    Bedrooms & bathrooms
    • Bedrooms: 3
    • Bathrooms: 3
    • Full bathrooms: 2
    • 1/2 bathrooms: 1
    • Main level bedrooms: 1
    Recreation room
    • Features: Second Floor
    • Level: Second Floor
    • Area: 285 Square Feet
    • Dimensions: 19x15
    Heating
    • Central, Electric
    Cooling
    • Central Air, Electric
    Appliances
    • Included: Electric Range, Dishwasher, Disposal, Dryer, Microwave, Refrigerator, Stainless Steel Appliance(s), Washer
    • Laundry: Electric Dryer Hookup, Washer Hookup
    Features
    • High Speed Internet, Kitchen Island
    • Flooring: Carpet, Wood, Tile
    • Basement: Crawl Space
    • Number of fireplaces: 1
    • Fireplace features: Wood Burning
    Interior area
    • Total structure area: 1,892
    • Total interior livable area: 1,892 sqft
    • Finished area above ground: 1,892

    Property

    Parking
    • Total spaces: 2
    • Parking features: Garage Door Opener, Garage Faces Front, Driveway
    • Attached garage spaces: 2
    • Has uncovered spaces: Yes
    Features
    • Levels: Two
    • Stories: 2
    • Patio & porch: Deck, Patio
    • Has view: Yes
    • View description: Bluff, River
    • Has water view: Yes
    • Water view: River
    Lot
    • Size: 10,018 sqft
    • Dimensions: 74 x 135
    Details
    • Additional structures: Storage
    • Parcel number: 034070B02500CO
    • Special conditions: Standard

    Construction

    Type & style
    • Home type: SingleFamily
    • Property subtype: Single Family Residence, Residential
    Materials
    • Vinyl Siding
    • Roof: Shingle
    Condition
    • New construction: No
    • Year built: 2016

    Utilities & green energy

    • Sewer: Public Sewer
    • Water: Public
    • Utilities for property: Electricity Available, Water Available, Cable Connected, Underground Utilities

    Community & neighborhood

    Security
    • Security features: Carbon Monoxide Detector(s), Fire Alarm, Smoke Detector(s)
    Location
    • Region: Madison
    • Subdivision: Enclave At Twin Hills

    HOA & financial

    HOA
    • Has HOA: Yes
    • HOA fee: $200 annually
    • Amenities included: Sidewalks, Underground Utilities, Trail(s)

    Price history

    DateEventPrice
    12/9/2025Pending sale$448,000+3%$237/sqft
    Source: RealTracs MLS as distributed by MLS GRID #2991501 Report a problem
    12/5/2025Sold$435,000-2.9%$230/sqft
    Source: RealTracs MLS as distributed by MLS GRID #2991501 Report a problem
    10/20/2025Contingent$448,000$237/sqft
    Source: RealTracs MLS as distributed by MLS GRID #2991501 Report a problem
    9/9/2025Listed for sale$448,000+75.7%$237/sqft
    Source: RealTracs MLS as distributed by MLS GRID #2991501 Report a problem
    12/7/2016Sold$254,990$135/sqft
    Source: Public Record Report a problem
    10/6/2016Price change$254,9900%$135/sqft
    Source: RE/MAX Masters #1752807 Report a problem
    8/2/2016Listed for sale$255,090+537.7%$135/sqft
    Source: RE/MAX Masters #1752807 Report a problem
    4/28/2016Sold$40,000$21/sqft
    Source: Public Record Report a problem

    Public tax history

    YearProperty taxesTax assessment
    2025$2,916 +26.8%$104,825 +33.2%
    2024$2,300 $78,725
    2023$2,300 $78,725
    2022$2,300 -1.1%$78,725
    2021$2,325 +4.3%$78,725 +33.8%
    2020$2,228 +37.5%$58,825
    2019$1,621 $58,825
    2018$1,621 $58,825
    2017$1,621 $58,825 +422.9%
    2016$1,621 +267.1%$11,250
    2015$441 $11,250
    2014$441 $11,250
    2013-- $11,250
    2012-- $11,250
    2011-- $11,250
    2010-- $11,250
    2009-- $11,250 +28.6%
    2008-- $8,750

    Find assessor info on the county website

    Neighborhood: 37115

    Nearby schools

    GreatSchools rating
    Schools provided by the listing agent
    • Elementary: Gateway Elementary
    • Middle: Goodlettsville Middle
    • High: Hunters Lane Comp High School

    Source: RealTracs MLS as distributed by MLS GRID. This data may not be complete. We recommend contacting the local school district to confirm school assignments for this home.

    Get a cash offer in 3 minutes
    Find out how much your home could sell for in as little as 3 minutes with a no-obligation cash offer.
    Estimated market value
    $435,600
    Get a cash offer in 3 minutes
    Find out how much your home could sell for in as little as 3 minutes with a no-obligation cash offer.
    Estimated market value
    $435,600