The Graceland is an exceptional floor plan combining a contemporary aesthetic with thoughtful functionality! Step through the foyer into this open concept layout with high end finishes and an abundance of natural light. Primary and guest suite on the first floor and 2 additional bedrooms and a game room upstairs. Covered rear deck, LVP throughout first floor, and chef's kitchen with a gas cooktop and wall oven, cedar beams in great room, fireplace, and quartz countertops are included to give that WOW factor missing with competitors! Home is near completion. Photos shown are the Model Home at Ashton Park which features the same floorplan and layout but cosmetic designs will vary** Stop by today at 1305 Ashton Park Way, Mt Juliet, and tour the finished model! All designs are chosen and cannot be changed. https://www.dreeshomes.com/new-homes-nashville/promotions/thrive-in-25/
Closed
Zillow last checked:
Listing updated:
Bought with:
Nonmls
Realtracs, Inc.
Source: RealTracs MLS as distributed by MLS GRID,MLS#: 2811614
Price history
| Date | Event | Price |
|---|---|---|
| 5/23/2025 | Sold | $594,900$250/sqft |
Source:  RealTracs MLS as distributed by MLS GRID #2811614 Report a problem RealTracs MLS as distributed by MLS GRID #2811614 Report a problem | ||
| 4/14/2025 | Pending sale | $594,900$250/sqft |
Source: RealTracs MLS as distributed by MLS GRID #2811614 Report a problem | ||
| 4/1/2025 | Listed for sale | $594,900$250/sqft |
Source: RealTracs MLS as distributed by MLS GRID #2811614 Report a problem | ||
| 4/1/2025 | Listing removed | $594,900$250/sqft |
Source: RealTracs MLS as distributed by MLS GRID #2787558 Report a problem | ||
| 3/21/2025 | Listed for sale | $594,900$250/sqft |
Source: RealTracs MLS as distributed by MLS GRID #2787558 Report a problem | ||
| 3/21/2025 | Pending sale | $594,900$250/sqft |
Source: RealTracs MLS as distributed by MLS GRID #2787558 Report a problem | ||
| 3/19/2025 | Listed for sale | $594,900$250/sqft |
Source: RealTracs MLS as distributed by MLS GRID #2806296 Report a problem | ||
| 3/12/2025 | Listing removed | $594,900$250/sqft |
Source: RealTracs MLS as distributed by MLS GRID #2787558 Report a problem | ||
| 2/21/2025 | Price change | $594,900-2.5%$250/sqft |
Source: RealTracs MLS as distributed by MLS GRID #2787558 Report a problem | ||
| 2/4/2025 | Listed for sale | $609,900$256/sqft |
Source: RealTracs MLS as distributed by MLS GRID #2787558 Report a problem | ||
| 1/31/2025 | Listing removed | $609,900$256/sqft |
Source: RealTracs MLS as distributed by MLS GRID #2772714 Report a problem | ||
| 1/23/2025 | Price change | $609,900-1.6%$256/sqft |
Source: RealTracs MLS as distributed by MLS GRID #2772714 Report a problem | ||
| 12/30/2024 | Listed for sale | $619,900+6.3%$260/sqft |
Source: RealTracs MLS as distributed by MLS GRID #2772714 Report a problem | ||
| 7/3/2024 | Listing removed | -- |
Source: RealTracs MLS as distributed by MLS GRID #2660775 Report a problem | ||
| 5/30/2024 | Listed for sale | $582,900$245/sqft |
Source: RealTracs MLS as distributed by MLS GRID #2660775 Report a problem | ||
| 5/30/2024 | Listing removed | -- |
Source: RealTracs MLS as distributed by MLS GRID #2651398 Report a problem | ||
| 5/5/2024 | Listed for sale | $582,900$245/sqft |
Source: RealTracs MLS as distributed by MLS GRID #2651398 Report a problem | ||
| 5/1/2024 | Listing removed | -- |
Source: RealTracs MLS as distributed by MLS GRID #2636186 Report a problem | ||
| 3/28/2024 | Listed for sale | $582,900+1.6%$245/sqft |
Source: RealTracs MLS as distributed by MLS GRID #2636186 Report a problem | ||
| 3/15/2024 | Listing removed | -- |
Source: RealTracs MLS as distributed by MLS GRID #2625675 Report a problem | ||
| 3/2/2024 | Listed for sale | $573,900$241/sqft |
Source: RealTracs MLS as distributed by MLS GRID #2625675 Report a problem | ||
| 3/1/2024 | Listing removed | -- |
Source: RealTracs MLS as distributed by MLS GRID #2615592 Report a problem | ||
| 2/2/2024 | Listed for sale | $573,900$241/sqft |
Source: RealTracs MLS as distributed by MLS GRID #2615592 Report a problem | ||
| 2/1/2024 | Listing removed | -- |
Source: RealTracs MLS as distributed by MLS GRID #2606552 Report a problem | ||
| 1/4/2024 | Listed for sale | $573,900$241/sqft |
Source: RealTracs MLS as distributed by MLS GRID #2606552 Report a problem | ||
| 1/2/2024 | Listing removed | -- |
Source: RealTracs MLS as distributed by MLS GRID #2600594 Report a problem | ||
Nearby homes
- $599,9004 bd3 ba2.6k sqft1369 Ashton Park Dr, Mount Juliet, TN 37122For Sale
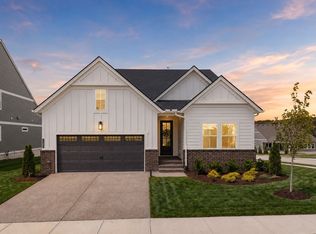
- $474,8004 bd3 ba2.5k sqft1033 Cherry Tree Dr, Mount Juliet, TN 37122Off Market
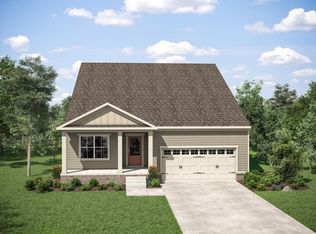
- $784,5105 bd4 ba3.2k sqft1012 Cherry Tree Ln LOT 147, Mount Juliet, TN 37122Sold

- $756,2555 bd3 ba2.6k sqft1000 Cherry Tree Dr LOT 150, Mount Juliet, TN 37122Sold


Get pre-qualified for a loan
At Zillow Home Loans, we can pre-qualify you in as little as 5 minutes with no impact to your credit score.An equal housing lender. NMLS #10287.
