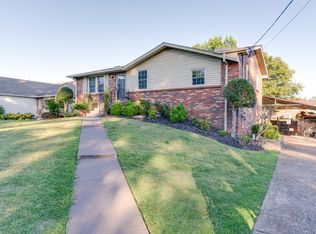
All-brick home on a quiet Old Hickory street, just a short walk to Old Hickory Lake and Sam’s Sports Grill. Features 3 bedrooms, 2.5 baths, a dedicated office, open living space, covered porch, deck and fenced backyard. Jack and Jill bathroom joining the other 2 bedrooms. Each bedroom has its own vanity.
Updates include a 2020 roof, 2023 HVAC and water heater, fresh paint and new carpet. Spray-foam insulation, insulated windows, storage building and no HOA.
Active
Price cut: $24.9K (10/7)
$475,000
307 24th St, Old Hickory, TN 37138
3beds
2,129sqft
Single Family Residence, Residential
Built in 1961
9,147 Square Feet Lot
$-- Zestimate®
$223/sqft
$-- HOA
What's special
All-brick homeFenced backyardStorage buildingCovered porchDedicated officeFresh paintNew carpet
- 57 days
- 323
- 25
Zillow last checked:
Listing updated:
Listed by:
Daniel Swaw 615-887-0307,
HomeSmart Living Realty 615-939-0578
Source: RealTracs MLS as distributed by MLS GRID,MLS#: 3519065
Facts & features
Interior
Bedrooms & bathrooms
- Bedrooms: 3
- Bathrooms: 3
- Full bathrooms: 2
- 1/2 bathrooms: 1
- Main level bedrooms: 3
Bedroom 1
- Features: Full Bath
- Level: Full Bath
- Area: 210 Square Feet
- Dimensions: 15x14
Bedroom 2
- Features: Walk-In Closet(s)
- Level: Walk-In Closet(s)
- Area: 110 Square Feet
- Dimensions: 11x10
Bedroom 3
- Features: Walk-In Closet(s)
- Level: Walk-In Closet(s)
- Area: 90 Square Feet
- Dimensions: 10x9
Primary bathroom
- Features: Double Vanity
- Level: Double Vanity
Dining room
- Area: 210 Square Feet
- Dimensions: 14x15
Kitchen
- Area: 140 Square Feet
- Dimensions: 14x10
Living room
- Features: Great Room
- Level: Great Room
- Area: 208 Square Feet
- Dimensions: 16x13
Other
- Features: Office
- Level: Office
- Area: 140 Square Feet
- Dimensions: 14x10
Other
- Features: Office
- Level: Office
Heating
- Central
Cooling
- Central Air
Appliances
- Included: Electric Oven, Electric Range, Dishwasher, Disposal, Microwave
- Laundry: Electric Dryer Hookup, Washer Hookup
Features
- Ceiling Fan(s), Open Floorplan, Walk-In Closet(s)
- Flooring: Carpet, Wood, Tile
- Basement: None
Interior area
- Total structure area: 2,129
- Total interior livable area: 2,129 sqft
- Finished area above ground: 2,129
Video & virtual tour
Property
Parking
- Parking features: Asphalt
Features
- Levels: One
- Stories: 1
- Patio & porch: Porch, Covered, Deck
- Fencing: Back Yard
Lot
- Size: 9,147 Square Feet
- Dimensions: 100 x 150
- Features: Level
- Topography: Level
Details
- Additional structures: Storage
- Parcel number: 05308001700
- Special conditions: Standard
Construction
Type & style
- Home type: SingleFamily
- Architectural style: Ranch
- Property subtype: Single Family Residence, Residential
Materials
- Brick
- Roof: Asphalt
Condition
- New construction: No
- Year built: 1961
Utilities & green energy
- Sewer: Public Sewer
- Water: Public
- Utilities for property: Water Available
Green energy
- Energy efficient items: Windows, Insulation
Community & HOA
Community
- Subdivision: The Villas Of Lakemeade
HOA
- Has HOA: No
Location
- Region: Old Hickory
Financial & listing details
- Price per square foot: $223/sqft
- Tax assessed value: $472,400
- Annual tax amount: $3,286
- Date on market: 8/20/2026
Estimated market value
Not available
Estimated sales range
Not available
Not available
Price history
| Date | Event | Price |
|---|---|---|
| 10/7/2026 | Price change | $475,000-5%$223/sqft |
Source:  RealTracs MLS as distributed by MLS GRID #3519065 Report a problem RealTracs MLS as distributed by MLS GRID #3519065 Report a problem | ||
| 9/25/2026 | Price change | $499,900-3.7%$235/sqft |
Source: RealTracs MLS as distributed by MLS GRID #3519065 Report a problem | ||
| 9/11/2026 | Price change | $519,000-1.1%$244/sqft |
Source: RealTracs MLS as distributed by MLS GRID #3519065 Report a problem | ||
| 9/4/2026 | Price change | $524,990-2.6%$247/sqft |
Source: RealTracs MLS as distributed by MLS GRID #3519065 Report a problem | ||
| 8/20/2026 | Listed for sale | $539,000+169.6%$253/sqft |
Source: RealTracs MLS as distributed by MLS GRID #3519065 Report a problem | ||
| 2/5/2015 | Sold | $199,900$94/sqft |
Source: RealTracs MLS as distributed by MLS GRID #1575106 Report a problem | ||
| 1/4/2015 | Price change | $199,900-4.3%$94/sqft |
Source: The Dream Team Hendersonville, LLC #1575106 Report a problem | ||
| 12/18/2014 | Price change | $208,900-0.5%$98/sqft |
Source: The Dream Team Hendersonville, LLC #1575106 Report a problem | ||
| 12/3/2014 | Price change | $209,900-1.4%$99/sqft |
Source: The Dream Team Hendersonville, LLC #1575106 Report a problem | ||
| 11/19/2014 | Price change | $212,900-0.9%$100/sqft |
Source: The Dream Team Hendersonville, LLC #1575106 Report a problem | ||
| 11/9/2014 | Price change | $214,900-2.3%$101/sqft |
Source: The Dream Team Hendersonville, LLC #1575106 Report a problem | ||
| 10/10/2014 | Price change | $219,900-2.2%$103/sqft |
Source: The Dream Team Hendersonville, LLC #1575106 Report a problem | ||
| 10/4/2014 | Price change | $224,900-2.2%$106/sqft |
Source: The Dream Team Hendersonville, LLC #1575106 Report a problem | ||
| 9/20/2014 | Price change | $229,900-1.9%$108/sqft |
Source: The Dream Team Hendersonville, LLC #1575106 Report a problem | ||
| 8/26/2014 | Listed for sale | $234,316+189.3%$110/sqft |
Source: Owner Report a problem | ||
| 2/28/2014 | Sold | $81,000+15.9%$38/sqft |
Source: RealTracs MLS as distributed by MLS GRID #1503086 Report a problem | ||
| 12/11/2013 | Listed for sale | $69,900-35.2%$33/sqft |
Source: Crye-Leike Realtors #1503086 Report a problem | ||
| 10/3/2013 | Listing removed | $107,900$51/sqft |
Source: Coldwell Banker Barnes #1466575 Report a problem | ||
| 9/9/2013 | Price change | $107,900-8.5%$51/sqft |
Source: Coldwell Banker Barnes #1466575 Report a problem | ||
| 8/10/2013 | Price change | $117,900-5.6%$55/sqft |
Source: Coldwell Banker Barnes #1466575 Report a problem | ||
| 7/11/2013 | Listed for sale | $124,900-1.3%$59/sqft |
Source: Coldwell Banker Barnes #1466575 Report a problem | ||
| 7/8/2013 | Sold | $126,498+35.3%$59/sqft |
Source: Public Record Report a problem | ||
| 1/22/2004 | Sold | $93,500$44/sqft |
Source: Public Record Report a problem | ||
| 4/30/2002 | Sold | $93,500+1198.6%$44/sqft |
Source: Public Record Report a problem | ||
| 11/22/1994 | Sold | $7,200$3/sqft |
Source: Public Record Report a problem | ||
Public tax history
| Year | Property taxes | Tax assessment |
|---|---|---|
| 2025 | $3,286 +27.3% | $118,100 +33.7% |
| 2024 | $2,580 | $88,300 |
| 2023 | $2,580 | $88,300 |
| 2022 | $2,580 -1% | $88,300 |
| 2021 | $2,608 +14.3% | $88,300 +46.6% |
| 2020 | $2,282 +37.5% | $60,250 |
| 2019 | $1,660 | $60,250 |
| 2018 | $1,660 0% | $60,250 |
| 2017 | $1,660 | $60,250 +10.1% |
| 2016 | $1,660 -22.7% | $54,700 |
| 2015 | $2,146 | $54,700 |
| 2014 | $2,146 | $54,700 |
| 2013 | -- | $54,700 +7.6% |
| 2012 | -- | $50,850 |
| 2011 | -- | $50,850 |
| 2010 | -- | $50,850 |
| 2009 | -- | $50,850 -10.4% |
| 2008 | -- | $56,750 |
| 2007 | -- | $56,750 |
| 2006 | -- | -- |
| 2005 | -- | -- |
| 2004 | -- | -- |
| 2003 | -- | -- |
| 2002 | -- | -- |
| 2001 | -- | -- |
| 2000 | -- | -- |
Find assessor info on the county website
Monthly payment
Est. payment
Payment breakdown
Explore the cost of this home by adjusting the details. Changes won't be saved.Climate risks
Neighborhood: Lakewood
Nearby schools
Schools provided by the listing agent
- Elementary: DuPont Elementary
- Middle: DuPont Hadley Middle
- High: McGavock Comp High School
Source: RealTracs MLS as distributed by MLS GRID. This data may not be complete. We recommend contacting the local school district to confirm school assignments for this home.
Similar homes
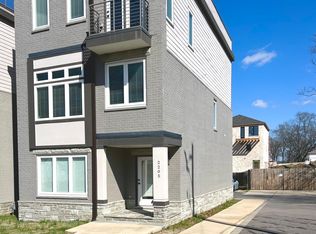
- $469,9994 bd2 ba1.6k sqft109 26th St, Old Hickory, TN 37138For Sale
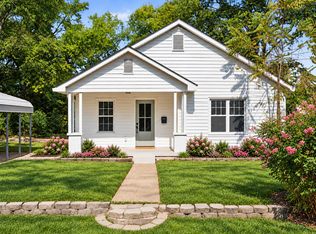
 MLS ID #3598193, Brittany Moon. RealTracs MLS as distributed by MLS GRID
 - $465,0003 bd2 ba1.9k sqft4013 Cumberland Ave, Old Hickory, TN 37138For Sale
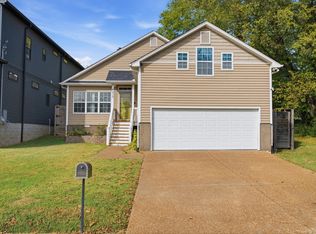 MLS ID #3620045, Michael Bird. RealTracs MLS as distributed by MLS GRID
 - $525,0003 bd2 ba1.4k sqft1806 Riverside Rd, Old Hickory, TN 37138For Sale
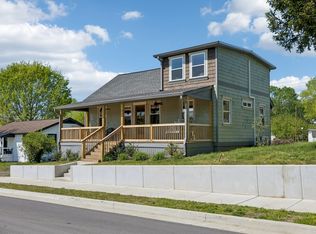 MLS ID #3525771, Ben Wilson. RealTracs MLS as distributed by MLS GRID
 - $470,0003 bd3 ba1.7k sqft1611 Merritt St, Old Hickory, TN 37138For Sale
 MLS ID #3215929, Diane Arroyo, PSA.. RealTracs MLS as distributed by MLS GRID
 - $439,9994 bd3 ba1.9k sqft102 Becker Ave, Old Hickory, TN 37138For SaleMLS ID #3543116, Lindsay Lowe. RealTracs MLS as distributed by MLS GRID
- $449,9004 bd2 ba1.5k sqft2804 Lakeshore Dr, Old Hickory, TN 37138For SaleMLS ID #3541404, Jack Gaughan. RealTracs MLS as distributed by MLS GRID
- $524,9003 bd2 ba2.2k sqft237 Shute Ln, Old Hickory, TN 37138For SaleMLS ID #3320007, William (Bill) C. Britt. RealTracs MLS as distributed by MLS GRID
- $399,9004 bd2 ba1.5k sqft1310 Birdsall St, Old Hickory, TN 37138For SaleMLS ID #3620860, Matthew (Matt) Mitchell. RealTracs MLS as distributed by MLS GRID
- $465,0003 bd3 ba1.8k sqft122 Waters Edge Ln, Hendersonville, TN 37075For SaleMLS ID #3621630, Shaun Smith. RealTracs MLS as distributed by MLS GRID
- $420,0003 bd2 ba1.3k sqft1804 Riverside Rd, Old Hickory, TN 37138For SaleMLS ID #3278157, Courtney Blalock. RealTracs MLS as distributed by MLS GRID
- $465,0003 bd3 ba2k sqft4015 Cumberland Ave, Old Hickory, TN 37138For SaleMLS ID #3620015, Michael Bird. RealTracs MLS as distributed by MLS GRID
- $440,0003 bd2 ba1.8k sqft1404 Clarke St, Old Hickory, TN 37138For SaleMLS ID #3122567, Reed Sircy. RealTracs MLS as distributed by MLS GRID
- $473,0005 bd4 ba2.2k sqft110 Ensley Ave, Old Hickory, TN 37138For SaleMLS ID #3518951, Gazelle Westermeyer, Area Leader LakeAndEstates.com. RealTracs MLS as distributed by MLS GRID
- $499,9004 bd3 ba2.5k sqft641 Granwood Blvd, Old Hickory, TN 37138For SaleMLS ID #3601921, Janet Medlin. RealTracs MLS as distributed by MLS GRID
- $349,9003 bd2 ba1.3k sqft2213 Riverway Dr, Old Hickory, TN 37138For SaleMLS ID #3314783, April Harrington. RealTracs MLS as distributed by MLS GRID
- $399,9003 bd3 ba2k sqft2008 Waterford Dr, Old Hickory, TN 37138For SaleMLS ID #3518965, Olivia Wise. RealTracs MLS as distributed by MLS GRID
- $430,0003 bd2 ba2.2k sqft206 Rayon Dr, Old Hickory, TN 37138For SaleMLS ID #3593976, Jennifer McCaleb. RealTracs MLS as distributed by MLS GRID
- $329,0003 bd2 ba1.2k sqft302 28th St, Old Hickory, TN 37138For SaleMLS ID #3615394, Erin Jones. RealTracs MLS as distributed by MLS GRID
