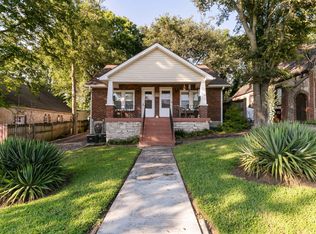
Step into the character of this 1930 Tudor Revival cottage, where a classic stone exterior and historic charm blend with thoughtful updates from different eras. Inside, the inviting living room features a beautiful coffered ceiling, crown molding and bamboo flooring. The main level offers a spacious living room and dining room, a large bedroom, full bathroom, kitchen, laundry room, plus an added den and second bedroom that provide flexible living space. Tile flooring is featured in the kitchen, with solid-surface flooring throughout the rest of the home.
Upstairs, a hallway lined with built-in bookshelves leads to a private primary suite. The modern en suite bathroom includes a freestanding soaking tub, large tiled shower and double vanities, creating a comfortable retreat tucked away from the main living areas.
Recent improvements include a new roof and dishwasher, updated framing around the front door, newer main-level windows, replaced interior trim on six windows, and new quarter-round molding in the living and dining rooms. Outside, enjoy a private fenced backyard and detached one-car garage.
Located in the historic Rayon City neighborhood with convenient access to Old Hickory Lake, Cumberland River, Madison and I-65, and approximately 30 minutes from Downtown Nashville.
Active
$430,000
206 Rayon Dr, Old Hickory, TN 37138
3beds
2,250sqft
Single Family Residence, Residential
Built in 1930
7,405 Square Feet Lot
$-- Zestimate®
$191/sqft
$-- HOA
What's special
Detached one-car garagePrivate fenced backyardLarge tiled showerNew roofNewer main-level windowsBeautiful coffered ceilingBamboo flooring
- 30 days
- 1,603
- 206
Likely to sell faster than
Zillow last checked:
Listing updated:
Listed by:
Jennifer McCaleb 615-947-7978,
RE/MAX Exceptional Properties 615-754-0200
Source: RealTracs MLS as distributed by MLS GRID,MLS#: 3593976
Facts & features
Interior
Bedrooms & bathrooms
- Bedrooms: 3
- Bathrooms: 2
- Full bathrooms: 2
- Main level bedrooms: 2
Bedroom 1
- Features: Suite
- Level: Suite
- Area: 299 Square Feet
- Dimensions: 23x13
Bedroom 2
- Features: Walk-In Closet(s)
- Level: Walk-In Closet(s)
- Area: 180 Square Feet
- Dimensions: 18x10
Bedroom 3
- Area: 220 Square Feet
- Dimensions: 22x10
Primary bathroom
- Features: Double Vanity
- Level: Double Vanity
Den
- Features: Separate
- Level: Separate
- Area: 192 Square Feet
- Dimensions: 16x12
Dining room
- Area: 192 Square Feet
- Dimensions: 16x12
Kitchen
- Area: 150 Square Feet
- Dimensions: 15x10
Living room
- Features: Combination
- Level: Combination
- Area: 275 Square Feet
- Dimensions: 25x11
Other
- Features: Office
- Level: Office
- Area: 112 Square Feet
- Dimensions: 7x16
Other
- Features: Utility Room
- Level: Utility Room
- Area: 56 Square Feet
- Dimensions: 7x8
Heating
- Central
Cooling
- Electric
Appliances
- Included: Electric Oven, Dishwasher, Microwave, Refrigerator, Washer
- Laundry: Electric Dryer Hookup, Washer Hookup
Features
- Flooring: Bamboo, Laminate
- Basement: Unfinished
Interior area
- Total structure area: 2,250
- Total interior livable area: 2,250 sqft
- Finished area above ground: 2,250
Property
Parking
- Total spaces: 1
- Parking features: Detached
- Garage spaces: 1
Features
- Levels: One
- Stories: 2
- Patio & porch: Porch, Covered
Lot
- Size: 7,405 Square Feet
- Dimensions: 50 x 150
Details
- Parcel number: 04409000500
- Special conditions: Standard
Construction
Type & style
- Home type: SingleFamily
- Property subtype: Single Family Residence, Residential
Materials
- Stone
Condition
- New construction: No
- Year built: 1930
Utilities & green energy
- Sewer: Public Sewer
- Water: Public
- Utilities for property: Electricity Available, Water Available
Community & HOA
Community
- Subdivision: Rayon City
HOA
- Has HOA: No
Location
- Region: Old Hickory
Financial & listing details
- Price per square foot: $191/sqft
- Tax assessed value: $450,100
- Annual tax amount: $3,130
- Date on market: 9/21/2026
- Electric utility on property: Yes
Estimated market value
Not available
Estimated sales range
Not available
Not available
Price history
| Date | Event | Price |
|---|---|---|
| 9/21/2026 | Listed for sale | $430,000+48.3%$191/sqft |
Source:  RealTracs MLS as distributed by MLS GRID #3593976 Report a problem | ||
| 5/23/2018 | Sold | $289,900$129/sqft |
Source: RealTracs MLS as distributed by MLS GRID #1910662 Report a problem | ||
| 4/25/2018 | Pending sale | $289,900$129/sqft |
Source: RE/MAX CARRIAGE HOUSE #1910662 Report a problem | ||
| 4/17/2018 | Listed for sale | $289,900$129/sqft |
Source: RE/MAX CARRIAGE HOUSE #1910662 Report a problem | ||
| 4/14/2018 | Pending sale | $289,900$129/sqft |
Source: RE/MAX CARRIAGE HOUSE #1910662 Report a problem | ||
| 4/5/2018 | Price change | $289,900-3.3%$129/sqft |
Source: RE/MAX CARRIAGE HOUSE #1910662 Report a problem | ||
| 3/16/2018 | Listed for sale | $299,900+73.4%$133/sqft |
Source: RE/MAX CARRIAGE HOUSE #1910662 Report a problem | ||
| 3/19/2015 | Sold | $173,000+1.8%$77/sqft |
Source: RealTracs MLS as distributed by MLS GRID #1584095 Report a problem | ||
| 1/24/2015 | Price change | $169,900-1.5%$76/sqft |
Source: Regal Realty Group #1584095 Report a problem | ||
| 1/13/2015 | Price change | $172,500-2.8%$77/sqft |
Source: Regal Realty Group #1584095 Report a problem | ||
| 12/11/2014 | Price change | $177,500-2.7%$79/sqft |
Source: Regal Realty Group #1584095 Report a problem | ||
| 11/7/2014 | Price change | $182,500-2.7%$81/sqft |
Source: Regal Realty Group #1584095 Report a problem | ||
| 10/21/2014 | Listed for sale | $187,500+17.2%$83/sqft |
Source: Regal Realty Group #1584095 Report a problem | ||
| 4/4/2014 | Listing removed | $160,000$71/sqft |
Source: Owner Report a problem | ||
| 4/3/2014 | Listed for sale | $160,000+86%$71/sqft |
Source: Owner Report a problem | ||
| 1/25/2007 | Sold | $86,000+11.1%$38/sqft |
Source: Public Record Report a problem | ||
| 9/25/2006 | Sold | $77,434-6.1%$34/sqft |
Source: Public Record Report a problem | ||
| 11/3/1998 | Sold | $82,500+17.9%$37/sqft |
Source: Public Record Report a problem | ||
| 2/28/1995 | Sold | $70,000+105.9%$31/sqft |
Source: Public Record Report a problem | ||
| 7/15/1994 | Sold | $34,000-40.6%$15/sqft |
Source: Public Record Report a problem | ||
| 11/26/1993 | Sold | $57,257$25/sqft |
Source: Public Record Report a problem | ||
Public tax history
| Year | Property taxes | Tax assessment |
|---|---|---|
| 2025 | $3,130 +15.9% | $112,525 +21.7% |
| 2024 | $2,701 | $92,450 |
| 2023 | $2,701 | $92,450 |
| 2022 | $2,701 -1% | $92,450 |
| 2021 | $2,730 +25.2% | $92,450 +60.6% |
| 2020 | $2,181 +37.5% | $57,575 |
| 2019 | $1,586 +18.7% | $57,575 +18.7% |
| 2018 | $1,336 | $48,500 -3.3% |
| 2017 | $1,336 -3.3% | $50,175 +70.4% |
| 2016 | $1,382 +19.6% | $29,450 |
| 2015 | $1,156 | $29,450 |
| 2014 | $1,156 | $29,450 |
| 2013 | -- | $29,450 -10.5% |
| 2012 | -- | $32,900 |
| 2011 | -- | $32,900 |
| 2010 | -- | $32,900 |
| 2009 | -- | $32,900 +51.3% |
| 2008 | -- | $21,750 |
| 2007 | -- | $21,750 |
| 2006 | -- | -- |
| 2005 | -- | -- |
| 2004 | -- | -- |
| 2003 | -- | -- |
| 2002 | -- | -- |
| 2001 | -- | -- |
| 2000 | -- | -- |
Find assessor info on the county website
Monthly payment
Est. payment
Payment breakdown
Explore the cost of this home by adjusting the details. Changes won't be saved.Climate risks
Neighborhood: Rayon City
Nearby schools
Schools provided by the listing agent
- Elementary: DuPont Elementary
- Middle: DuPont Hadley Middle
- High: McGavock Comp High School
Source: RealTracs MLS as distributed by MLS GRID. This data may not be complete. We recommend contacting the local school district to confirm school assignments for this home.


Similar homes
- $437,0004 bd2 ba2.8k sqft116 Pitts Ave, Old Hickory, TN 37138For Sale
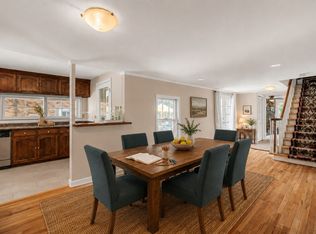 MLS ID #3231293, Michele Mazzu. RealTracs MLS as distributed by MLS GRID
- $410,0003 bd2 ba1.4k sqft4893 Rainer Dr, Old Hickory, TN 37138For Sale
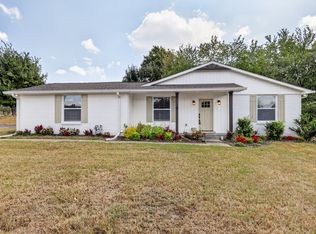
 MLS ID #3602487, Lisa Chambers. RealTracs MLS as distributed by MLS GRID
- $444,9003 bd2 ba1.4k sqft728 Evergreen Trl, Madison, TN 37115For Sale
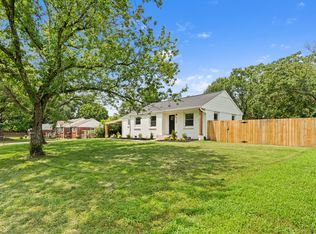 MLS ID #3525563, Sheri Hendel. RealTracs MLS as distributed by MLS GRID
- $435,0003 bd2 ba1.7k sqft2235 Aubrey Ct, Nashville, TN 37214For Sale
 MLS ID #3612078, Katina Thornton. RealTracs MLS as distributed by MLS GRID
- $430,0003 bd2 ba1.7k sqft131 Rebecca Dr, Hendersonville, TN 37075For SaleMLS ID #3305721, Morgan Hall. RealTracs MLS as distributed by MLS GRID
- $419,9903 bd2 ba1.4k sqft137 Luna Ln, Hendersonville, TN 37075For SaleMLS ID #3547726, Brooke Faulkner. RealTracs MLS as distributed by MLS GRID
- $449,9995 bd3 ba2.4k sqft166 Bonnafield Dr, Hermitage, TN 37076For SaleMLS ID #3528836, Kayla Williams. RealTracs MLS as distributed by MLS GRID
- $449,9004 bd2 ba1.9k sqft2840 Blue Brick Dr, Nashville, TN 37214For SaleMLS ID #3546709, Mary Elcan May. RealTracs MLS as distributed by MLS GRID
- $389,9993 bd1 ba1.3k sqft2636 Woodberry Dr, Nashville, TN 37214For SaleMLS ID #3621285, Franky Rivera. RealTracs MLS as distributed by MLS GRID
- $449,9003 bd2 ba1.4k sqft1072A Zophi St, Nashville, TN 37216For SaleMLS ID #3620927, Bob Hoff. RealTracs MLS as distributed by MLS GRID
- $439,9004 bd2 ba1.8k sqft303 Weldon Dr, Hermitage, TN 37076For SaleMLS ID #3528865, Jason Crosslin. RealTracs MLS as distributed by MLS GRID
- $439,0003 bd2 ba1.4k sqft3021 Blackwood Dr, Nashville, TN 37214For SaleMLS ID #3594160, Fady Girgis. RealTracs MLS as distributed by MLS GRID
- $399,9003 bd2 ba1.5k sqft1116 Westchester Dr, Nashville, TN 37207For SaleMLS ID #3244515, April Harrington. RealTracs MLS as distributed by MLS GRID
- $299,9003 bd1 ba1.3k sqft105 30th St, Old Hickory, TN 37138For SaleMLS ID #3530519, Lisa Stigliano. RealTracs MLS as distributed by MLS GRID
- $495,0004 bd3 ba2.3k sqft4817 Morgan Dr, Old Hickory, TN 37138For SaleMLS ID #3542495, Thomas Lin. RealTracs MLS as distributed by MLS GRID
- $499,9004 bd3 ba2.9k sqft118 S Graycroft Ave, Madison, TN 37115For SaleMLS ID #3530534, Steven Russell. RealTracs MLS as distributed by MLS GRID
- $449,0003 bd2 ba1.2k sqft2825 Airwood Dr, Nashville, TN 37214For SaleMLS ID #3541240, Michael A. Trigona, Principal Broker, ABR,SFR. RealTracs MLS as distributed by MLS GRID
- $464,9004 bd2 ba2.5k sqft1006 Cynthia Trl, Goodlettsville, TN 37072For SaleMLS ID #3347200, Lori Rowton-Walker. RealTracs MLS as distributed by MLS GRID
- $430,0005 bd2 ba2k sqft890 Irma Ct, Antioch, TN 37013For SaleMLS ID #3593197, Zitlali Mejia. RealTracs MLS as distributed by MLS GRID
- $475,0003 bd2 ba1.7k sqft215 Tyne Bay Dr, Hendersonville, TN 37075For SaleMLS ID #3501230, Tiffany Lee. RealTracs MLS as distributed by MLS GRID
