Welcome Home! 4 Bedrooms + 3 Full Bathrooms on .92 Acres on Cul-De-Sac Tree Lined Lot with New Roof! 3 bedrooms Upstairs with New Carpet and Paint in 2025. Hardwood Floors + Covered Back Patio. Basement Remodel 2025 Includes: New Flooring, New Paint, and New Bathroom Remodel. Bottom Level Has Storm Shelter with lighting + new flooring/paint. Exterior Access with Separate Patio that could Operate as an In-Law Suite. Detached Garage 558SF with Concrete + Electrical for a Perfect Workshop! HVAC Approx. 4 years old, New Roof with 5 Year Warranty
Under contract - showing
$500,000
1105 Browndale Ct, Nashville, TN 37207
4beds
2,790sqft
Single Family Residence, Residential
Built in 1969
0.92 Acres Lot
$-- Zestimate®
$179/sqft
$-- HOA
What's special
Basement remodelCovered back patioStorm shelter with lightingHardwood floors
- 3 days |
- 360 |
- 48 |
Likely to sell faster than
Zillow last checked:
Listing updated:
Listed by:
Kelly Hartz 858-735-0031,
Benchmark Realty 931-281-6160
Source: RealTracs MLS as distributed by MLS GRID,MLS#: 3510641
Facts & features
Interior
Bedrooms & bathrooms
- Bedrooms: 4
- Bathrooms: 3
- Full bathrooms: 3
- Main level bedrooms: 3
Bedroom 1
- Area: 156 Square Feet
- Dimensions: 12x13
Bedroom 2
- Area: 132 Square Feet
- Dimensions: 12x11
Bedroom 3
- Area: 144 Square Feet
- Dimensions: 12x12
Bedroom 4
- Area: 204 Square Feet
- Dimensions: 17x12
Other
- Features: Workshop
- Level: Workshop
- Area: 500 Square Feet
- Dimensions: 25x20
Kitchen
- Area: 120 Square Feet
- Dimensions: 12x10
Living room
- Area: 308 Square Feet
- Dimensions: 22x14
Other
- Features: Utility Room
- Level: Utility Room
Recreation room
- Features: Basement Level
- Level: Basement Level
- Area: 406 Square Feet
- Dimensions: 29x14
Heating
- Central
Cooling
- Central Air
Appliances
- Included: Built-In Electric Oven, Dishwasher, Microwave, Refrigerator
Features
- In-Law Floorplan
- Flooring: Wood, Laminate, Tile
- Basement: Exterior Entry,Finished,Full
- Number of fireplaces: 2
- Fireplace features: Gas
Interior area
- Total structure area: 2,790
- Total interior livable area: 2,790 sqft
- Finished area above ground: 1,620
- Finished area below ground: 1,170
Property
Parking
- Total spaces: 6
- Parking features: Attached/Detached, Attached
- Garage spaces: 4
- Carport spaces: 2
- Covered spaces: 6
Features
- Levels: Two
- Stories: 2
- Patio & porch: Deck, Covered, Patio, Porch
- Has view: Yes
Lot
- Size: 0.92 Acres
- Dimensions: 66 x 203
- Features: Cul-De-Sac
- Topography: Cul-De-Sac
Details
- Parcel number: 04104009600
- Special conditions: Owner Agent
Construction
Type & style
- Home type: SingleFamily
- Property subtype: Single Family Residence, Residential
Materials
- Brick
- Roof: Shingle
Condition
- New construction: No
- Year built: 1969
Utilities & green energy
- Sewer: Public Sewer
- Water: Public
- Utilities for property: Water Available
Community & HOA
Community
- Subdivision: Dalemere
HOA
- Has HOA: No
Location
- Region: Nashville
Financial & listing details
- Price per square foot: $179/sqft
- Tax assessed value: $401,500
- Annual tax amount: $2,792
- Date on market: 8/12/2026
Estimated market value
Not available
Estimated sales range
Not available
Not available
Price history
| Date | Event | Price |
|---|---|---|
| 8/14/2026 | Contingent | $500,000$179/sqft |
Source:  RealTracs MLS as distributed by MLS GRID #3510641 Report a problem RealTracs MLS as distributed by MLS GRID #3510641 Report a problem | ||
| 8/12/2026 | Listed for sale | $500,000+13.6%$179/sqft |
Source: RealTracs MLS as distributed by MLS GRID #3510641 Report a problem | ||
| 11/18/2021 | Sold | $440,000+0%$158/sqft |
Source: RealTracs MLS as distributed by MLS GRID #2301400 Report a problem | ||
| 11/1/2021 | Pending sale | $439,900$158/sqft |
Source: RealTracs MLS as distributed by MLS GRID #2301400 Report a problem | ||
| 10/21/2021 | Contingent | $439,900$158/sqft |
Source: RealTracs MLS as distributed by MLS GRID #2301400 Report a problem | ||
| 10/20/2021 | Listed for sale | $439,900+174.9%$158/sqft |
Source: RealTracs MLS as distributed by MLS GRID #2301400 Report a problem | ||
| 6/10/2008 | Sold | $160,000-6.3%$57/sqft |
Source: Public Record Report a problem | ||
| 3/19/2008 | Sold | $170,680-20.6%$61/sqft |
Source: Public Record Report a problem | ||
| 3/1/2008 | Listed for sale | $214,900+14.3%$77/sqft |
Source: NCI #950636 Report a problem | ||
| 9/11/2006 | Sold | $188,000+16.8%$67/sqft |
Source: Public Record Report a problem | ||
| 7/26/2001 | Sold | $161,000$58/sqft |
Source: Public Record Report a problem | ||
Public tax history
| Year | Property taxes | Tax assessment |
|---|---|---|
| 2025 | $2,792 +19.6% | $100,375 +25.7% |
| 2024 | $2,334 | $79,875 |
| 2023 | $2,334 | $79,875 |
| 2022 | $2,334 -1% | $79,875 |
| 2021 | $2,359 +10.4% | $79,875 +41.6% |
| 2020 | $2,136 +37.5% | $56,400 |
| 2019 | $1,554 | $56,400 |
| 2018 | $1,554 | $56,400 |
| 2017 | $1,554 | $56,400 +21.9% |
| 2016 | $1,554 -14.4% | $46,275 |
| 2015 | $1,816 | $46,275 |
| 2014 | $1,816 | $46,275 |
| 2013 | -- | $46,275 +0.4% |
| 2012 | -- | $46,100 |
| 2011 | -- | $46,100 |
| 2010 | -- | $46,100 |
| 2009 | -- | $46,100 +6% |
| 2008 | -- | $43,475 |
| 2007 | -- | $43,475 |
| 2006 | -- | -- |
| 2005 | -- | -- |
| 2004 | -- | -- |
| 2003 | -- | -- |
| 2002 | -- | -- |
| 2001 | -- | -- |
| 2000 | -- | -- |
Find assessor info on the county website
Monthly payment
Est. payment
Payment breakdown
Explore the cost of this home by adjusting the details. Changes won't be saved.Climate risks
Neighborhood: Dalemere Area
Nearby schools
GreatSchools rating
- 4/10Bellshire Elementary Design CenterGrades: PK-5Distance: 0.5 mi
- 4/10Madison Middle PrepGrades: 6-8Distance: 2.7 mi
- 4/10Hunters Lane Comp High SchoolGrades: 9-12Distance: 0.5 mi
Schools provided by the listing agent
- Elementary: Bellshire Elementary Design Center
- Middle: Madison Middle
- High: Hunters Lane Comp High School
Source: RealTracs MLS as distributed by MLS GRID. This data may not be complete. We recommend contacting the local school district to confirm school assignments for this home.
- $495,1004 bd2 ba2.2k sqft4021 Havendale Dr, Nashville, TN 37207Off Market
- $421,3003 bd1 ba2.1k sqft4054 Marydale Dr, Nashville, TN 37207Off Market
- $694,9006 bd5 ba4k sqft1108 Browndale Ct, Nashville, TN 37207Off Market
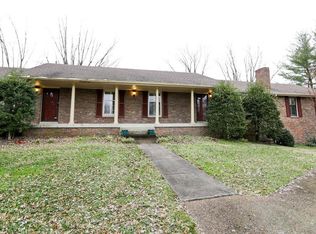
- $460,8003 bd2 ba2.8k sqft4025 Havendale Dr, Nashville, TN 37207Off Market
- $403,6003 bd2 ba1.9k sqft4050 Marydale Dr, Nashville, TN 37207Off Market
- $491,4003 bd2 ba3.1k sqft1104 Browndale Ct, Nashville, TN 37207Off Market
- $524,6004 bd3 ba2.5k sqft4011 Havendale Dr, Nashville, TN 37207Off Market
- $465,6003 bd3 ba2.2k sqft4064 Marydale Dr, Nashville, TN 37207Off Market
A local agent can set up tours, give advice and negotiate with sellers.
Similar homes
- $499,9004 bd3 ba2k sqft4028 Yoest Dr, Nashville, TN 37207For Sale
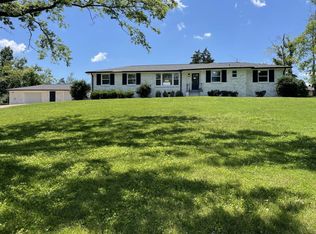
 MLS ID #3243797, Phil Hopewell. RealTracs MLS as distributed by MLS GRID
 - $474,9994 bd2 ba2.1k sqft4041 Matilda St, Nashville, TN 37207For Sale
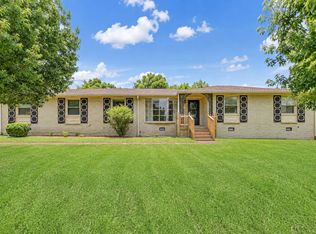 MLS ID #3306585, Cara Hermes. RealTracs MLS as distributed by MLS GRID
 - $499,9004 bd3 ba2.1k sqft400 Nesbitt Ln, Madison, TN 37115For Sale
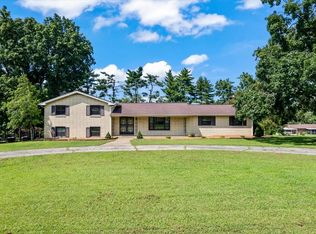 MLS ID #3506032, Wyatt Evans. RealTracs MLS as distributed by MLS GRID
 - $490,0005 bd3 ba2.7k sqft1290 Goodmorning Dr, Nashville, TN 37207For Sale
 MLS ID #3315899, Melanie J Morgan. RealTracs MLS as distributed by MLS GRID
 - $495,0003 bd2 ba1.4k sqft1022 Due West Ave N, Madison, TN 37115For SaleMLS ID #3506077, Sher Powers. RealTracs MLS as distributed by MLS GRID
- $450,0004 bd2 ba2.1k sqft1223 Westchester Dr, Nashville, TN 37207For SaleMLS ID #3253539, Eddie Poole. RealTracs MLS as distributed by MLS GRID
- $499,9825 bd3 ba2.2k sqft509 Misty Creek Ct, Nashville, TN 37207New ConstructionGoodall Homes
- $499,9003 bd2 ba1.4k sqft3966 Lawing Dr, Nashville, TN 37207For SaleMLS ID #3191335, Shawn Turner. RealTracs MLS as distributed by MLS GRID
- $439,9003 bd4 ba2.5k sqft1406 Bellavista Blvd, Nashville, TN 37207For SaleMLS ID #3256450, Ben Jordan. RealTracs MLS as distributed by MLS GRID
- $399,0004 bd2 ba1.8k sqft1040 Mulberry Way, Nashville, TN 37207For SaleMLS ID #3513530, Drew Gaw. RealTracs MLS as distributed by MLS GRID
- $539,0003 bd3 ba1.7k sqft3928 Stilton Dr, Nashville, TN 37207For SaleMLS ID #3169971, Ashley Oesch. RealTracs MLS as distributed by MLS GRID
- $519,0194 bd3 ba2.2k sqft536 Misty Creek Ct Lot 130, Nashville, TN 37207New ConstructionRealTracs MLS as distributed by MLS GRID
- $444,9003 bd2 ba1.5k sqft1116 Westchester Dr, Nashville, TN 37207For SaleMLS ID #3244515, April Harrington. RealTracs MLS as distributed by MLS GRID
- $499,9825 bd3 ba2.2k sqft509 Misty Creek Ct Lot 115, Nashville, TN 37207New ConstructionRealTracs MLS as distributed by MLS GRID
- $379,0004 bd3 ba1.5k sqft4108 Dalemere Ct, Nashville, TN 37207For SaleMLS ID #3215686, Amber Bianca Carney. RealTracs MLS as distributed by MLS GRID
- $549,8994 bd3 ba2.9k sqft118 S Graycroft Ave, Madison, TN 37115For SaleMLS ID #3306483, Steven Russell. RealTracs MLS as distributed by MLS GRID
- $596,3715 bd3 ba2.5k sqft503 Misty Creek Ct, Nashville, TN 37207New ConstructionGoodall Homes
- $532,9904 bd3 ba2.5k sqft2592 Misty Creek Ct, Nashville, TN 37207New ConstructionMLS ID #3335882, Mikey Oaks. RealTracs MLS as distributed by MLS GRID
- $489,9004 bd2 ba2k sqft907 N Graycroft Ave, Madison, TN 37115For SaleMLS ID #3129026, Logan Simmons. RealTracs MLS as distributed by MLS GRID
- $520,7604 bd3 ba2.3k sqft520 Misty Creek Ct Lot 134, Nashville, TN 37207New ConstructionRealTracs MLS as distributed by MLS GRID
