Welcome to this beautifully maintained custom home, tucked away in a quiet cul-de-sac pocket of Nipper’s Corner. This prime South Nashville location perfectly balances convenience and comfort, offering seamless access to both Brentwood and Downtown Nashville in a highly sought-after setting.
Spanning approximately 2,408 square feet, the interior features four spacious bedrooms and three full bathrooms. The main level flows effortlessly from the sun-filled living spaces to a functional kitchen, creating an inviting layout for both everyday life and hosting guests. You’ll appreciate the thoughtful proportions of the primary suite and the versatility offered by the additional bedrooms.
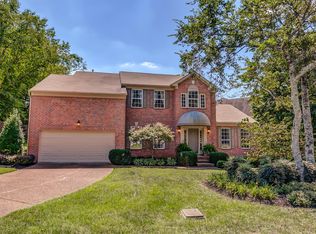
Outside, the property provides a well-manicured yard and a classic brick-front aesthetic that reflects the quality of its custom craftsmanship. With a two-car garage and a location that puts the best of Nashville within easy reach, this residence is a standout opportunity for those seeking a unique home in a premier location.
Active
$689,000
5416 Barton Vale Dr, Nashville, TN 37211
4beds
2,408sqft
:
Get pre-qualified$4,232/mo
Single Family Residence, Residential
Built in 1995
0.26 Acres Lot
$-- Zestimate®
$286/sqft
$28/mo HOA
What's special
- 12 days |
- 245 |
- 11 |
Likely to sell faster than
Zillow last checked:
Listing updated:
Listed by:
Heather Mansholt 630-347-1785,
Parks Compass 615-370-8669
Source: RealTracs MLS as distributed by MLS GRID,MLS#: 3301988
Facts & features
Interior
Bedrooms & bathrooms
- Bedrooms: 4
- Bathrooms: 3
- Full bathrooms: 2
- 1/2 bathrooms: 1
Bedroom 1
- Area: 221 Square Feet
- Dimensions: 17x13
Bedroom 2
- Area: 130 Square Feet
- Dimensions: 13x10
Bedroom 3
- Area: 165 Square Feet
- Dimensions: 15x11
Bedroom 4
- Area: 150 Square Feet
- Dimensions: 15x10
Den
- Area: 130 Square Feet
- Dimensions: 13x10
Dining room
- Features: Formal
- Level: Formal
- Area: 130 Square Feet
- Dimensions: 13x10
Recreation room
- Features: Second Floor
- Level: Second Floor
- Area: 180 Square Feet
- Dimensions: 15x12
Heating
- Central
Cooling
- Central Air
Appliances
- Included: Electric Oven, Electric Range
Features
- Ceiling Fan(s), Walk-In Closet(s)
- Flooring: Carpet, Wood, Tile
- Basement: Crawl Space
- Number of fireplaces: 1
- Fireplace features: Gas
Interior area
- Total structure area: 2,408
- Total interior livable area: 2,408 sqft
- Finished area above ground: 2,408
Property
Parking
- Total spaces: 2
- Parking features: Attached
- Attached garage spaces: 2
Features
- Levels: Two
- Stories: 2
Lot
- Size: 0.26 Acres
- Dimensions: 35 x 147
- Features: Cul-De-Sac, Sloped
- Topography: Cul-De-Sac,Sloped
Details
- Parcel number: 161140C00500CO
- Special conditions: Standard
Construction
Type & style
- Home type: SingleFamily
- Property subtype: Single Family Residence, Residential
Materials
- Fiber Cement, Brick
Condition
- New construction: No
- Year built: 1995
Utilities & green energy
- Sewer: Public Sewer
- Water: Public
- Utilities for property: Water Available
Community & HOA
Community
- Subdivision: Barton Vale
HOA
- Has HOA: Yes
- HOA fee: $330 annually
Location
- Region: Nashville
Financial & listing details
- Price per square foot: $286/sqft
- Tax assessed value: $660,600
- Annual tax amount: $4,647
- Date on market: 7/21/2026
Estimated market value
Not available
Estimated sales range
Not available
Not available
Price history
| Date | Event | Price |
|---|---|---|
| 7/24/2026 | Listed for sale | $689,000-8.1%$286/sqft |
Source:  RealTracs MLS as distributed by MLS GRID #3301988 Report a problem RealTracs MLS as distributed by MLS GRID #3301988 Report a problem | ||
| 7/1/2024 | Listing removed | -- |
Source: RealTracs MLS as distributed by MLS GRID #2649303 Report a problem | ||
| 5/1/2024 | Listed for sale | $750,000+123.2%$311/sqft |
Source: RealTracs MLS as distributed by MLS GRID #2649303 Report a problem | ||
| 10/25/2017 | Sold | $336,000-4%$140/sqft |
Source: RealTracs MLS as distributed by MLS GRID #1857764 Report a problem | ||
| 8/24/2017 | Listed for sale | $349,900+36.1%$145/sqft |
Source: Benchmark Realty, LLC #1857764 Report a problem | ||
| 10/15/2014 | Sold | $257,000-1.1%$107/sqft |
Source: RealTracs MLS as distributed by MLS GRID #1560450 Report a problem | ||
| 7/19/2014 | Listed for sale | $259,900+27.5%$108/sqft |
Source: TheDailyClassifieds.Com #1560450 Report a problem | ||
| 6/4/2004 | Sold | $203,900$85/sqft |
Source: Public Record Report a problem | ||
Public tax history
| Year | Property taxes | Tax assessment |
|---|---|---|
| 2025 | $4,647 +66.1% | $165,150 +92.1% |
| 2024 | $2,798 | $85,975 |
| 2023 | $2,798 | $85,975 |
| 2022 | $2,798 -1% | $85,975 |
| 2021 | $2,827 -17.4% | $85,975 +6% |
| 2020 | $3,424 +33.8% | $81,125 |
| 2019 | $2,559 | $81,125 |
| 2018 | $2,559 | $81,125 |
| 2017 | $2,559 | $81,125 +42.5% |
| 2016 | $2,559 -0.4% | $56,925 |
| 2015 | $2,571 | $56,925 |
| 2014 | $2,571 | $56,925 |
| 2013 | -- | $56,925 -7.5% |
| 2012 | -- | $61,525 |
| 2011 | -- | $61,525 |
| 2010 | -- | $61,525 |
| 2009 | -- | $61,525 +19% |
| 2008 | -- | $51,700 |
| 2007 | -- | $51,700 |
| 2006 | -- | -- |
| 2005 | -- | -- |
| 2004 | -- | -- |
| 2003 | -- | -- |
| 2002 | -- | -- |
| 2001 | -- | -- |
| 2000 | -- | -- |
Find assessor info on the county website
Monthly payment
Est. payment
Payment breakdown
Explore the cost of this home by adjusting the details. Changes won't be saved.Climate risks
Neighborhood: 37211
Nearby schools
GreatSchools rating
- 10/10Granbery Elementary SchoolGrades: K-5Distance: 1.4 mi
- 5/10William Henry Oliver Middle SchoolGrades: 6-8Distance: 1.7 mi
- 4/10John Overton High SchoolGrades: 9-12Distance: 3.5 mi
Schools provided by the listing agent
- Elementary: Granbery Elementary
- Middle: William Henry Oliver Middle
- High: John Overton Comp High School
Source: RealTracs MLS as distributed by MLS GRID. This data may not be complete. We recommend contacting the local school district to confirm school assignments for this home.
- $587,2003 bd2 ba2.6k sqft5420 Barton Vale Dr, Nashville, TN 37211Off Market
- $565,6003 bd3 ba2.3k sqft5412 Barton Vale Dr, Nashville, TN 37211Off Market

- $605,4004 bd3 ba2.9k sqft5408 Barton Vale Dr, Nashville, TN 37211Off Market
- $580,8004 bd3 ba2.5k sqft5417 Barton Vale Dr, Nashville, TN 37211Off Market

- $563,3003 bd2 ba2.5k sqft5413 Barton Vale Dr, Nashville, TN 37211Off Market
- $575,5004 bd2 ba2.6k sqft5404 Barton Vale Dr, Nashville, TN 37211Off Market
- $735,0003 bd2 ba3.1k sqft5304 Barton Vale Ct, Nashville, TN 37211Off Market
- $531,3004 bd2 ba2.3k sqft5400 Barton Vale Dr, Nashville, TN 37211Off Market
A local agent can set up tours, give advice and negotiate with sellers.
Similar homes
- $729,9004 bd4 ba3.4k sqft7001 Stone Run Dr, Nashville, TN 37211For Sale

 MLS ID #3259830, Jarod Tanksley. RealTracs MLS as distributed by MLS GRID
 - $624,5003 bd3 ba2.6k sqft2017 Sherbrooke Ln, Nashville, TN 37211For Sale
 MLS ID #3225752, Connie Dunlop. RealTracs MLS as distributed by MLS GRID
 - $649,7003 bd3 ba3.2k sqft932 Century Oak Dr, Nashville, TN 37211For Sale
 MLS ID #3250881, Davy Talley. RealTracs MLS as distributed by MLS GRID
 - $745,0004 bd3 ba2.7k sqft601 Copperfield Ct, Brentwood, TN 37027For Sale
 MLS ID #3306039, Matt Ward. RealTracs MLS as distributed by MLS GRID
 - $600,0004 bd3 ba3.4k sqft2205 Maple Grove Ln, Nashville, TN 37211For SaleMLS ID #3230780, Katelyn Hamby. RealTracs MLS as distributed by MLS GRID
- $885,0004 bd4 ba3.2k sqft6252 Palomar Ct, Nashville, TN 37211For SaleMLS ID #3248779, Macie McBride Roberts. RealTracs MLS as distributed by MLS GRID
- $750,0004 bd3 ba2.6k sqft309 Fielding Crst, Brentwood, TN 37027For SaleMLS ID #3287973, Jane Campbell. RealTracs MLS as distributed by MLS GRID
- $699,9004 bd3 ba2.8k sqft2953 Glenway Dr, Nashville, TN 37221For SaleMLS ID #3315136, Logan Simmons. RealTracs MLS as distributed by MLS GRID
- $759,0004 bd3 ba3.3k sqft6561 Banbury Xing, Brentwood, TN 37027For SaleMLS ID #3230435, Robert Evanoff. RealTracs MLS as distributed by MLS GRID
- $699,9004 bd3 ba2.5k sqft605 Prince Charles Way, Franklin, TN 37064For SaleMLS ID #3314334, Brian Sissons. RealTracs MLS as distributed by MLS GRID
- $850,0004 bd3 ba3.1k sqft4550 Winfield Dr, Nashville, TN 37211For SaleMLS ID #3186895, Leo Bermudez. RealTracs MLS as distributed by MLS GRID
- $949,9994 bd3 ba3.2k sqft6020 Manor Pl, Brentwood, TN 37027For SaleMLS ID #3312427, Todd Hicks. RealTracs MLS as distributed by MLS GRID
- $589,9003 bd3 ba3k sqft113 Autumn Oaks Ct, Brentwood, TN 37027For SaleMLS ID #3301937, Margaret Hall. RealTracs MLS as distributed by MLS GRID
- $549,9003 bd3 ba2.9k sqft2512 Burnt Pine Ct, Antioch, TN 37013For SaleMLS ID #3306420, Monty Smith. RealTracs MLS as distributed by MLS GRID
- $699,0003 bd3 ba2.7k sqft3841 Stevens Ln, Nashville, TN 37218For SaleMLS ID #3223169, Jeanette Nelson. RealTracs MLS as distributed by MLS GRID
- $875,0003 bd3 ba2.9k sqft325 Red Feather Ln, Brentwood, TN 37027For SaleMLS ID #3269125, Jill Arnold. RealTracs MLS as distributed by MLS GRID
- $742,5004 bd3 ba3.3k sqft4404 Birdseye Ct, Hermitage, TN 37076For SaleMLS ID #3316112, Jodi Totten. RealTracs MLS as distributed by MLS GRID
- $665,0004 bd3 ba2.9k sqft613 Regent Park Dr, Mount Juliet, TN 37122For SaleMLS ID #3312523, Suzanne Brandt. RealTracs MLS as distributed by MLS GRID
- $569,9004 bd3 ba3.1k sqft721 Goodpasture Ter, Nashville, TN 37221For SaleMLS ID #3312758, Caroline Rigsby Salyer. RealTracs MLS as distributed by MLS GRID
- $--4 bd4 ba3.3k sqft285 Page Dr, Mount Juliet, TN 37122AuctionMLS ID #3305120, Christine Sawyers. RealTracs MLS as distributed by MLS GRID
