Welcome to this beautifully maintained home, ideally situated at the end of a quiet dead end street & backing to a serene wooded area, offering both privacy & peaceful surroundings. A covered front porch with sidelights, a transom window, and a Ring doorbell creates a warm and inviting first impression, while the aggregate driveway and mature landscaping enhance the home’s curb appeal. Inside, the light-filled layout is designed for both everyday living and entertaining, featuring hardwood floors, crown molding, and designer lighting throughout. The foyer opens to an elegant formal dining room, while the spacious family room showcases a gas fireplace and a wall of windows with tranquil views of the trees. The kitchen blends functionality with high-end design, offering Amish-made maple cabinetry, quartz countertops, a tile backsplash, and premium appliances including a Dacor range, Bosch dishwasher, Scotsman ice maker, and warming drawer. A large island with prep sink, built-in pantry, bar seating, and a bright breakfast area with bay window and deck access complete the space. The main-level primary suite is a private retreat, featuring a tray ceiling, backyard views, and a spa-inspired bath with a zero-entry shower, dual vanity, and a spacious walk-in closet filled with natural light. Upstairs, generously sized bedrooms—each with walk-in closets—connect to full baths, alongside updated bathrooms and a versatile bonus room. Outdoor living is effortless with a low-maintenance Trex deck, gas line for grilling, and peaceful wooded views. Additional highlights include a three-car garage with built-in storage and workspace, a spacious laundry room, and abundant attic and under-stair storage. Recent updates include a new roof and gutter guards (2020). As an added bonus, the Seller is offering a $25,000 decorating/upgrade allowance for the new homeowner. Residents enjoy access to neighborhood amenities including a pool, playground, tennis courts, & sidewalks. A must see.
Closed
$937,000
6517 Turnberry Way, Brentwood, TN 37027
5beds
4,453sqft
Single Family Residence, Residential
Built in 2003
0.46 Acres Lot
$937,100 Zestimate®
$210/sqft
$6,082 Estimated rent
Home value
$937,100
$890,000 - $984,000
$6,082/mo
Zestimate® history
Owner options
List your home for rent
$6,082/mo
Rent Zestimate®
Find your next renter with Zillow Rental Manager. Plus, with online applications, you can quickly screen prospective tenants – for free.
$6,082/mo
Rent Zestimate®
Refinance and save
$5,721/mo
Est. payment
Refinancing to a lower rate could help reduce your monthly payments and save thousands over the life of the loan.
$5,721/mo
Est. payment
Explore your selling options
Work with a Zillow partner agent
Leverage their expertise and Zillow's premium Showcase listings to get your home seen by more buyers.
Get startedList with your own agent
Get your home in front of millions of buyers by listing it on Zillow.
Learn how to do itSell it yourself
Take full control of how buyers see your home on Zillow by listing For Sale by Owner (FSBO).
List your homeWhat's special
Gas fireplaceUpdated bathroomsBuilt-in pantryRing doorbellAggregate drivewaySpacious family roomElegant formal dining room
Zillow last checked:
Listing updated:
Listed by:
Susan Gregory 615-207-5600,
Onward Real Estate
Bought with:
Ericka Carini, 370144
Keller Williams Realty Nashville/Franklin
Source: RealTracs MLS as distributed by MLS GRID,MLS#: 3178642
Facts & features
Interior
Bedrooms & bathrooms
- Bedrooms: 5
- Bathrooms: 5
- Full bathrooms: 4
- 1/2 bathrooms: 1
- Main level bedrooms: 1
Bedroom 1
- Area: 306 Square Feet
- Dimensions: 18x17
Bedroom 2
- Area: 195 Square Feet
- Dimensions: 15x13
Bedroom 3
- Area: 224 Square Feet
- Dimensions: 16x14
Bedroom 4
- Area: 169 Square Feet
- Dimensions: 13x13
Primary bathroom
- Features: Suite
- Level: Suite
Dining room
- Features: Formal
- Level: Formal
- Area: 169 Square Feet
- Dimensions: 13x13
Kitchen
- Area: 378 Square Feet
- Dimensions: 21x18
Living room
- Features: Great Room
- Level: Great Room
- Area: 380 Square Feet
- Dimensions: 20x19
Other
- Features: Bedroom 5
- Level: Bedroom 5
- Area: 396 Square Feet
- Dimensions: 22x18
Recreation room
- Features: Second Floor
- Level: Second Floor
- Area: 380 Square Feet
- Dimensions: 20x19
Heating
- Dual, Natural Gas
Cooling
- Central Air, Electric
Appliances
- Included: Built-In Gas Range, Dishwasher, Disposal, Ice Maker, Refrigerator, Stainless Steel Appliance(s)
- Laundry: Electric Dryer Hookup, Washer Hookup
Features
- Ceiling Fan(s), Entrance Foyer, Walk-In Closet(s), Kitchen Island
- Flooring: Carpet, Wood, Tile, Vinyl
- Basement: Crawl Space
- Number of fireplaces: 1
- Fireplace features: Family Room
Interior area
- Total structure area: 4,453
- Total interior livable area: 4,453 sqft
- Finished area above ground: 4,453
Property
Parking
- Total spaces: 3
- Parking features: Garage Door Opener, Garage Faces Side, Aggregate
- Garage spaces: 3
Features
- Levels: Two
- Stories: 2
- Patio & porch: Porch, Covered, Deck
Lot
- Size: 0.46 Acres
- Dimensions: 113 x 215
Details
- Parcel number: 17209000300
- Special conditions: Standard
Construction
Type & style
- Home type: SingleFamily
- Architectural style: Traditional
- Property subtype: Single Family Residence, Residential
Materials
- Brick, Vinyl Siding
- Roof: Asphalt
Condition
- New construction: No
- Year built: 2003
Utilities & green energy
- Sewer: Public Sewer
- Water: Public
- Utilities for property: Electricity Available, Natural Gas Available, Water Available, Underground Utilities
Community & HOA
Community
- Security: Fire Alarm, Smoke Detector(s), Smart Camera(s)/Recording
- Subdivision: Banbury Estates
HOA
- Has HOA: Yes
- Amenities included: Underground Utilities
- Services included: Maintenance Grounds, Recreation Facilities
- HOA fee: $195 quarterly
Location
- Region: Brentwood
Financial & listing details
- Price per square foot: $210/sqft
- Tax assessed value: $920,400
- Annual tax amount: $6,401
- Date on market: 4/17/2026
- Electric utility on property: Yes
Price history
| Date | Event | Price |
|---|---|---|
| 6/15/2026 | Sold | $937,000-4.9%$210/sqft |
Source:  RealTracs MLS as distributed by MLS GRID #3178642 Report a problem RealTracs MLS as distributed by MLS GRID #3178642 Report a problem | ||
| 6/12/2026 | Pending sale | $984,900$221/sqft |
Source: RealTracs MLS as distributed by MLS GRID #3178642 Report a problem | ||
| 6/10/2026 | Contingent | $984,900$221/sqft |
Source: RealTracs MLS as distributed by MLS GRID #3178642 Report a problem | ||
| 4/17/2026 | Listed for sale | $984,9000%$221/sqft |
Source: RealTracs MLS as distributed by MLS GRID #3178642 Report a problem | ||
| 1/23/2026 | Listing removed | $985,000$221/sqft |
Source: RealTracs MLS as distributed by MLS GRID #2958359 Report a problem | ||
| 12/2/2025 | Price change | $985,000-7.5%$221/sqft |
Source: RealTracs MLS as distributed by MLS GRID #2958359 Report a problem | ||
| 9/25/2025 | Price change | $1,065,000-3.1%$239/sqft |
Source: RealTracs MLS as distributed by MLS GRID #2958359 Report a problem | ||
| 9/9/2025 | Price change | $1,099,000-8.4%$247/sqft |
Source: RealTracs MLS as distributed by MLS GRID #2958359 Report a problem | ||
| 7/31/2025 | Listed for sale | $1,200,000+242.8%$269/sqft |
Source: RealTracs MLS as distributed by MLS GRID #2958359 Report a problem | ||
| 12/2/2003 | Sold | $350,080$79/sqft |
Source: Public Record Report a problem | ||
Public tax history
| Year | Property taxes | Tax assessment |
|---|---|---|
| 2025 | $6,401 +40.1% | $230,100 +47.1% |
| 2024 | $4,571 | $156,425 |
| 2023 | $4,571 | $156,425 |
| 2022 | $4,571 -1% | $156,425 |
| 2021 | $4,619 -1.5% | $156,425 +26.4% |
| 2020 | $4,689 +37.5% | $123,775 |
| 2019 | $3,410 | $123,775 |
| 2018 | $3,410 | $123,775 |
| 2017 | $3,410 | $123,775 +23.3% |
| 2016 | $3,410 -13.4% | $100,375 |
| 2015 | $3,939 | $100,375 |
| 2014 | $3,939 | $100,375 |
| 2013 | -- | $100,375 -8.1% |
| 2012 | -- | $109,175 |
| 2011 | -- | $109,175 |
| 2010 | -- | $109,175 |
| 2009 | -- | $109,175 +25.8% |
| 2008 | -- | $86,775 |
| 2007 | -- | $86,775 |
| 2006 | -- | -- |
| 2005 | -- | -- |
| 2004 | -- | -- |
| 2003 | -- | -- |
| 2002 | -- | -- |
| 2001 | -- | -- |
| 2000 | -- | -- |
Find assessor info on the county website
Neighborhood: Oakmont
Nearby homes
- $933,8004 bd3 ba4.1k sqft509 Turnberry Point, Brentwood, TN 37027Off Market
- $806,9004 bd3 ba3.5k sqft333 Red Feather Ln, Brentwood, TN 37027Off Market
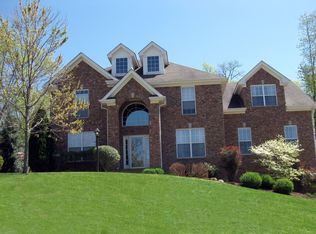
- $842,9004 bd3 ba3.9k sqft505 Turnberry Point, Brentwood, TN 37027Off Market
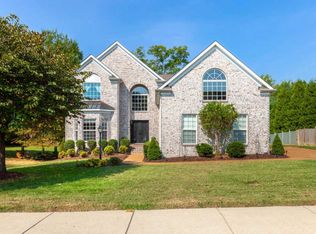
- $788,2004 bd4 ba3k sqft329 Red Feather Ln, Brentwood, TN 37027Off Market
- $857,3004 bd4 ba4k sqft6508 Turnberry Way, Brentwood, TN 37027Off Market
- $875,0003 bd3 ba2.9k sqft325 Red Feather Ln, Brentwood, TN 37027For Sale
- $885,7004 bd3 ba4.2k sqft337 Red Feather Ln, Brentwood, TN 37027Off Market
- $580,0004 bd2 ba2.2k sqft321 Red Feather Ln, Brentwood, TN 37027Sold
Nearby schools
GreatSchools rating
- 10/10Granbery Elementary SchoolGrades: K-5Distance: 1.5 mi
- 5/10William Henry Oliver Middle SchoolGrades: 6-8Distance: 2 mi
- 4/10John Overton High SchoolGrades: 9-12Distance: 3.9 mi
Schools provided by the listing agent
- Elementary: Granbery Elementary
- Middle: William Henry Oliver Middle
- High: John Overton Comp High School
Source: RealTracs MLS as distributed by MLS GRID. This data may not be complete. We recommend contacting the local school district to confirm school assignments for this home.
Get a cash offer in 3 minutes
Find out how much your home could sell for in as little as 3 minutes with a no-obligation cash offer.
Estimated market value
$937,100
Get a cash offer in 3 minutes
Find out how much your home could sell for in as little as 3 minutes with a no-obligation cash offer.
Estimated market value
$937,100
- Tennessee
- Davidson County
- Nashville
- 37027
- Oakmont
- 6517 Turnberry Way
Nearby cities
Nearby neighborhoods
Nearby zip codes
Other Nashville Topics
