MOTIVATED SELLER - BRING AN OFFER! Welcome to Oak Hill! This beautiful 1.5 acre, two-story home, sits conveniently on Forest Acres Drive. Only 3 miles from Radnor Lake and less than 1 mile from Brentwood shopping. Primary and secondary bedroom suites are on the first level. Beautiful designer finishes throughout. Beautiful kitchen with a huge island that opens to a stunning living room with two story vaulted ceilings. Upstairs also includes two additional bedrooms, a full bath and bonus room. Seize this amazing opportunity to make 5345 Forest Acres Drive your new home!
Closed
$1,550,000
5345 Forest Acres Dr, Nashville, TN 37220
4beds
4,164sqft
Single Family Residence, Residential
Built in 2015
1.5 Acres Lot
$-- Zestimate®
$372/sqft
$5,130 Estimated rent
Home value
Not available
Estimated sales range
Not available
$5,130/mo
Zestimate® history
Owner options
List your home for rent
$5,130/mo
Rent Zestimate®
Find your next renter with Zillow Rental Manager. Plus, with online applications, you can quickly screen prospective tenants – for free.
$5,130/mo
Rent Zestimate®
Refinance and save
$7,263/mo
Est. payment
Refinancing to a lower rate could help reduce your monthly payments and save thousands over the life of the loan.
$7,263/mo
Est. payment
Explore your selling options
Work with a Zillow partner agent
Leverage their expertise and Zillow's premium Showcase listings to get your home seen by more buyers.
Get startedList with your own agent
Get your home in front of millions of buyers by listing it on Zillow.
Learn how to do itSell it yourself
Take full control of how buyers see your home on Zillow by listing For Sale by Owner (FSBO).
List your homeWhat's special
Zillow last checked:
Listing updated:
Listed by:
Christian Rasmussen 615-423-7718,
Benchmark Realty, LLC
Bought with:
Brandon Jones, 326841
Maison Beni Real Estate
Source: RealTracs MLS as distributed by MLS GRID,MLS#: 2695427
Facts & features
Interior
Bedrooms & bathrooms
- Bedrooms: 4
- Bathrooms: 3
- Full bathrooms: 3
- Main level bedrooms: 2
Bedroom 1
- Area: 304 Square Feet
- Dimensions: 19x16
Bedroom 2
- Area: 165 Square Feet
- Dimensions: 15x11
Bedroom 3
- Area: 144 Square Feet
- Dimensions: 12x12
Bedroom 4
- Area: 144 Square Feet
- Dimensions: 12x12
Primary bathroom
- Features: Double Vanity
- Level: Double Vanity
Dining room
- Features: Combination
- Level: Combination
- Area: 189 Square Feet
- Dimensions: 9x21
Kitchen
- Area: 208 Square Feet
- Dimensions: 13x16
Living room
- Features: Great Room
- Level: Great Room
- Area: 572 Square Feet
- Dimensions: 22x26
Other
- Features: Florida Room
- Level: Florida Room
- Area: 330 Square Feet
- Dimensions: 30x11
Recreation room
- Features: Second Floor
- Level: Second Floor
- Area: 406 Square Feet
- Dimensions: 14x29
Heating
- Heat Pump, Natural Gas
Cooling
- Central Air, Electric
Appliances
- Included: Dishwasher, Disposal, Indoor Grill, Microwave, Refrigerator, Double Oven, Gas Oven, Built-In Gas Range
Features
- Ceiling Fan(s), Extra Closets, High Ceilings, Open Floorplan, Walk-In Closet(s), Kitchen Island
- Flooring: Wood, Tile
- Basement: None,Crawl Space
- Number of fireplaces: 3
- Fireplace features: Insert
Interior area
- Total structure area: 4,164
- Total interior livable area: 4,164 sqft
- Finished area above ground: 4,164
Property
Parking
- Total spaces: 2
- Parking features: Garage Door Opener, Attached, Concrete, Driveway
- Attached garage spaces: 2
- Has uncovered spaces: Yes
Features
- Levels: One
- Stories: 2
- Patio & porch: Patio, Covered, Porch, Deck
- Exterior features: Gas Grill
Lot
- Size: 1.5 Acres
- Dimensions: 155 x 440
Details
- Parcel number: 16006004700
- Special conditions: Standard
Construction
Type & style
- Home type: SingleFamily
- Property subtype: Single Family Residence, Residential
Materials
- Fiber Cement, Stone
Condition
- New construction: No
- Year built: 2015
Utilities & green energy
- Sewer: Public Sewer
- Water: Public
- Utilities for property: Electricity Available, Natural Gas Available, Water Available
Green energy
- Water conservation: Low-Flow Fixtures
Community & HOA
Community
- Security: Smoke Detector(s)
- Subdivision: Oak Hill Estates
HOA
- Has HOA: No
Location
- Region: Nashville
Financial & listing details
- Price per square foot: $372/sqft
- Tax assessed value: $100,000
- Annual tax amount: $5,846
- Date on market: 8/29/2024
- Electric utility on property: Yes
Price history
| Date | Event | Price |
|---|---|---|
| 7/28/2026 | Sold | $1,550,000-3.1%$372/sqft |
Source:  RealTracs MLS as distributed by MLS GRID #2695427 Report a problem RealTracs MLS as distributed by MLS GRID #2695427 Report a problem | ||
| 7/18/2026 | Contingent | $1,599,000$384/sqft |
Source: RealTracs MLS as distributed by MLS GRID #2695427 Report a problem | ||
| 8/9/2025 | Listed for sale | $1,599,000$384/sqft |
Source: RealTracs MLS as distributed by MLS GRID #2695427 Report a problem | ||
| 7/29/2025 | Contingent | $1,599,000$384/sqft |
Source: RealTracs MLS as distributed by MLS GRID #2695427 Report a problem | ||
| 7/12/2025 | Price change | $1,599,000-3%$384/sqft |
Source: RealTracs MLS as distributed by MLS GRID #2695427 Report a problem | ||
| 2/26/2025 | Price change | $1,649,000-10.8%$396/sqft |
Source: RealTracs MLS as distributed by MLS GRID #2695427 Report a problem | ||
| 10/9/2024 | Price change | $1,849,000-2.4%$444/sqft |
Source: RealTracs MLS as distributed by MLS GRID #2695427 Report a problem | ||
| 8/29/2024 | Listed for sale | $1,895,000-17.6%$455/sqft |
Source: RealTracs MLS as distributed by MLS GRID #2695427 Report a problem | ||
| 7/30/2024 | Listing removed | -- |
Source: RealTracs MLS as distributed by MLS GRID #2586187 Report a problem | ||
| 11/2/2023 | Listed for sale | $2,300,000+119.3%$552/sqft |
Source: RealTracs MLS as distributed by MLS GRID #2586187 Report a problem | ||
| 8/22/2017 | Listing removed | $1,049,000$252/sqft |
Source: Bob Parks Realty #1856540 Report a problem | ||
| 8/20/2017 | Listed for sale | $1,049,000+414.2%$252/sqft |
Source: Bob Parks Realty #1856540 Report a problem | ||
| 12/22/2014 | Sold | $204,000-3.7%$49/sqft |
Source: RealTracs MLS as distributed by MLS GRID #1543718 Report a problem | ||
| 9/23/2014 | Price change | $211,900-0.5%$51/sqft |
Source: Keller Williams Realty Nashville #1543718 Report a problem | ||
| 9/19/2014 | Price change | $212,900-0.9%$51/sqft |
Source: Keller Williams Realty #1543718 Report a problem | ||
| 5/22/2014 | Price change | $214,900+0.5%$52/sqft |
Source: Keller Williams Realty Nashville #1543718 Report a problem | ||
| 4/27/2014 | Price change | $213,900-0.5%$51/sqft |
Source: Keller Williams Realty Nashville #1481649 Report a problem | ||
| 12/10/2013 | Price change | $214,900-4.4%$52/sqft |
Source: Keller Williams Realty Nashville #1481649 Report a problem | ||
| 9/6/2013 | Price change | $224,900-4.3%$54/sqft |
Source: Keller Williams Realty Nashville #1481649 Report a problem | ||
| 6/25/2013 | Price change | $235,000-0.4%$56/sqft |
Source: Keller Williams Realty Nashville #1381988 Report a problem | ||
| 4/17/2013 | Price change | $236,000-0.4%$57/sqft |
Source: Keller Williams Realty Nashville #1381988 Report a problem | ||
| 3/23/2013 | Price change | $237,000-0.4%$57/sqft |
Source: Keller Williams Realty Nashville #1381988 Report a problem | ||
| 3/7/2013 | Price change | $238,000-0.4%$57/sqft |
Source: Keller Williams Realty Nashville #1381988 Report a problem | ||
| 7/27/2012 | Price change | $239,000-0.4%$57/sqft |
Source: Keller Williams Realty #1381988 Report a problem | ||
| 7/29/2011 | Price change | $239,900-2.7%$58/sqft |
Source: Keller Williams Realty #1227656 Report a problem | ||
| 5/13/2011 | Listed for sale | $246,500$59/sqft |
Source: Keller Williams Realty #1227656 Report a problem | ||
Public tax history
| Year | Property taxes | Tax assessment |
|---|---|---|
| 2015 | -- | $25,000 |
| 2014 | $981 | $25,000 |
| 2013 | -- | $25,000 +33.3% |
| 2012 | -- | $18,750 |
| 2011 | -- | $18,750 |
| 2010 | -- | $18,750 |
| 2009 | -- | $18,750 +53.7% |
| 2008 | -- | $12,200 |
| 2007 | -- | $12,200 |
| 2006 | -- | -- |
| 2005 | -- | -- |
| 2004 | -- | -- |
| 2003 | -- | -- |
| 2002 | -- | -- |
| 2001 | -- | -- |
| 2000 | -- | -- |
Find assessor info on the county website
Neighborhood: Oak Hill
Nearby homes
- $1,561,0004 bd3 ba4.1k sqft5345 Forest Acres Dr, Nashville, TN 37220Off Market
- $1,206,8003 bd3 ba2.8k sqft5349 Forest Acres Dr, Nashville, TN 37220Off Market
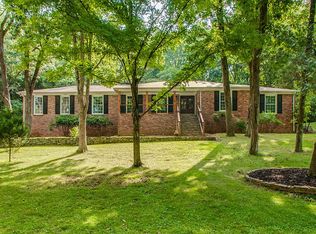
- $1,013,7004 bd3 ba2.5k sqft5341 Forest Acres Dr, Nashville, TN 37220Off Market
- $1,100,7003 bd3 ba2.9k sqft873 Hillhaven Ct, Nashville, TN 37220Off Market
- $1,326,2003 bd4 ba4k sqft5337 Forest Acres Dr, Nashville, TN 37220Off Market
- $1,210,3004 bd4 ba3.8k sqft869 Hillhaven Ct, Nashville, TN 37220Off Market
- $1,349,0004 bd4 ba4.1k sqft877 Hillhaven Ct, Nashville, TN 37220For Sale
- $1,369,1004 bd4 ba4.2k sqft5333 Forest Acres Dr, Nashville, TN 37220Off Market
Nearby schools
GreatSchools rating
- 9/10Percy Priest Elementary SchoolGrades: K-5Distance: 3.1 mi
- 8/10John T. Moore Middle SchoolGrades: 6-8Distance: 3.3 mi
- 6/10Hillsboro High SchoolGrades: 9-12Distance: 4.2 mi
Schools provided by the listing agent
- Elementary: Percy Priest Elementary
- Middle: John Trotwood Moore Middle
- High: Hillsboro Comp High School
Source: RealTracs MLS as distributed by MLS GRID. This data may not be complete. We recommend contacting the local school district to confirm school assignments for this home.


Get pre-qualified for a loan
At Zillow Home Loans, we can pre-qualify you in as little as 5 minutes with no impact to your credit score.An equal housing lender. NMLS #10287.
- Tennessee
- Davidson County
- Nashville
- 37220
- Oak Hill
- 5345 Forest Acres Dr
Nearby cities
Nearby neighborhoods
Nearby zip codes
Other Nashville Topics
