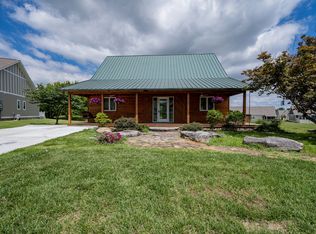
This is the one that fits just right! Your full brick, 4 bedroom-one acre property, nestled among lovely homes and a nearby park, with a great location aligned between LaVergne and Smyrna, convenient to Nolensville, 20 minutes to Nashville or Murfreesboro, providing easy access to the needs of everyday living. This floor plan provides for the growing or larger family and work from home office space with its French door entry! You will enjoy hardwood flooring, a great room fireplace and spacious rooms, in fact! The Primary Suite is downstairs with a vaulted ceiling and its bath is so well designed. Add a formal dining room with wainscotting and a large eat in kitchen overlooking a patio and a nice shaded backyard. That storage building on the property is a big plus, as is the closet space found in this home! Note that all appliances will remain, to include the washer and dryer in the laundry room which offers yet another closet!
Complete the walkthrough on the second level featuring three comfortable bedrooms, a bonus room and a full bath. This property includes the adjacent vacant land to right of driveway where no home may be built, per attached plat/LaVergne Planning Dept. We welcome your tour right away!
Under contract - showing
$479,900
7011 Buffalo Dr, La Vergne, TN 37086
4beds
2,440sqft
Single Family Residence, Residential
Built in 2003
1.03 Acres Lot
$-- Zestimate®
$197/sqft
$-- HOA
What's special
Full brickNice shaded backyardGreat room fireplaceNearby parkSpacious roomsHardwood flooring
- 26 days |
- 2,015 |
- 139 |
Likely to sell faster than
Zillow last checked:
Listing updated:
Listed by:
Cathy Smithson 615-405-7864,
Exit Realty Bob Lamb & Associates 615-896-5656
Source: RealTracs MLS as distributed by MLS GRID,MLS#: 3302289
Facts & features
Interior
Bedrooms & bathrooms
- Bedrooms: 4
- Bathrooms: 3
- Full bathrooms: 2
- 1/2 bathrooms: 1
- Main level bedrooms: 1
Bedroom 1
- Features: Suite
- Level: Suite
Bedroom 2
- Features: Extra Large Closet
- Level: Extra Large Closet
Bedroom 3
- Features: Bath
- Level: Bath
Bedroom 4
- Features: Walk-In Closet(s)
- Level: Walk-In Closet(s)
Primary bathroom
- Features: Suite
- Level: Suite
Dining room
- Features: Formal
- Level: Formal
Kitchen
- Features: Pantry
- Level: Pantry
Living room
- Features: Great Room
- Level: Great Room
Other
- Features: Office
- Level: Office
Other
- Features: Utility Room
- Level: Utility Room
Recreation room
- Features: Second Floor
- Level: Second Floor
Heating
- Natural Gas
Cooling
- Ceiling Fan(s), Central Air, Electric
Appliances
- Included: Electric Oven, Electric Range, Dishwasher, Disposal, Dryer, Ice Maker, Microwave, Refrigerator, Washer
- Laundry: Electric Dryer Hookup, Washer Hookup
Features
- Air Filter, Built-in Features, Ceiling Fan(s), Entrance Foyer, Extra Closets, High Ceilings, Pantry, Walk-In Closet(s), High Speed Internet
- Flooring: Carpet, Wood, Tile, Vinyl
- Basement: Crawl Space
- Number of fireplaces: 1
- Fireplace features: Gas, Great Room
Interior area
- Total structure area: 2,440
- Total interior livable area: 2,440 sqft
- Finished area above ground: 2,440
Property
Parking
- Total spaces: 8
- Parking features: Garage Door Opener, Garage Faces Front, Aggregate, Driveway
- Attached garage spaces: 2
- Uncovered spaces: 6
Features
- Levels: Two
- Stories: 2
- Patio & porch: Porch, Covered, Patio
Lot
- Size: 1.03 Acres
- Dimensions: 297.13 x 150
- Features: Level
- Topography: Level
Details
- Parcel number: 032F D 01100 R0019430
- Special conditions: Standard
- Other equipment: Air Purifier
Construction
Type & style
- Home type: SingleFamily
- Architectural style: Traditional
- Property subtype: Single Family Residence, Residential
Materials
- Brick, Vinyl Siding
- Roof: Shingle
Condition
- New construction: No
- Year built: 2003
Utilities & green energy
- Sewer: Public Sewer
- Water: Public
- Utilities for property: Electricity Available, Natural Gas Available, Water Available
Community & HOA
Community
- Security: Smoke Detector(s)
- Subdivision: Ivy Pointe Sec 1
HOA
- Has HOA: No
Location
- Region: La Vergne
Financial & listing details
- Price per square foot: $197/sqft
- Tax assessed value: $391,300
- Annual tax amount: $2,360
- Date on market: 7/22/2026
- Electric utility on property: Yes
Estimated market value
Not available
Estimated sales range
Not available
Not available
Price history
| Date | Event | Price |
|---|---|---|
| 8/13/2026 | Contingent | $479,900$197/sqft |
Source:  RealTracs MLS as distributed by MLS GRID #3302289 Report a problem RealTracs MLS as distributed by MLS GRID #3302289 Report a problem | ||
| 7/22/2026 | Listed for sale | $479,900+141.2%$197/sqft |
Source: RealTracs MLS as distributed by MLS GRID #3302289 Report a problem | ||
| 10/23/2003 | Sold | $199,000-8%$82/sqft |
Source: Public Record Report a problem | ||
| 6/16/2003 | Sold | $216,300$89/sqft |
Source: Public Record Report a problem | ||
Public tax history
| Year | Property taxes | Tax assessment |
|---|---|---|
| 2025 | $2,360 | $97,825 |
| 2024 | $2,360 | $97,825 |
| 2023 | $2,360 +12.1% | $97,825 |
| 2022 | $2,106 +2.1% | $97,825 +38.9% |
| 2021 | $2,063 | $70,425 |
| 2020 | $2,063 +39.5% | $70,425 |
| 2019 | $1,479 -25.3% | $70,425 |
| 2018 | $1,979 -5.9% | $70,425 +21.6% |
| 2017 | $2,102 | $57,925 |
| 2016 | $2,102 -0.7% | $57,925 |
| 2015 | $2,117 | $57,925 -0.5% |
| 2013 | $2,117 +4.8% | $58,225 |
| 2012 | $2,020 +0.1% | $58,225 |
| 2011 | $2,018 +16.9% | $58,225 |
| 2010 | $1,726 +2.5% | $58,225 +1.6% |
| 2008 | $1,685 | $57,300 |
| 2007 | $1,685 0% | $57,300 0% |
| 2006 | $1,685 +7.3% | $57,325 +20.4% |
| 2005 | $1,571 | $47,613 |
| 2004 | $1,571 | $47,613 |
| 2002 | $1,571 | $47,613 |
Find assessor info on the county website
Monthly payment
Est. payment
Payment breakdown
Explore the cost of this home by adjusting the details. Changes won't be saved.Climate risks
Neighborhood: 37086
Nearby schools
GreatSchools rating
- 7/10Rock Springs Elementary SchoolGrades: PK-5Distance: 0.6 mi
- 7/10Rock Springs Middle SchoolGrades: 6-8Distance: 1.1 mi
- 8/10Stewarts Creek High SchoolGrades: 9-12Distance: 3.2 mi
Schools provided by the listing agent
- Elementary: Rock Springs Elementary
- Middle: Rock Springs Middle School
- High: Stewarts Creek High School
Source: RealTracs MLS as distributed by MLS GRID. This data may not be complete. We recommend contacting the local school district to confirm school assignments for this home.
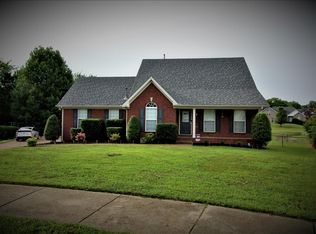
- $461,4003 bd3 ba2.2k sqft11010 Sligo Ct, Smyrna, TN 37167Off Market
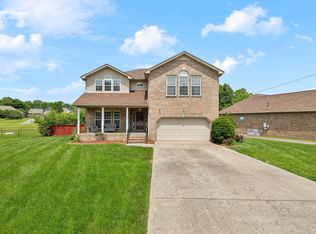
- $541,3003 bd3 ba2.8k sqft11008 Sligo Ct, Smyrna, TN 37167Off Market
- $485,7003 bd2 ba2.4k sqft7009 Buffalo Dr, La Vergne, TN 37086Off Market
- $484,4003 bd2 ba2.4k sqft7012 Buffalo Dr, La Vergne, TN 37086Off Market
- $507,5003 bd2 ba2.4k sqft11012 Sligo Ct, Smyrna, TN 37167Sold
- $513,500-- bd2 ba2.3k sqft11006 Sligo Ct, Smyrna, TN 37167Off Market
- $531,300-- bd2 ba2.8k sqft7014 Buffalo Dr, La Vergne, TN 37086Off Market
- $499,9003 bd3 ba2.6k sqft7010 Buffalo Dr, La Vergne, TN 37086For Sale
A local agent can set up tours, give advice and negotiate with sellers.
Similar homes
- $499,9984 bd3 ba2.3k sqft203 Dogwood Ln, Smyrna, TN 37167For Sale

 MLS ID #3322284, Melinda Lawson. RealTracs MLS as distributed by MLS GRID
 - $350,0003 bd2 ba1.6k sqft197 Sanders Dr, La Vergne, TN 37086For Sale
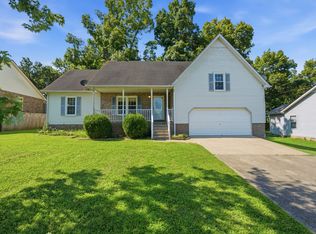 MLS ID #3336267, Sam Miller. RealTracs MLS as distributed by MLS GRID
 - $429,9994 bd3 ba2.5k sqft4348 Cambridge Dr, Antioch, TN 37013For Sale
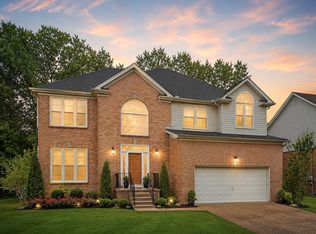 MLS ID #3314816, Ryan Mulloy. RealTracs MLS as distributed by MLS GRID
 - $379,9003 bd3 ba1.9k sqft420 Multrees Pl, Smyrna, TN 37167For Sale
 MLS ID #3508010, Marc Adkins, Broker, ABR, CRB, CRS, GRI, CSP. RealTracs MLS as distributed by MLS GRID
 - $514,9004 bd4 ba3.4k sqft3401 Bent Wood Cv, Antioch, TN 37013For SaleMLS ID #3322411, Candice M. Van Bibber-Jefferson. RealTracs MLS as distributed by MLS GRID
- $379,9003 bd2 ba1.3k sqft7021 Steen Blvd, Smyrna, TN 37167For SaleMLS ID #3512481, Mitra Chamlagai. RealTracs MLS as distributed by MLS GRID
- $478,9004 bd3 ba2.2k sqft647 Durrett Dr, Nashville, TN 37211For SaleMLS ID #3191869, Chris F. Harwell. RealTracs MLS as distributed by MLS GRID
- $465,0004 bd3 ba1.8k sqft4014 Ella Cook Cir, Murfreesboro, TN 37129For SaleMLS ID #3335990, Arlo Nugent. RealTracs MLS as distributed by MLS GRID
- $474,9004 bd3 ba2.3k sqft2963 Belize Ct, Murfreesboro, TN 37127For SaleMLS ID #3319033, Mimi C. Genet. RealTracs MLS as distributed by MLS GRID
- $475,0004 bd4 ba2.2k sqft2204 Burnside Dr, Murfreesboro, TN 37128For SaleMLS ID #3264271, Stefanie King. RealTracs MLS as distributed by MLS GRID
- $479,0004 bd3 ba3k sqft412 Elderberry Way, Murfreesboro, TN 37128For SaleMLS ID #3335353, Rebecca Mariani. RealTracs MLS as distributed by MLS GRID
- $429,0004 bd3 ba2.1k sqft4208 New Hope Meadow Rd, Hermitage, TN 37076For SaleMLS ID #3333895, Gary Ashton. RealTracs MLS as distributed by MLS GRID
- $460,0003 bd3 ba2.7k sqft2337 Edencrest Dr, Antioch, TN 37013For SaleMLS ID #3254658, Valery Parham, MBA. RealTracs MLS as distributed by MLS GRID
- $474,9003 bd2 ba2k sqft230 Baldy Ford Rd, Lebanon, TN 37090For SaleMLS ID #3215042, STACY GEE. RealTracs MLS as distributed by MLS GRID
- $474,9003 bd3 ba2.4k sqft2187 Gold Valley Dr, Murfreesboro, TN 37130For SaleMLS ID #3119197, Sharon S. Burns. RealTracs MLS as distributed by MLS GRID
- $474,9004 bd3 ba2.4k sqft1908 Hobart Way, Mount Juliet, TN 37122For SaleMLS ID #3256033, Wes Stone. RealTracs MLS as distributed by MLS GRID
- $529,9003 bd3 ba2.6k sqft7205 Autumn Crossing Way, Brentwood, TN 37027For SaleMLS ID #3186490, Lake Elam. RealTracs MLS as distributed by MLS GRID
- $450,0003 bd2 ba2.2k sqft6944 Sunnywood Dr, Nashville, TN 37211For SaleMLS ID #3244156, Shawn D. Tate. RealTracs MLS as distributed by MLS GRID
- $581,0004 bd3 ba3.2k sqft7612 Oakfield Way, Brentwood, TN 37027For SaleMLS ID #3509956, Tyler Forte. RealTracs MLS as distributed by MLS GRID
- $445,0004 bd3 ba2k sqft3317 Cornerstone Dr, Murfreesboro, TN 37128For SaleMLS ID #3253593, Brittany Weiner. RealTracs MLS as distributed by MLS GRID
