Wonderful All Brick home on a Level Lot. Primary Bedroom on the main level. Both front (main) and rear stairways (off kitchen) for easy access to 2nd floor. This is truly a great floorpan with tons of space and flexibility. Side Entry 2-Car Garage. New Roof August 2025. Water Heater replaced in 2026. New Dishwasher 2025. The Eat-In Kitchen has Granite Counters. Walk-in closets in most bedrooms. Primary Bathroom has separate bathtub and shower. Upstair bathroom includes a double vanity.
Under contract - showing
$499,900
7010 Buffalo Dr, La Vergne, TN 37086
3beds
2,601sqft
:
Get pre-qualified$2,980/mo
Single Family Residence, Residential
Built in 2003
0.34 Acres Lot
$-- Zestimate®
$192/sqft
$-- HOA
What's special
- 4 days |
- 211 |
- 15 |
Likely to sell faster than
Zillow last checked:
Listing updated:
Listed by:
John Calton 615-300-4000,
Pilkerton Realtors 615-371-2474
Source: RealTracs MLS as distributed by MLS GRID,MLS#: 3312216
Facts & features
Interior
Bedrooms & bathrooms
- Bedrooms: 3
- Bathrooms: 3
- Full bathrooms: 2
- 1/2 bathrooms: 1
- Main level bedrooms: 1
Bedroom 1
- Features: Walk-In Closet(s)
- Level: Walk-In Closet(s)
- Area: 210 Square Feet
- Dimensions: 15x14
Bedroom 2
- Features: Walk-In Closet(s)
- Level: Walk-In Closet(s)
- Area: 210 Square Feet
- Dimensions: 15x14
Bedroom 3
- Area: 156 Square Feet
- Dimensions: 13x12
Primary bathroom
- Features: Suite
- Level: Suite
Dining room
- Features: Formal
- Level: Formal
- Area: 168 Square Feet
- Dimensions: 14x12
Kitchen
- Features: Eat-in Kitchen
- Level: Eat-in Kitchen
- Area: 250 Square Feet
- Dimensions: 25x10
Living room
- Features: Separate
- Level: Separate
- Area: 224 Square Feet
- Dimensions: 16x14
Recreation room
- Features: Other
- Level: Other
- Area: 420 Square Feet
- Dimensions: 21x20
Heating
- Central, Natural Gas
Cooling
- Central Air, Electric
Appliances
- Included: Dishwasher, Disposal, Refrigerator
- Laundry: Electric Dryer Hookup, Washer Hookup
Features
- Built-in Features, Ceiling Fan(s), Pantry, Walk-In Closet(s), High Speed Internet
- Flooring: Carpet, Laminate, Tile
- Basement: Crawl Space
- Number of fireplaces: 1
- Fireplace features: Gas, Living Room
Interior area
- Total structure area: 2,601
- Total interior livable area: 2,601 sqft
- Finished area above ground: 2,601
Property
Parking
- Total spaces: 2
- Parking features: Garage Faces Side
- Garage spaces: 2
Features
- Levels: Two
- Stories: 2
- Patio & porch: Porch, Covered, Patio
Lot
- Size: 0.34 Acres
- Dimensions: 100 x 150
- Features: Level
- Topography: Level
Details
- Parcel number: 032F D 01400 R0019433
- Special conditions: Standard
Construction
Type & style
- Home type: SingleFamily
- Architectural style: Traditional
- Property subtype: Single Family Residence, Residential
Materials
- Brick, Aluminum Siding
- Roof: Shingle
Condition
- New construction: No
- Year built: 2003
Utilities & green energy
- Sewer: Public Sewer
- Water: Public
- Utilities for property: Electricity Available, Natural Gas Available, Water Available, Cable Connected
Community & HOA
Community
- Subdivision: Ivy Pointe Sec 1
HOA
- Has HOA: No
- Amenities included: Sidewalks
Location
- Region: La Vergne
Financial & listing details
- Price per square foot: $192/sqft
- Tax assessed value: $409,600
- Annual tax amount: $2,470
- Date on market: 7/29/2026
- Electric utility on property: Yes
Estimated market value
Not available
Estimated sales range
Not available
Not available
Price history
| Date | Event | Price |
|---|---|---|
| 8/2/2026 | Contingent | $499,900$192/sqft |
Source:  RealTracs MLS as distributed by MLS GRID #3312216 Report a problem RealTracs MLS as distributed by MLS GRID #3312216 Report a problem | ||
| 7/31/2026 | Listed for sale | $499,900+58.7%$192/sqft |
Source: RealTracs MLS as distributed by MLS GRID #3312216 Report a problem | ||
| 9/26/2019 | Sold | $315,000$121/sqft |
Source: RealTracs MLS as distributed by MLS GRID #2045788 Report a problem | ||
| 6/14/2019 | Listing removed | $315,000$121/sqft |
Source: Dugger Realty #2045788 Report a problem | ||
| 6/8/2019 | Price change | $315,000-2.8%$121/sqft |
Source: Dugger Realty #2045788 Report a problem | ||
| 5/31/2019 | Listed for sale | $324,000+9.8%$125/sqft |
Source: Dugger Realty #2045788 Report a problem | ||
| 8/1/2017 | Sold | $295,000+1.7%$113/sqft |
Source: RealTracs MLS as distributed by MLS GRID #1829872 Report a problem | ||
| 6/12/2017 | Price change | $290,000-0.9%$111/sqft |
Source: Bob Parks Realty #1829872 Report a problem | ||
| 6/5/2017 | Price change | $292,500-0.8%$112/sqft |
Source: Bob Parks Realty #1829872 Report a problem | ||
| 5/23/2017 | Price change | $295,000+13.5%$113/sqft |
Source: Bob Parks Realty #1829872 Report a problem | ||
| 4/13/2017 | Listed for sale | $260,000+30.1%$100/sqft |
Source: Bob Parks Realty #1817563 Report a problem | ||
| 5/24/2012 | Listing removed | $199,900$77/sqft |
Source: Bob Parks Realty, LLC #1321813 Report a problem | ||
| 4/12/2012 | Price change | $199,900-4.8%$77/sqft |
Source: Bob Parks Realty, LLC #1321813 Report a problem | ||
| 3/15/2012 | Price change | $209,900-2.3%$81/sqft |
Source: Bob Parks Realty, LLC #1321813 Report a problem | ||
| 2/16/2012 | Price change | $214,900-2.3%$83/sqft |
Source: Bob Parks Realty, LLC #1321813 Report a problem | ||
| 11/24/2011 | Listed for sale | $219,900-2%$85/sqft |
Source: Bob Parks Realty, LLC #1321813 Report a problem | ||
| 1/30/2011 | Listing removed | $224,400$86/sqft |
Source: Action Homes #1226833 Report a problem | ||
| 1/1/2011 | Price change | $224,400-0.2%$86/sqft |
Source: Action Homes #1226833 Report a problem | ||
| 10/29/2010 | Price change | $224,900-0.9%$86/sqft |
Source: Action Homes #1226833 Report a problem | ||
| 8/8/2010 | Listed for sale | $226,900+4.1%$87/sqft |
Source: Action Homes #1206700 Report a problem | ||
| 7/8/2004 | Sold | $217,950$84/sqft |
Source: Public Record Report a problem | ||
Public tax history
| Year | Property taxes | Tax assessment |
|---|---|---|
| 2025 | $2,470 | $102,400 |
| 2024 | $2,470 | $102,400 |
| 2023 | $2,470 +12.1% | $102,400 |
| 2022 | $2,204 +2.2% | $102,400 +39.1% |
| 2021 | $2,157 | $73,625 |
| 2020 | $2,157 +39.5% | $73,625 |
| 2019 | $1,546 -25.3% | $73,625 |
| 2018 | $2,069 -5.3% | $73,625 +22.4% |
| 2017 | $2,185 | $60,175 |
| 2016 | $2,185 -0.7% | $60,175 |
| 2015 | $2,200 | $60,175 -0.2% |
| 2013 | $2,200 +5.1% | $60,300 |
| 2012 | $2,092 +0.1% | $60,300 |
| 2011 | $2,090 +16.9% | $60,300 |
| 2010 | $1,788 +2.6% | $60,300 +1.7% |
| 2008 | $1,743 | $59,300 |
| 2007 | $1,743 -0.1% | $59,300 -0.1% |
| 2006 | $1,746 +5.9% | $59,375 +18.9% |
| 2005 | $1,648 | $49,942 |
| 2004 | $1,648 +565.9% | $49,942 +565.9% |
| 2002 | $248 | $7,500 |
Find assessor info on the county website
Monthly payment
Est. payment
Payment breakdown
Explore the cost of this home by adjusting the details. Changes won't be saved.Climate risks
Neighborhood: 37086
Nearby schools
GreatSchools rating
- 7/10Rock Springs Elementary SchoolGrades: PK-5Distance: 0.7 mi
- 7/10Rock Springs Middle SchoolGrades: 6-8Distance: 1.1 mi
- 8/10Stewarts Creek High SchoolGrades: 9-12Distance: 3.2 mi
Schools provided by the listing agent
- Elementary: Rock Springs Elementary
- Middle: Rock Springs Middle School
- High: Stewarts Creek High School
Source: RealTracs MLS as distributed by MLS GRID. This data may not be complete. We recommend contacting the local school district to confirm school assignments for this home.
- $457,200-- bd2 ba2k sqft7008 Buffalo Dr, La Vergne, TN 37086Off Market
- $484,4003 bd2 ba2.4k sqft7012 Buffalo Dr, La Vergne, TN 37086Off Market
- $462,300-- bd2 ba2.1k sqft9007 Phoenix Ct, La Vergne, TN 37086Off Market
- $520,5004 bd3 ba2.6k sqft9009 Phoenix Ct, La Vergne, TN 37086Off Market
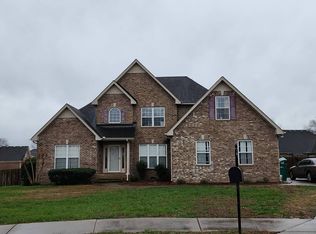
- $534,9004 bd3 ba2.6k sqft9005 Phoenix Ct, La Vergne, TN 37086Sold
- $531,300-- bd2 ba2.8k sqft7014 Buffalo Dr, La Vergne, TN 37086Off Market
- $539,600-- bd3 ba2.9k sqft7006 Buffalo Dr, La Vergne, TN 37086Off Market
- $488,1003 bd2 ba2.4k sqft7009 Buffalo Dr, La Vergne, TN 37086Off Market
A local agent can set up tours, give advice and negotiate with sellers.
Similar homes
- $515,0003 bd3 ba2.3k sqft5029 Claude Dr, Smyrna, TN 37167For Sale

 MLS ID #3304208, Elliott Hallum. RealTracs MLS as distributed by MLS GRID
 - $450,0005 bd4 ba3k sqft626 Knollwood Dr, La Vergne, TN 37086For Sale
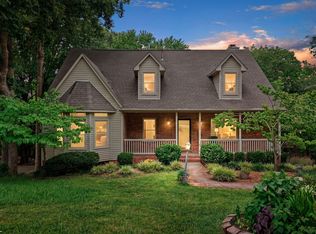 MLS ID #3251639, Amy Grisofe. RealTracs MLS as distributed by MLS GRID
 - $499,5005 bd3 ba2.6k sqft512 Decherd Ln, Smyrna, TN 37167For Sale
 MLS ID #3224298, Courtney E.Yates. RealTracs MLS as distributed by MLS GRID
 - $415,0003 bd2 ba1.6k sqft3512 Pinwheel Dr, Antioch, TN 37013For Sale
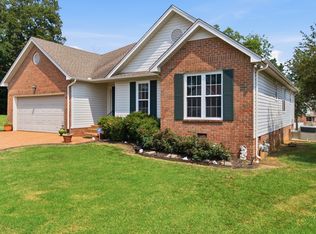 MLS ID #3318524, Logan LaFevers. RealTracs MLS as distributed by MLS GRID
 - $497,4003 bd2 ba2.2k sqft122 Saltville Ct, Smyrna, TN 37167For SaleMLS ID #3232449, Kitt Pupel. RealTracs MLS as distributed by MLS GRID
- $584,9004 bd3 ba2.8k sqft1116 Ben Hill Blvd, Nolensville, TN 37135For SaleMLS ID #3207976, Kelly Ramos. RealTracs MLS as distributed by MLS GRID
- $499,0004 bd3 ba2.4k sqft300 Patsy Pl, Smyrna, TN 37167For SaleMLS ID #3250652, Candace Ellison. RealTracs MLS as distributed by MLS GRID
- $475,0003 bd2 ba2.1k sqft803 Partridge Cir, Mount Juliet, TN 37122For SaleMLS ID #3314460, Corinne Lincoln. RealTracs MLS as distributed by MLS GRID
- $529,0003 bd3 ba2.3k sqft203 Dogwood Ln, Smyrna, TN 37167For SaleMLS ID #3206877, Melinda Lawson. RealTracs MLS as distributed by MLS GRID
- $530,0005 bd3 ba2.9k sqft604 Summerbreeze Ln, Antioch, TN 37013For SaleMLS ID #3306095, Luke Maas. RealTracs MLS as distributed by MLS GRID
- $479,9003 bd3 ba2k sqft1517 John Lee Ln, Murfreesboro, TN 37129For SaleMLS ID #3305634, Jeff Letzler. RealTracs MLS as distributed by MLS GRID
- $447,5004 bd2 ba1.8k sqft401 Ridgetop Dr, Smyrna, TN 37167For SaleMLS ID #3305887, David Goodman | THE GROW TEAM. RealTracs MLS as distributed by MLS GRID
- $549,9003 bd3 ba2.9k sqft2512 Burnt Pine Ct, Antioch, TN 37013For SaleMLS ID #3306420, Monty Smith. RealTracs MLS as distributed by MLS GRID
- $699,0003 bd3 ba2.8k sqft5299 Asbury Rd, Murfreesboro, TN 37129For SaleMLS ID #3314706, Mike Estes. RealTracs MLS as distributed by MLS GRID
- $495,0004 bd3 ba2.1k sqft874 Daybreak Dr, Antioch, TN 37013For SaleMLS ID #3221505, Patricia Sanchez-Darby. RealTracs MLS as distributed by MLS GRID
- $573,9004 bd3 ba2.9k sqft4127 Oakstone Dr, Smyrna, TN 37167For SaleMLS ID #3218090, Amy Lysyczyn, Vice President, CRS, ABR, ASP. RealTracs MLS as distributed by MLS GRID
- $485,0003 bd3 ba2.3k sqft5139 Heroes Ln, Murfreesboro, TN 37129For SaleMLS ID #3306040, Derek Trainer | The Trainer Group. RealTracs MLS as distributed by MLS GRID
- $518,0004 bd3 ba2.2k sqft232 Waldron View Dr, Murfreesboro, TN 37130For SaleMLS ID #3242129, Ann Hoke. RealTracs MLS as distributed by MLS GRID
- $589,9003 bd3 ba3k sqft113 Autumn Oaks Ct, Brentwood, TN 37027For SaleMLS ID #3301937, Margaret Hall. RealTracs MLS as distributed by MLS GRID
- $435,0003 bd2 ba2.1k sqft5245 Catspaw Dr, Antioch, TN 37013For SaleMLS ID #3242806, Shanaz Hussain. RealTracs MLS as distributed by MLS GRID
