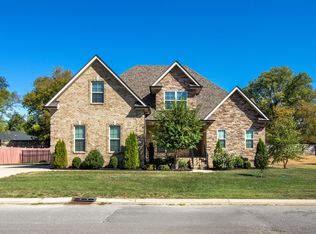
Welcome to this beautifully maintained all brick home, perfectly situated on more than three private acres in the heart of town. Offering three bedrooms, three bathrooms, and nearly 2,900 square feet of living space, this exceptional property combines privacy, comfort, and convenience.
Inside, you'll find gorgeous wood and tile flooring, spacious living areas, and a thoughtfully designed kitchen featuring a center island with bar seating for two, making it perfect for casual dining or entertaining. The expansive Florida room overlooks the backyard and provides direct access to the outdoor living spaces.
Step outside to your own private retreat, where a stunning 17,000 gallon inground pool is surrounded by mature trees that create a peaceful, secluded setting. A large covered patio and covered front porch offer inviting spaces to relax and enjoy the beautiful surroundings. The long driveway provides ample parking, while the detached all brick two car garage includes finished living space above, offering endless possibilities for guests, a home office, or hobby space. A storage shed adds even more room for tools and outdoor equipment.
This spotless, exceptionally cared for home delivers the rare opportunity to enjoy a private estate feel while remaining conveniently located near shopping, dining, and major interstates. If you've been searching for space, privacy, and timeless quality, this remarkable property is ready to welcome you home.
Active
$699,000
5299 Asbury Rd, Murfreesboro, TN 37129
3beds
2,876sqft
:
Get pre-qualified$4,227/mo
Single Family Residence, Residential
Built in 1984
3.42 Acres Lot
$-- Zestimate®
$243/sqft
$-- HOA
What's special
All brick homeCovered front porchLarge covered patioThree bathroomsThree bedroomsThoughtfully designed kitchen
- 5 days |
- 934 |
- 71 |
Likely to sell faster than
Zillow last checked:
Listing updated:
Listed by:
Mike Estes 615-584-7303,
Redfin 615-933-5419
Source: RealTracs MLS as distributed by MLS GRID,MLS#: 3314706
Facts & features
Interior
Bedrooms & bathrooms
- Bedrooms: 3
- Bathrooms: 3
- Full bathrooms: 3
- Main level bedrooms: 2
Bedroom 1
- Features: Suite
- Level: Suite
- Area: 154 Square Feet
- Dimensions: 11x14
Bedroom 2
- Features: Extra Large Closet
- Level: Extra Large Closet
- Area: 108 Square Feet
- Dimensions: 9x12
Bedroom 3
- Features: Extra Large Closet
- Level: Extra Large Closet
- Area: 165 Square Feet
- Dimensions: 11x15
Primary bathroom
- Features: Primary Bedroom
- Level: Primary Bedroom
Den
- Area: 110 Square Feet
- Dimensions: 10x11
Dining room
- Area: 90 Square Feet
- Dimensions: 9x10
Other
- Features: Other
- Level: Other
- Area: 176 Square Feet
- Dimensions: 11x16
Kitchen
- Features: Eat-in Kitchen
- Level: Eat-in Kitchen
- Area: 240 Square Feet
- Dimensions: 15x16
Living room
- Area: 170 Square Feet
- Dimensions: 10x17
Other
- Features: Florida Room
- Level: Florida Room
- Area: 320 Square Feet
- Dimensions: 16x20
Other
- Features: Utility Room
- Level: Utility Room
- Area: 55 Square Feet
- Dimensions: 5x11
Recreation room
- Features: Other
- Level: Other
- Area: 189 Square Feet
- Dimensions: 9x21
Heating
- Central, Electric
Cooling
- Central Air, Electric
Appliances
- Included: Electric Oven, Cooktop, Dishwasher, Microwave, Refrigerator
- Laundry: Electric Dryer Hookup, Washer Hookup
Features
- Built-in Features, Extra Closets, High Ceilings, Pantry, Walk-In Closet(s), High Speed Internet
- Flooring: Carpet, Wood, Tile
- Basement: Crawl Space,None
- Number of fireplaces: 1
- Fireplace features: Family Room
Interior area
- Total structure area: 2,876
- Total interior livable area: 2,876 sqft
- Finished area above ground: 2,876
Video & virtual tour
Property
Parking
- Total spaces: 4
- Parking features: Garage Door Opener, Attached/Detached, Driveway
- Garage spaces: 4
- Has uncovered spaces: Yes
Features
- Levels: Two
- Stories: 2
- Patio & porch: Patio, Covered, Porch
- Has private pool: Yes
- Pool features: In Ground
- Fencing: Back Yard
- Has view: Yes
Lot
- Size: 3.42 Acres
- Features: Level, Private, Wooded
- Topography: Level,Private,Wooded
Details
- Additional structures: Guest House, Storage
- Parcel number: 071 02003 R0041835
- Special conditions: Standard
Construction
Type & style
- Home type: SingleFamily
- Architectural style: Traditional
- Property subtype: Single Family Residence, Residential
Materials
- Brick
- Roof: Shingle
Condition
- New construction: No
- Year built: 1984
Utilities & green energy
- Sewer: Septic Tank
- Water: Public
- Utilities for property: Electricity Available, Water Available
Community & HOA
Community
- Subdivision: None
HOA
- Has HOA: No
Location
- Region: Murfreesboro
Financial & listing details
- Price per square foot: $243/sqft
- Tax assessed value: $448,700
- Annual tax amount: $2,105
- Date on market: 7/31/2026
- Electric utility on property: Yes
Estimated market value
Not available
Estimated sales range
Not available
Not available
Price history
| Date | Event | Price |
|---|---|---|
| 7/31/2026 | Listed for sale | $699,000+6.5%$243/sqft |
Source:  RealTracs MLS as distributed by MLS GRID #3314706 Report a problem RealTracs MLS as distributed by MLS GRID #3314706 Report a problem | ||
| 12/30/2024 | Sold | $656,600+1%$228/sqft |
Source: RealTracs MLS as distributed by MLS GRID #2748506 Report a problem | ||
| 11/26/2024 | Pending sale | $649,900$226/sqft |
Source: RealTracs MLS as distributed by MLS GRID #2748506 Report a problem | ||
| 11/21/2024 | Price change | $649,900-3.7%$226/sqft |
Source: RealTracs MLS as distributed by MLS GRID #2748506 Report a problem | ||
| 11/14/2024 | Listed for sale | $674,900$235/sqft |
Source: RealTracs MLS as distributed by MLS GRID #2748506 Report a problem | ||
| 11/10/2024 | Contingent | $674,900$235/sqft |
Source: RealTracs MLS as distributed by MLS GRID #2748506 Report a problem | ||
| 11/7/2024 | Listed for sale | $674,900$235/sqft |
Source: RealTracs MLS as distributed by MLS GRID #2748506 Report a problem | ||
| 10/31/2024 | Contingent | $674,900$235/sqft |
Source: RealTracs MLS as distributed by MLS GRID #2748506 Report a problem | ||
| 10/16/2024 | Listed for sale | $674,900$235/sqft |
Source: RealTracs MLS as distributed by MLS GRID #2748506 Report a problem | ||
Public tax history
| Year | Property taxes | Tax assessment |
|---|---|---|
| 2025 | $2,105 | $112,175 |
| 2024 | $2,105 | $112,175 |
| 2023 | $2,105 +16.1% | $112,175 |
| 2022 | $1,813 +8.2% | $112,175 +48.7% |
| 2021 | $1,675 | $75,450 |
| 2020 | $1,675 +5.7% | $75,450 |
| 2019 | $1,584 | $75,450 |
Find assessor info on the county website
Monthly payment
Est. payment
Payment breakdown
Explore the cost of this home by adjusting the details. Changes won't be saved.Climate risks
Neighborhood: 37129
Nearby schools
GreatSchools rating
- 9/10Stewartsboro Elementary SchoolGrades: PK-5Distance: 3.8 mi
- 8/10Blackman Middle SchoolGrades: 6-8Distance: 3 mi
- 8/10Blackman High SchoolGrades: 9-12Distance: 2.6 mi
Schools provided by the listing agent
- Elementary: Brown's Chapel Elementary School
- Middle: Blackman Middle School
- High: Blackman High School
Source: RealTracs MLS as distributed by MLS GRID. This data may not be complete. We recommend contacting the local school district to confirm school assignments for this home.
- $301,800-- bd2 ba2.5k sqft5299 Asbury Ln, Murfreesboro, TN 37129Off Market
- $547,8004 bd3 ba2.5k sqft5128 Prickly Pne LOT 20, Murfreesboro, TN 37129Off Market
- $549,2004 bd3 ba2.5k sqft5132 Prickly Pne LOT 19, Murfreesboro, TN 37129Off Market
- $264,9003 bd3 ba2.2k sqft5228 Honeybee Dr, Murfreesboro, TN 37129Off Market
- $316,200-- bd-- ba2.4k sqft5224 Honeybee Dr, Murfreesboro, TN 37129Off Market
- $518,700-- bd-- ba2.4k sqft5224 Honeybee Dr, Murfreesboro, TN 37129Off Market
- $582,7004 bd3 ba2.7k sqft3020 Columnar Ct., Murfreesboro, TN 37129Off Market
- $305,200-- bd-- ba2.3k sqft5232 Honeybee Dr, Murfreesboro, TN 37129Off Market
A local agent can set up tours, give advice and negotiate with sellers.
A local lender can help you make sure your offer is ready when you are.
Similar homes
- $629,9993 bd3 ba2.8k sqft1123 Bramble Trl, Murfreesboro, TN 37129For Sale

 MLS ID #3279247, Phil Hopewell. RealTracs MLS as distributed by MLS GRID
 - $575,0004 bd3 ba2.1k sqft322 Alden Cove Dr, Smyrna, TN 37167For Sale
 MLS ID #3314649, Debbie Lambert. RealTracs MLS as distributed by MLS GRID
 - $649,9003 bd4 ba3.1k sqft2248 Racquet Club Dr, Murfreesboro, TN 37128For Sale
 MLS ID #3254770, Brent Long. RealTracs MLS as distributed by MLS GRID
 - $495,0003 bd3 ba2.4k sqft645 Spike Trl, Murfreesboro, TN 37129For Sale
 MLS ID #3254909, James Bruce. RealTracs MLS as distributed by MLS GRID
 - $729,9004 bd3 ba3.1k sqft2230 Northwoods Dr, Murfreesboro, TN 37130For SaleMLS ID #3288074, Stephanie J Stoner. RealTracs MLS as distributed by MLS GRID
- $488,7004 bd3 ba2.6k sqft5715 Roxbury Dr, Murfreesboro, TN 37128For SaleMLS ID #3319238, Valerie Nicgorski. RealTracs MLS as distributed by MLS GRID
- $494,9003 bd3 ba2.6k sqft3113 Chanda Ln, Murfreesboro, TN 37129For SaleMLS ID #3260352, Glenn Strode. RealTracs MLS as distributed by MLS GRID
- $449,0003 bd3 ba2.2k sqft4030 Sulphur Springs Rd, Murfreesboro, TN 37129For SaleMLS ID #3268753, Mark Wilson. RealTracs MLS as distributed by MLS GRID
- $479,0004 bd3 ba2.3k sqft1928 Pennington Dr, Murfreesboro, TN 37129For SaleMLS ID #3277215, Anne Loy. RealTracs MLS as distributed by MLS GRID
- $819,0004 bd3 ba3.2k sqft804 Twin View Dr, Murfreesboro, TN 37128For SaleMLS ID #3305105, Brandon Otts. RealTracs MLS as distributed by MLS GRID
- $699,9005 bd3 ba4.1k sqft115 Laural Hill Dr, Smyrna, TN 37167For SaleMLS ID #3309215, Wyatt Rampy. RealTracs MLS as distributed by MLS GRID
- $434,9003 bd3 ba2.8k sqft2010 Sanders Ct, Murfreesboro, TN 37129For SaleMLS ID #3288329, Stacy Hurd. RealTracs MLS as distributed by MLS GRID
- $695,0004 bd3 ba3.1k sqft125 Prairie View Dr, Murfreesboro, TN 37127For SaleMLS ID #3255754, Jonathan Dodson. RealTracs MLS as distributed by MLS GRID
- $399,0003 bd2 ba2.1k sqft548 Brinkley Rd, Murfreesboro, TN 37128For SaleMLS ID #3305712, Renee Delbridge. RealTracs MLS as distributed by MLS GRID
- $699,9984 bd3 ba2.7k sqft4708 Hessey Rd, Mount Juliet, TN 37122For SaleMLS ID #3152777, Janice Crosetti. RealTracs MLS as distributed by MLS GRID
- $485,0003 bd3 ba2.3k sqft5139 Heroes Ln, Murfreesboro, TN 37129For SaleMLS ID #3306040, Derek Trainer | The Trainer Group. RealTracs MLS as distributed by MLS GRID
- $585,0005 bd3 ba2.8k sqft1329 Balson Dr, Murfreesboro, TN 37128For SaleMLS ID #3182962, John Nyago. RealTracs MLS as distributed by MLS GRID
- $599,9004 bd3 ba3k sqft5633 Constantine Dr, Rockvale, TN 37153For SaleMLS ID #3255182, Thomas Balch. RealTracs MLS as distributed by MLS GRID
- $475,0003 bd2 ba1.9k sqft1050 Brinkley Rd, Murfreesboro, TN 37128For SaleMLS ID #3182493, Judy Knapp. RealTracs MLS as distributed by MLS GRID
- $535,0005 bd2 ba2.5k sqft3950 Country Park Ln, Murfreesboro, TN 37128For SaleMLS ID #3270094, Fady Athanasyous. RealTracs MLS as distributed by MLS GRID
