Located in one of the area's most sought after neighborhoods on 1.4 acres, this lovely home will charm you from the moment you enter. The first floor boasts gleaming hardwood floors, spacious renovated kitchen with quartzite countertops, pantry, dining area, den with gas log fireplace and a half-bath. On the second level you will find the Primary Ensuite with a renovated bath with marble tile flooring, double vanity and oversized shower, two additional bedrooms and a bath, bonus room and a flex room. In addition, there is a covered porch perfect for enjoying peaceful morning coffee and incredible evening sunset views. Two-car rear garage and extra driveway parking. In a time where most homes have a fraction of an acre, this property boasts 1.4 acres of level beautiful land! This is a rare find! Just minutes away from I-24 and convenient to Smyrna, Nolensville and Murfreesboro.
Under contract - showing
Price cut: $10.1K (8/7)
$564,900
322 Alden Cove Dr, Smyrna, TN 37167
3beds
2,126sqft
Single Family Residence, Residential
Built in 1990
1.4 Acres Lot
$-- Zestimate®
$266/sqft
$-- HOA
What's special
Quartzite countertopsTwo-car rear garageBonus roomExtra driveway parkingSpacious renovated kitchenGleaming hardwood floorsPrimary ensuite
- 26 days |
- 580 |
- 47 |
Likely to sell faster than
Zillow last checked:
Listing updated:
Listed by:
Debbie Lambert 615-482-8962,
Benchmark Realty, LLC 615-432-2919
Source: RealTracs MLS as distributed by MLS GRID,MLS#: 3314649
Facts & features
Interior
Bedrooms & bathrooms
- Bedrooms: 3
- Bathrooms: 3
- Full bathrooms: 2
- 1/2 bathrooms: 1
Bedroom 1
- Features: Suite
- Level: Suite
- Area: 192 Square Feet
- Dimensions: 16x12
Bedroom 2
- Area: 110 Square Feet
- Dimensions: 10x11
Bedroom 3
- Area: 120 Square Feet
- Dimensions: 10x12
Primary bathroom
- Features: Double Vanity
- Level: Double Vanity
Kitchen
- Features: Pantry
- Level: Pantry
- Area: 228 Square Feet
- Dimensions: 19x12
Living room
- Area: 322 Square Feet
- Dimensions: 23x14
Other
- Features: Office
- Level: Office
- Area: 120 Square Feet
- Dimensions: 10x12
Recreation room
- Features: Other
- Level: Other
- Area: 180 Square Feet
- Dimensions: 15x12
Heating
- Heat Pump
Cooling
- Central Air
Appliances
- Included: Electric Range, Dishwasher, Disposal, Dryer, Microwave, Refrigerator, Stainless Steel Appliance(s), Washer
- Laundry: Electric Dryer Hookup, Washer Hookup
Features
- Ceiling Fan(s), Pantry, Walk-In Closet(s)
- Flooring: Carpet, Wood
- Basement: Crawl Space
- Number of fireplaces: 1
- Fireplace features: Family Room, Gas
Interior area
- Total structure area: 2,126
- Total interior livable area: 2,126 sqft
- Finished area above ground: 2,126
Property
Parking
- Total spaces: 5
- Parking features: Garage Door Opener, Garage Faces Rear, Concrete, Driveway
- Attached garage spaces: 2
- Uncovered spaces: 3
Features
- Levels: Two
- Stories: 2
- Patio & porch: Porch, Covered
Lot
- Size: 1.4 Acres
- Dimensions: 80 x 510 IRR
- Features: Level
- Topography: Level
Details
- Parcel number: 055J B 03900 R0031793
- Special conditions: Standard
Construction
Type & style
- Home type: SingleFamily
- Property subtype: Single Family Residence, Residential
Materials
- Brick, Vinyl Siding
- Roof: Asphalt
Condition
- New construction: No
- Year built: 1990
Utilities & green energy
- Sewer: Septic Tank
- Water: Public
- Utilities for property: Water Available
Community & HOA
Community
- Subdivision: Wellington Sec 2
HOA
- Has HOA: No
Location
- Region: Smyrna
Financial & listing details
- Price per square foot: $266/sqft
- Tax assessed value: $332,600
- Annual tax amount: $1,560
- Date on market: 7/31/2026
Estimated market value
Not available
Estimated sales range
Not available
Not available
Price history
| Date | Event | Price |
|---|---|---|
| 8/11/2026 | Contingent | $564,900$266/sqft |
Source:  RealTracs MLS as distributed by MLS GRID #3314649 Report a problem RealTracs MLS as distributed by MLS GRID #3314649 Report a problem | ||
| 8/7/2026 | Price change | $564,900-1.8%$266/sqft |
Source: RealTracs MLS as distributed by MLS GRID #3314649 Report a problem | ||
| 7/31/2026 | Listed for sale | $575,000+117%$270/sqft |
Source: RealTracs MLS as distributed by MLS GRID #3314649 Report a problem | ||
| 10/21/2016 | Sold | $265,000+6%$125/sqft |
Source: RealTracs MLS as distributed by MLS GRID #1761863 Report a problem | ||
| 9/2/2016 | Listed for sale | $249,900+51.5%$118/sqft |
Source: Bob Parks Realty #1761863 Report a problem | ||
| 12/8/2014 | Sold | $164,900-5.7%$78/sqft |
Source: Public Record Report a problem | ||
| 4/25/2014 | Listed for sale | $174,900-0.1%$82/sqft |
Source: Bob Parks Realty, LLC #1535571 Report a problem | ||
| 11/24/2011 | Listing removed | $175,000$82/sqft |
Source: Bob Parks Realty #1307560 Report a problem | ||
| 9/21/2011 | Listed for sale | $175,000-7.8%$82/sqft |
Source: Bob Parks Realty, LLC #1307560 Report a problem | ||
| 2/28/2007 | Sold | $189,900+18%$89/sqft |
Source: Public Record Report a problem | ||
| 11/12/2003 | Sold | $161,000$76/sqft |
Source: Public Record Report a problem | ||
Public tax history
| Year | Property taxes | Tax assessment |
|---|---|---|
| 2025 | $1,560 | $83,150 |
| 2024 | $1,560 | $83,150 |
| 2023 | $1,560 +16.1% | $83,150 |
| 2022 | $1,344 -2% | $83,150 +34.6% |
| 2021 | $1,371 | $61,775 |
| 2020 | $1,371 +5.7% | $61,775 |
| 2019 | $1,297 | $61,775 |
| 2018 | $1,297 +9.7% | $61,775 +40.1% |
| 2017 | $1,182 | $44,100 |
| 2016 | $1,182 | $44,100 |
| 2015 | $1,182 | $44,100 +10.3% |
| 2013 | $1,182 +19.7% | $39,975 |
| 2012 | $987 -4.6% | $39,975 -4.8% |
| 2011 | $1,035 | $42,000 |
| 2010 | $1,035 -3.7% | $42,000 -4.7% |
| 2008 | $1,075 | $44,075 |
| 2007 | $1,075 +15.8% | $44,075 +15.8% |
| 2006 | $928 -1.5% | $38,050 +13% |
| 2005 | $943 | $33,661 |
| 2004 | $943 | $33,661 |
| 2002 | $943 | $33,661 |
| 2001 | -- | $33,661 -72.9% |
| 2000 | -- | $124,077 |
Find assessor info on the county website
Monthly payment
Est. payment
Payment breakdown
Explore the cost of this home by adjusting the details. Changes won't be saved.Climate risks
Neighborhood: 37167
Nearby schools
GreatSchools rating
- 10/10Stewarts Creek Elementary SchoolGrades: PK-5Distance: 1.4 mi
- 8/10Stewarts Creek Middle SchoolGrades: 6-8Distance: 1.4 mi
- 8/10Stewarts Creek High SchoolGrades: 9-12Distance: 1.3 mi
Schools provided by the listing agent
- Elementary: Brown's Chapel Elementary School
- Middle: Stewarts Creek Middle School
- High: Stewarts Creek High School
Source: RealTracs MLS as distributed by MLS GRID. This data may not be complete. We recommend contacting the local school district to confirm school assignments for this home.
- $547,3004 bd3 ba2.4k sqft320 Alden Cove Dr, Smyrna, TN 37167Off Market
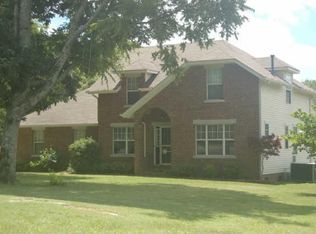
- $509,800-- bd2 ba2.4k sqft324 Alden Cove Dr, Smyrna, TN 37167Off Market
- $477,000-- bd3 ba2.1k sqft318 Alden Cove Dr, Smyrna, TN 37167Off Market
- $460,500-- bd2 ba1.8k sqft326 Alden Cove Dr, Smyrna, TN 37167Off Market
- $568,6004 bd3 ba3.6k sqft316 Alden Cove Dr, Smyrna, TN 37167Off Market
- $727,2006 bd3 ba3.3k sqft328 Alden Cove Dr, Smyrna, TN 37167Off Market
- $408,100-- bd2 ba1.6k sqft515 Davis Ct, Smyrna, TN 37167Off Market
- $491,800-- bd3 ba2.2k sqft333 Alden Cove Dr, Smyrna, TN 37167Off Market
A local agent can set up tours, give advice and negotiate with sellers.
Similar homes
- $437,5004 bd2 ba1.8k sqft401 Ridgetop Dr, Smyrna, TN 37167For Sale
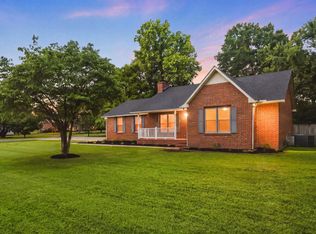
 MLS ID #3305887, David Goodman | THE GROW TEAM. RealTracs MLS as distributed by MLS GRID
 - $539,9004 bd3 ba2.9k sqft828 Chaqueta Ct, Smyrna, TN 37167For Sale
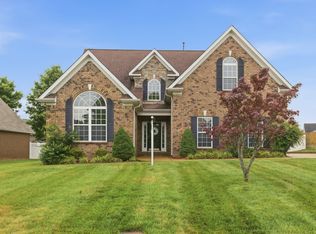 MLS ID #3501346, Alex Mindaga. RealTracs MLS as distributed by MLS GRID
 - $499,9984 bd3 ba2.3k sqft203 Dogwood Ln, Smyrna, TN 37167For Sale
 MLS ID #3322284, Melinda Lawson. RealTracs MLS as distributed by MLS GRID
 - $515,0003 bd3 ba2.3k sqft5029 Claude Dr, Smyrna, TN 37167For Sale
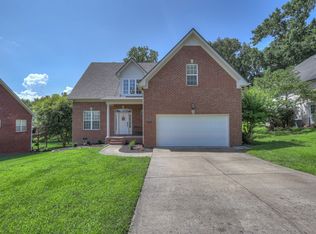 MLS ID #3304208, Elliott Hallum. RealTracs MLS as distributed by MLS GRID
 - $579,9005 bd4 ba2.9k sqft317 Stewart Springs Dr, Smyrna, TN 37167For SaleMLS ID #3306289, Henry Romero-The Romero Team. RealTracs MLS as distributed by MLS GRID
- $515,0004 bd2 ba2.2k sqft303 Andy Johns Dr, Smyrna, TN 37167For SaleMLS ID #3208223, Tabatha Shea. RealTracs MLS as distributed by MLS GRID
- $439,9003 bd3 ba2.2k sqft218 Almaville Rd, Smyrna, TN 37167For SaleMLS ID #3230792, Linda I. Pruitt. RealTracs MLS as distributed by MLS GRID
- $404,9003 bd3 ba1.8k sqft319 Ella St, Smyrna, TN 37167For SaleMLS ID #3514482, Tim Earls, Broker. RealTracs MLS as distributed by MLS GRID
- $--3 bd3 ba2k sqft510 Irongate Blvd, Murfreesboro, TN 37129AuctionMLS ID #3514278, Vandy VanMeter. RealTracs MLS as distributed by MLS GRID
- $398,0004 bd4 ba1.6k sqft574 Mason Tucker Dr, Smyrna, TN 37167For SaleMLS ID #3513638, Araceli Quezada. RealTracs MLS as distributed by MLS GRID
- $522,5003 bd4 ba2.4k sqft636 Shelley Dr, Mount Juliet, TN 37122For SaleMLS ID #3519126, Jake Bonner. RealTracs MLS as distributed by MLS GRID
- $384,9004 bd3 ba1.5k sqft1207 Lasalle Ct, Smyrna, TN 37167For SaleMLS ID #3510816, Nicole Dahlenburg- The Dahlenburg Team. RealTracs MLS as distributed by MLS GRID
- $559,9004 bd3 ba2.7k sqft1301 Rivercrest Dr, Murfreesboro, TN 37129For SaleMLS ID #3271971, Charyl Dew. RealTracs MLS as distributed by MLS GRID
- $565,0003 bd3 ba2.9k sqft808 Peconic Pl, Murfreesboro, TN 37130For SaleMLS ID #3223801, Renee Delbridge. RealTracs MLS as distributed by MLS GRID
- $584,9004 bd3 ba2.8k sqft1116 Ben Hill Blvd, Nolensville, TN 37135For SaleMLS ID #3207976, Kelly Ramos. RealTracs MLS as distributed by MLS GRID
- $634,9004 bd5 ba3.1k sqft1714 Satinwood Dr, Murfreesboro, TN 37129For SaleMLS ID #3519096, Yamil Suarez. RealTracs MLS as distributed by MLS GRID
- $449,0003 bd3 ba2.2k sqft4030 Sulphur Springs Rd, Murfreesboro, TN 37129For SaleMLS ID #3268753, Mark Wilson. RealTracs MLS as distributed by MLS GRID
- $--3 bd2 ba1.1k sqft113 Smith Springs Ct, Nashville, TN 37217AuctionAuction.com 2
- $475,0003 bd2 ba1.9k sqft1050 Brinkley Rd, Murfreesboro, TN 37128For SaleMLS ID #3182493, Judy Knapp. RealTracs MLS as distributed by MLS GRID
- $544,9995 bd3 ba2.7k sqft506 Brandywine Dr, Murfreesboro, TN 37129For SaleMLS ID #3312420, Michael J. Garcia. RealTracs MLS as distributed by MLS GRID
