PLAN (2468 Elevation GHI) Buyer pays only $99 in closing costs! Wonderful brand new plan, four sides brick home. Wow factor fills the wide great room with a 11.5 tall ceiling and gas fireplace. Large bonus room features closet and full bath. You will love this hillside home that backs up to the woods where you can watch the deer from your large covered back porch with wood burning fireplace. Deer everywhere. Full Sod .Should be completed 7/30/26 , Get it while it's hot!
Under contract - not showing
$584,990
626 Spring Hill Dr Lot 6-E, Smyrna, TN 37167
3beds
2,535sqft
:
Get pre-qualified$3,487/mo
Single Family Residence, Residential
Built in 2026
0.28 Acres Lot
$-- Zestimate®
$231/sqft
$65/mo HOA
What's special
Gas fireplaceFour sides brick homeFull sod
- 114 days |
- 82 |
- 3 |
Zillow last checked:
Listing updated:
Listed by:
Mark B. Perry 615-900-4114,
Ole South Realty 615-219-5644
Source: RealTracs MLS as distributed by MLS GRID,MLS#: 3176276
Facts & features
Interior
Bedrooms & bathrooms
- Bedrooms: 3
- Bathrooms: 3
- Full bathrooms: 3
- Main level bedrooms: 3
Bedroom 1
- Features: Suite
- Level: Suite
- Area: 255 Square Feet
- Dimensions: 17x15
Bedroom 2
- Area: 121 Square Feet
- Dimensions: 11x11
Bedroom 3
- Area: 143 Square Feet
- Dimensions: 13x11
Primary bathroom
- Features: Double Vanity
- Level: Double Vanity
Dining room
- Features: Combination
- Level: Combination
Kitchen
- Area: 180 Square Feet
- Dimensions: 12x15
Living room
- Features: Great Room
- Level: Great Room
- Area: 440 Square Feet
- Dimensions: 20x22
Recreation room
- Features: Other
- Level: Other
- Area: 336 Square Feet
- Dimensions: 16x21
Heating
- Central, Natural Gas
Cooling
- Electric, Central Air
Appliances
- Included: Gas Range, Dishwasher, Disposal, Ice Maker, Microwave, Refrigerator, Stainless Steel Appliance(s)
Features
- Ceiling Fan(s), Kitchen Island
- Flooring: Carpet, Laminate, Other
- Basement: None
- Number of fireplaces: 2
- Fireplace features: Gas, Wood Burning
Interior area
- Total structure area: 2,535
- Total interior livable area: 2,535 sqft
- Finished area above ground: 2,535
Property
Parking
- Total spaces: 2
- Parking features: Garage Faces Front, Concrete
- Attached garage spaces: 2
Features
- Levels: Two
- Stories: 2
- Patio & porch: Patio, Covered
Lot
- Size: 0.28 Acres
- Dimensions: 90 x 135
- Features: Sloped
- Topography: Sloped
Details
- Special conditions: Standard
Construction
Type & style
- Home type: SingleFamily
- Property subtype: Single Family Residence, Residential
Materials
- Brick, Fiber Cement
- Roof: Shingle
Condition
- New construction: Yes
- Year built: 2026
Utilities & green energy
- Sewer: Public Sewer
- Water: Public
- Utilities for property: Electricity Available, Natural Gas Available, Water Available
Community & HOA
Community
- Subdivision: Patterson
HOA
- Has HOA: Yes
- HOA fee: $65 monthly
Location
- Region: Smyrna
Financial & listing details
- Price per square foot: $231/sqft
- Date on market: 4/15/2026
- Date available: 07/30/2026
- Electric utility on property: Yes
Estimated market value
Not available
Estimated sales range
Not available
Not available
Price history
| Date | Event | Price |
|---|---|---|
| 7/9/2026 | Pending sale | $584,990$231/sqft |
Source:  RealTracs MLS as distributed by MLS GRID #3176276 Report a problem RealTracs MLS as distributed by MLS GRID #3176276 Report a problem | ||
| 4/15/2026 | Listed for sale | $584,990$231/sqft |
Source: RealTracs MLS as distributed by MLS GRID #3176276 Report a problem | ||
Public tax history
Tax history is unavailable.
Monthly payment
Est. payment
Payment breakdown
Explore the cost of this home by adjusting the details. Changes won't be saved.Climate risks
Neighborhood: 37167
Nearby schools
GreatSchools rating
- 7/10Rocky Fork Elementary SchoolGrades: PK-5Distance: 0.3 mi
- 7/10Rocky Fork Middle SchoolGrades: 6-8Distance: 0.4 mi
- 6/10Smyrna High SchoolGrades: 9-12Distance: 2.5 mi
Schools provided by the listing agent
- Elementary: Rocky Fork Elementary School
- Middle: Rocky Fork Middle School
- High: Smyrna High School
Source: RealTracs MLS as distributed by MLS GRID. This data may not be complete. We recommend contacting the local school district to confirm school assignments for this home.
- $561,0803 bd2 ba2k sqft629 Spring Hill Dr LOT 18-W, Smyrna, TN 37167Pending
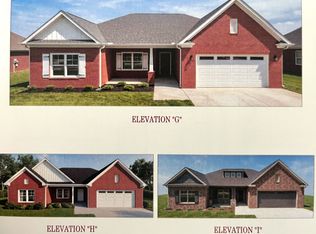
- $592,9903 bd3 ba2.5k sqft637 Spring Hill Dr LOT 16, Smyrna, TN 37167New Construction

- $529,9904 bd3 ba2k sqft638 Spring Hill Dr LOT 9-E, Smyrna, TN 37167Pending

- $55,000-- bd-- ba-- sqft625 Spring Hill Dr, Smyrna, TN 37167Off Market
- $55,000-- bd-- ba-- sqft629 Spring Hill Dr, Smyrna, TN 37167Off Market
- $499,9903 bd3 ba2.1k sqft609 Spring Hill Dr LOT 23, Smyrna, TN 37167Sold
- $519,8803 bd3 ba2.2k sqft634 Spring Hill Dr LOT 8, Smyrna, TN 37167Pending
- $489,0003 bd3 ba2k sqft618 Spring Hill Dr LOT 4, Smyrna, TN 37167Sold
A local agent can set up tours, give advice and negotiate with sellers.
Similar homes
- $592,9903 bd3 ba2.5k sqft637 Spring Hill Dr Lot 16, Smyrna, TN 37167New Construction
 RealTracs MLS as distributed by MLS GRID
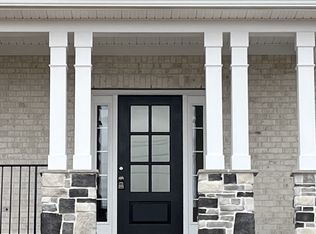
 - $572,9905 bd3 ba2.4k sqft622 Spring Hill Dr Lot 5, Smyrna, TN 37167New Construction
 RealTracs MLS as distributed by MLS GRID
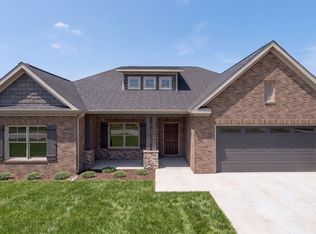
 - $529,9903 bd2 ba2k sqft424 Ronald Lee Rd Lot 7, Smyrna, TN 37167New Construction
 MLS ID #3311974, Debbie Gatewood. RealTracs MLS as distributed by MLS GRID
 - $516,9905 bd3 ba2.5k sqft2053 Coriander Ln, Smyrna, TN 37167New Construction
 RealTracs MLS as distributed by MLS GRID
 - $634,9905 bd4 ba3.4k sqft2030 Coriander Ln, Smyrna, TN 37167New ConstructionRealTracs MLS as distributed by MLS GRID
- $572,9903 bd2 ba2k sqft5433 Napa Valley Dr, Smyrna, TN 37167New ConstructionRealTracs MLS as distributed by MLS GRID
- $644,9905 bd4 ba3.4k sqft2029 Coriander Ln, Smyrna, TN 37167New ConstructionRealTracs MLS as distributed by MLS GRID
- $639,9905 bd4 ba3.4k sqft6052 Eugene Dr, Smyrna, TN 37167New ConstructionMLS ID #3279129, Jimmy Miconi. RealTracs MLS as distributed by MLS GRID
- $549,9904 bd3 ba2.4k sqft3014 Belton Way, Smyrna, TN 37167New ConstructionRealTracs MLS as distributed by MLS GRID
- $609,0005 bd5 ba2.9k sqft5429 Napa Valley Dr, Smyrna, TN 37167New ConstructionRealTracs MLS as distributed by MLS GRID
- $589,8304 bd4 ba2.7k sqft421 Long Dr Lot 215, Smyrna, TN 37167New ConstructionMLS ID #3112522, Chad Ramsey. RealTracs MLS as distributed by MLS GRID
- $527,8504 bd3 ba2.4k sqft6236 Kenwyn Pass Lot 59, Smyrna, TN 37167New ConstructionMLS ID #3260600, John Gilbert. RealTracs MLS as distributed by MLS GRID
- $507,2255 bd3 ba2.2k sqft6307 Loudwater Ct Lot 116, Smyrna, TN 37167New ConstructionRealTracs MLS as distributed by MLS GRID
- $545,6604 bd3 ba2.4k sqft7615 Rookersbend Dr, Smyrna, TN 37167New ConstructionOle South Properties
- $545,6604 bd3 ba2.4k sqft7615 Rookersbend Dr Lot 23, Smyrna, TN 37167New ConstructionRealTracs MLS as distributed by MLS GRID
- $586,9903 bd3 ba2.1k sqft2614 Unitas Dr Lot 28-W, Murfreesboro, TN 37129New ConstructionRealTracs MLS as distributed by MLS GRID
- $509,9904 bd3 ba2.2k sqft5468 Rooker Rd, Smyrna, TN 37167New ConstructionOle South Properties
- $509,9904 bd3 ba2.2k sqft5468 Rooker Rd Lot 37, Smyrna, TN 37167New ConstructionRealTracs MLS as distributed by MLS GRID
- from $489,9003 bd2 ba1.9k sqftMidland I GY Plan, Blakeney, Smyrna, TN 37167New ConstructionRegent Homes
- $434,9903 bd4 ba1.9k sqft4021 Gaskill Dr, Smyrna, TN 37167New ConstructionRealTracs MLS as distributed by MLS GRID
