The Bierstadt floor plan is sure to exceed your expectations! Exuding warmth and functionality, you'll love the uniquely designed layout of this home. The large front porch is perfect for sipping your morning coffee and enjoying the weather. Once you step inside, the secluded study awaits those who work from home or need a dedicated space to call their own. Down the hall is the casual dining space that opens into the kitchen and spacious great room. The stylish kitchen is complete with sleek countertops, industry-leading appliances, designer light fixtures, and a convenient walk-in pantry to accommodate all your culinary needs. The great room is filled with beautiful natural light creating a welcoming atmosphere for relaxation and entertaining. The great room also gives you the option of including a fireplace, if you enjoy a cozy fire now and then. When the day is done, retreat to the tranquility of three generously sized bedrooms, each offering ample space and comfort including the elegant master suite which holds dual vanities, a walk-in closet, and a separate tub and shower. The master bathroom has a variety of options available including a 5-ft shower, a freestanding tub, or an extended master bathroom. Upstairs is the expansive bonus room with a finished storage space. If you choose, you can opt to add an unfinished storage space, a powder room, or another bedroom and bathroom! No matter what options you choose, the Bierstadt floor plan provides the perfect balance of...
Sold for $649,989
$649,989
876 Joe Miller Dr, Hendersonville, TN 37075
4beds
2,414sqft
Single Family Residence
Built in 2025
-- sqft lot
$646,600 Zestimate®
$269/sqft
$3,033 Estimated rent
Home value
$646,600
$614,000 - $685,000
$3,033/mo
Zestimate® history
Owner options
List your home for rent
$3,033/mo
Rent Zestimate®
Find your next renter with Zillow Rental Manager. Plus, with online applications, you can quickly screen prospective tenants – for free.
$3,033/mo
Rent Zestimate®
Refinance and save
$3,779/mo
Est. payment
Refinancing to a lower rate could help reduce your monthly payments and save thousands over the life of the loan.
$3,779/mo
Est. payment
Explore your selling options
Work with a Zillow partner agent
Leverage their expertise and Zillow's premium Showcase listings to get your home seen by more buyers.
Get startedList with your own agent
Get your home in front of millions of buyers by listing it on Zillow.
Learn how to do itSell it yourself
Take full control of how buyers see your home on Zillow by listing For Sale by Owner (FSBO).
List your homeWhat's special
Finished storage spaceWalk-in closetLarge front porchCasual dining spaceWalk-in pantryGreat roomPowder room
Zillow last checked:
Listing updated:
Source: Castlerock Communities
Facts & features
Interior
Bedrooms & bathrooms
- Bedrooms: 4
- Bathrooms: 3
- Full bathrooms: 3
Interior area
- Total interior livable area: 2,414 sqft
Property
Parking
- Total spaces: 2
- Parking features: Garage
- Garage spaces: 2
Features
- Levels: 1.0
- Stories: 1
Details
- Parcel number: 138LD00500000
Construction
Type & style
- Home type: SingleFamily
- Property subtype: Single Family Residence
Condition
- New Construction,Under Construction
- New construction: Yes
- Year built: 2025
Details
- Builder name: CastleRock Communities
Community & HOA
Community
- Subdivision: The Retreat at Norman Farm
Location
- Region: Hendersonville
Financial & listing details
- Price per square foot: $269/sqft
- Tax assessed value: $175,000
- Annual tax amount: $622
- Date on market: 9/17/2025
Price history
| Date | Event | Price |
|---|---|---|
| 3/30/2026 | Sold | $649,9890%$269/sqft |
Source: Public Record Report a problem | ||
| 2/4/2026 | Price change | $649,990-3%$269/sqft |
Source: Castlerock Communities Report a problem | ||
| 9/17/2025 | Listed for sale | $670,373$278/sqft |
Source: Castlerock Communities Report a problem | ||
Public tax history
| Year | Property taxes | Tax assessment |
|---|---|---|
| 2025 | $622 | $43,750 |
Find assessor info on the county website
Neighborhood: 37075
Nearby homes

- $629,9895 bd4 ba2.5k sqft868 Joe Miller Dr, Hendersonville, TN 37075Sold
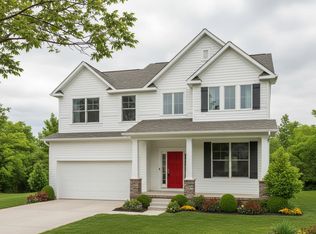
- $599,9894 bd3 ba2.6k sqft884 Joe Miller Dr, Hendersonville, TN 37075Sold
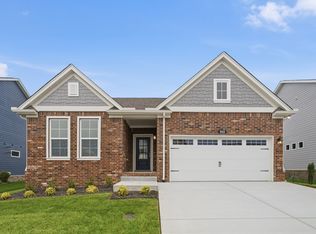
- $539,9003 bd2 ba1.6k sqft888 Joe Miller Dr, Hendersonville, TN 37075New Construction
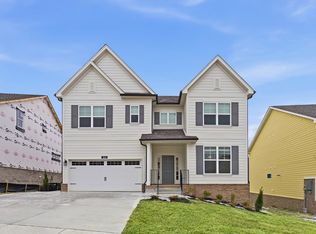
- $649,9895 bd4 ba3.3k sqft864 Joe Miller Dr, Hendersonville, TN 37075Sold
- $499,9903 bd2 ba1.6k sqft888 Joe Miller Dr LOT 98, Hendersonville, TN 37075New Construction
- $599,9905 bd4 ba2.6k sqft881 Joe Miller Dr, Hendersonville, TN 37075New Construction
- $709,5895 bd4 ba3.4k sqft860 Joe Miller Dr, Hendersonville, TN 37075Sold
- $629,9905 bd4 ba2.5k sqft868 Joe Miller Dr LOT 103, Hendersonville, TN 37075Sold
Nearby schools
GreatSchools rating
- 9/10Dr. William Burrus Elementary SchoolGrades: K-5Distance: 1.2 mi
- 8/10Knox Doss Middle School At Drakes CreekGrades: 6-8Distance: 0.8 mi
- 7/10Beech Sr High SchoolGrades: 9-12Distance: 3 mi
Schools provided by the MLS
- Elementary: William Burrus Elementary School
- Middle: Knox Doss Mid Sch-Drakes Creek
- High: Beech High School
- District: Sumner Co SD
Source: Castlerock Communities. This data may not be complete. We recommend contacting the local school district to confirm school assignments for this home.
Get a cash offer in 3 minutes
Find out how much your home could sell for in as little as 3 minutes with a no-obligation cash offer.
Estimated market value
$646,600
Get a cash offer in 3 minutes
Find out how much your home could sell for in as little as 3 minutes with a no-obligation cash offer.
Estimated market value
$646,600
- Tennessee
- Sumner County
- Hendersonville
- 37075
- 876 Joe Miller Dr
Nearby cities
Nearby zip codes
Other Hendersonville Topics
