Welcome to a brand-new floor plan by Castlerock Communities the Concho bringing something fresh and exciting to the market! This thoughtfully designed home offers 4 bedrooms, 3.5 bathrooms, and 2,817 sq ft of stylish, functional living space. Enjoy the convenience of a main-level primary suite paired with a dedicated home office, ideal for today’s lifestyle. The stunning two-story family room fills the home with natural light and creates an open, airy feel perfect for both everyday living and entertaining. Spacious secondary bedrooms and elevated finishes throughout complete this beautiful new construction home. Located in a prime area with easy access to major highways, shopping, and dining, you’ll love the convenience this home offers. Don’t miss your chance to own one of the newest designs on the market—this one stands out! Lender incentives available with our preferred lender!
Under contract - not showing
$567,432
803 Tompkins Ln Lot 135, Gallatin, TN 37066
4beds
2,817sqft
:
Get pre-qualified$3,519/mo
Single Family Residence, Residential
Built in 2026
6,969 Square Feet Lot
$-- Zestimate®
$201/sqft
$40/mo HOA
What's special
Dedicated home officeMain-level primary suiteStunning two-story family roomSpacious secondary bedroomsNatural lightOpen airy feelElevated finishes throughout
- 113 days |
- 21 |
- 0 |
Zillow last checked:
Listing updated:
Listed by:
Melissa Verrone 763-350-1255,
CastleRock dba The Jones Company 615-931-2275
Source: RealTracs MLS as distributed by MLS GRID,MLS#: 3179063
Facts & features
Interior
Bedrooms & bathrooms
- Bedrooms: 4
- Bathrooms: 4
- Full bathrooms: 3
- 1/2 bathrooms: 1
- Main level bedrooms: 1
Bedroom 1
- Features: Full Bath
- Level: Full Bath
- Area: 234 Square Feet
- Dimensions: 13x18
Bedroom 2
- Features: Bath
- Level: Bath
- Area: 196 Square Feet
- Dimensions: 14x14
Bedroom 3
- Area: 130 Square Feet
- Dimensions: 10x13
Bedroom 4
- Area: 130 Square Feet
- Dimensions: 10x13
Primary bathroom
- Features: Double Vanity
- Level: Double Vanity
Kitchen
- Features: Eat-in Kitchen
- Level: Eat-in Kitchen
- Area: 342 Square Feet
- Dimensions: 19x18
Living room
- Area: 399 Square Feet
- Dimensions: 19x21
Other
- Features: Office
- Level: Office
- Area: 108 Square Feet
- Dimensions: 9x12
Recreation room
- Features: Second Floor
- Level: Second Floor
- Area: 204 Square Feet
- Dimensions: 12x17
Heating
- Central
Cooling
- Central Air
Appliances
- Included: Gas Range, Dishwasher, Microwave
- Laundry: Electric Dryer Hookup, Washer Hookup
Features
- Ceiling Fan(s), Entrance Foyer, High Ceilings, Open Floorplan, Pantry, Walk-In Closet(s)
- Flooring: Carpet, Luxury Vinyl, Tile
- Basement: None
- Number of fireplaces: 1
- Fireplace features: Gas
Interior area
- Total structure area: 2,817
- Total interior livable area: 2,817 sqft
- Finished area above ground: 2,817
Property
Parking
- Total spaces: 2
- Parking features: Garage Faces Front
- Attached garage spaces: 2
Features
- Levels: Two
- Stories: 2
- Patio & porch: Patio, Covered, Porch
Lot
- Size: 6,969 Square Feet
Details
- Parcel number: 137D D 02000 000
- Special conditions: Standard
Construction
Type & style
- Home type: SingleFamily
- Property subtype: Single Family Residence, Residential
Materials
- Fiber Cement, Brick
Condition
- New construction: Yes
- Year built: 2026
Utilities & green energy
- Sewer: Public Sewer
- Water: Public
- Utilities for property: Water Available
Green energy
- Energy efficient items: Insulation
Community & HOA
Community
- Security: Smoke Detector(s)
- Subdivision: Mccain's Station
HOA
- Has HOA: Yes
- Amenities included: Playground
- Services included: Maintenance Grounds
- HOA fee: $40 monthly
- Second HOA fee: $300 one time
Location
- Region: Gallatin
Financial & listing details
- Price per square foot: $201/sqft
- Annual tax amount: $390
- Date on market: 4/18/2026
- Date available: 09/30/2026
Estimated market value
Not available
Estimated sales range
Not available
Not available
Price history
| Date | Event | Price |
|---|---|---|
| 6/19/2026 | Pending sale | $567,432$201/sqft |
Source:  RealTracs MLS as distributed by MLS GRID #3179063 Report a problem RealTracs MLS as distributed by MLS GRID #3179063 Report a problem | ||
| 4/18/2026 | Listed for sale | $567,432$201/sqft |
Source: RealTracs MLS as distributed by MLS GRID #3179063 Report a problem | ||
Public tax history
Tax history is unavailable.
Monthly payment
Est. payment
Payment breakdown
Explore the cost of this home by adjusting the details. Changes won't be saved.Climate risks
Neighborhood: 37066
Nearby schools
GreatSchools rating
- 9/10Station Camp Elementary SchoolGrades: PK-5Distance: 0.6 mi
- 8/10Station Camp Middle SchoolGrades: 6-8Distance: 0.5 mi
- 8/10Station Camp High SchoolGrades: 9-12Distance: 0.8 mi
Schools provided by the listing agent
- Elementary: Station Camp Elementary
- Middle: Station Camp Middle School
- High: Station Camp High School
Source: RealTracs MLS as distributed by MLS GRID. This data may not be complete. We recommend contacting the local school district to confirm school assignments for this home.
- $541,0804 bd3 ba2.7k sqft801 Tompkins Ln LOT 134, Gallatin, TN 37066Sold

- $555,0004 bd3 ba2.7k sqft321 Rawling Ln LOT 123, Gallatin, TN 37066Sold
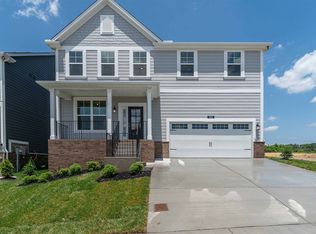
- $568,0404 bd4 ba2.6k sqft106 Cryer Dr LOT 152, Gallatin, TN 37066Sold

- $80,000-- bd-- ba-- sqft804 Tompkins Ln, Gallatin, TN 37066Off Market
- $80,000-- bd-- ba-- sqft802 Tompkins Ln, Gallatin, TN 37066Off Market
- $522,9454 bd3 ba2.6k sqft413 Rawling Ln LOT 132, Gallatin, TN 37066Sold
- $80,000-- bd-- ba-- sqft803 Tompkins Ln, Gallatin, TN 37066Off Market
- $541,081-- bd-- ba-- sqft801 Tompkins Ln, Gallatin, TN 37066Sold
A local agent can set up tours, give advice and negotiate with sellers.
A local lender can help you make sure your offer is ready when you are.
Similar homes
- $574,9904 bd2 ba1.8k sqft5305 Synergy Pvt Way, Gallatin, TN 37066New Construction
 DR Horton
 - $459,9003 bd3 ba2.1k sqft109 Weller Ln Lot 4, Gallatin, TN 37066For Sale
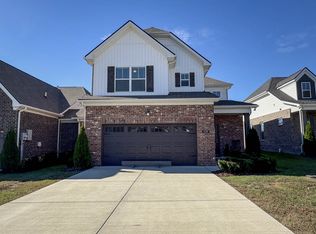
 MLS ID #3288116, Prissy Peery. RealTracs MLS as distributed by MLS GRID
 - $494,9904 bd2 ba1.8k sqft5224 Synergy Pvt Way, Gallatin, TN 37066New ConstructionDR Horton
- $739,9005 bd4 ba3.3k sqft1717 Boardwalk Pl, Gallatin, TN 37066For Sale
 MLS ID #3145061, Christy Bashlor. RealTracs MLS as distributed by MLS GRID
 - $634,9004 bd3 ba2.4k sqft1597 Drakes Creek Rd, Hendersonville, TN 37075For SaleMLS ID #3312708, Judson Veach. RealTracs MLS as distributed by MLS GRID
- $469,9903 bd2 ba1.7k sqft5324 Synergy Pvt Way, Gallatin, TN 37066New ConstructionMLS ID #3314345, Melissa Heggie. RealTracs MLS as distributed by MLS GRID
- $464,9903 bd2 ba1.7k sqft5312 Synergy Pvt Way, Gallatin, TN 37066New ConstructionRealTracs MLS as distributed by MLS GRID
- $469,9903 bd2 ba1.7k sqft5236 Synergy Pvt Way, Gallatin, TN 37066New ConstructionRealTracs MLS as distributed by MLS GRID
- $624,9004 bd3 ba2.6k sqft335 Van Conder Pl, Hendersonville, TN 37075For SaleMLS ID #3185813, Rachel McEver. RealTracs MLS as distributed by MLS GRID
- from $474,9904 bd2 ba2.7k sqftWhitley Plan, Bledsoe Springs, Gallatin, TN 37066New ConstructionM/I Homes
- from $450,9903 bd2 ba1.7k sqftCLIFTON Plan, Nexus South, Gallatin, TN 37066New ConstructionDR Horton
- $469,0004 bd3 ba2.3k sqft1200 Linn Cove Ct, Gallatin, TN 37066For SaleMLS ID #3182050, Leigh Bohannon. RealTracs MLS as distributed by MLS GRID
- $469,9903 bd2 ba1.7k sqft5228 Synergy Pvt Way, Gallatin, TN 37066New ConstructionRealTracs MLS as distributed by MLS GRID
- $599,9004 bd3 ba2.6k sqft1369 Ashton Park Dr, Mount Juliet, TN 37122For SaleMLS ID #3336332, Kelly Ramos. RealTracs MLS as distributed by MLS GRID
- $399,9904 bd3 ba1.9k sqft225 Dante Dr, Gallatin, TN 37066New ConstructionMLS ID #3170857, Shannon England. RealTracs MLS as distributed by MLS GRID
- $454,9005 bd3 ba2.5k sqft101 Walden Way, Gallatin, TN 37066For SaleMLS ID #3178513, Jonathan Wilhelm. RealTracs MLS as distributed by MLS GRID
- $599,9004 bd3 ba2.9k sqft2900 John Dale Dr Lot R, Mount Juliet, TN 37122New ConstructionMLS ID #3306624, Katherine Blower. RealTracs MLS as distributed by MLS GRID
- $559,9003 bd3 ba2.4k sqft2468 John Dale Dr Lot A, Mount Juliet, TN 37122New ConstructionMLS ID #3306620, Katherine Blower. RealTracs MLS as distributed by MLS GRID
- $579,9004 bd3 ba3k sqft2064 Neill Ln, Cross Plains, TN 37049For SaleMLS ID #3232539, Nicole Gardner. RealTracs MLS as distributed by MLS GRID
- $574,9004 bd3 ba2.5k sqft523 Kemp Dr, Hermitage, TN 37076For SaleMLS ID #3308882, Rachael Harmon. RealTracs MLS as distributed by MLS GRID
