
Step into the Hamilton floorplan, where thoughtful design meets modern comfort. The main level is filled with natural light and features a dedicated office with elegant French doors—perfect for working from home. The open-concept kitchen, dining, and living areas create a spacious and inviting environment, complete with all kitchen appliances, including the refrigerator, blinds throughout, and select smart-home features for added convenience. Upstairs, the primary suite offers a relaxing retreat, joined by the laundry room and three additional bedrooms to accommodate family, guests, or flexible use! You’re just minutes away from Triple Creek Park, the Sumner County Greenway, and everyday conveniences. Quiet, centrally located and most homes back to green space! Ask about special incentives towards lowering your rate or closing costs covered when using preferred lender! Images from artist rendering. Actual configuration and features may vary. Ask about rates below 4% using preferred lender!
Under contract - showing
Price cut: $25K (6/23)
$399,990
225 Dante Dr, Gallatin, TN 37066
4beds
1,933sqft
:
Get pre-qualified$2,411/mo
Single Family Residence, Residential
Built in 2026
-- sqft lot
$-- Zestimate®
$207/sqft
$40/mo HOA
What's special
Natural lightLaundry roomBlinds throughout
- 116 days |
- 193 |
- 20 |
Zillow last checked:
Listing updated:
Listed by:
Shannon England 615-476-8526,
Lennar Sales Corp. 615-236-8076
Source: RealTracs MLS as distributed by MLS GRID,MLS#: 3170857
Facts & features
Interior
Bedrooms & bathrooms
- Bedrooms: 4
- Bathrooms: 3
- Full bathrooms: 2
- 1/2 bathrooms: 1
Bedroom 4
- Area: 110 Square Feet
- Dimensions: 11x10
Other
- Features: Office
- Level: Office
- Area: 100 Square Feet
- Dimensions: 10x10
Heating
- Central
Cooling
- Central Air
Appliances
- Included: Electric Oven, Electric Range, Dishwasher, Disposal, Microwave, Refrigerator, Stainless Steel Appliance(s)
- Laundry: Electric Dryer Hookup, Washer Hookup
Features
- Entrance Foyer, Extra Closets, High Ceilings, Open Floorplan, Smart Thermostat, Walk-In Closet(s), Kitchen Island
- Flooring: Carpet, Luxury Vinyl, Tile
- Basement: None
Interior area
- Total structure area: 1,933
- Total interior livable area: 1,933 sqft
- Finished area above ground: 1,933
Property
Parking
- Total spaces: 2
- Parking features: Garage Door Opener, Garage Faces Front
- Attached garage spaces: 2
Features
- Levels: Two
- Stories: 2
- Patio & porch: Patio, Covered, Porch
- Exterior features: Smart Lock(s)
- Pool features: Association
Details
- Special conditions: Standard
Construction
Type & style
- Home type: SingleFamily
- Property subtype: Single Family Residence, Residential
Materials
- Brick, Fiber Cement
- Roof: Shingle
Condition
- New construction: Yes
- Year built: 2026
Utilities & green energy
- Sewer: Public Sewer
- Water: Public
- Utilities for property: Water Available, Underground Utilities
Green energy
- Energy efficient items: Thermostat
- Indoor air quality: Contaminant Control
- Water conservation: Low-Flow Fixtures
Community & HOA
Community
- Security: Carbon Monoxide Detector(s), Smoke Detector(s)
- Subdivision: Avery Trace
HOA
- Has HOA: Yes
- Amenities included: Clubhouse, Playground, Pool, Sidewalks, Underground Utilities
- Services included: Maintenance Grounds, Recreation Facilities
- HOA fee: $40 monthly
- Second HOA fee: $550 one time
Location
- Region: Gallatin
Financial & listing details
- Price per square foot: $207/sqft
- Date on market: 4/9/2026
- Date available: 05/26/2026
Estimated market value
Not available
Estimated sales range
Not available
Not available
Price history
| Date | Event | Price |
|---|---|---|
| 7/25/2026 | Contingent | $399,990$207/sqft |
Source:  RealTracs MLS as distributed by MLS GRID #3170857 Report a problem RealTracs MLS as distributed by MLS GRID #3170857 Report a problem | ||
| 7/18/2026 | Pending sale | $399,990$207/sqft |
Source: RealTracs MLS as distributed by MLS GRID #3170857 Report a problem | ||
| 6/23/2026 | Price change | $399,990-5.9%$207/sqft |
Source: RealTracs MLS as distributed by MLS GRID #3170857 Report a problem | ||
| 6/8/2026 | Price change | $424,990-2.3%$220/sqft |
Source: RealTracs MLS as distributed by MLS GRID #3170857 Report a problem | ||
| 6/5/2026 | Price change | $434,990-3.3%$225/sqft |
Source: RealTracs MLS as distributed by MLS GRID #3170857 Report a problem | ||
| 5/5/2026 | Price change | $449,990-4.3%$233/sqft |
Source:  Lennar Homes Report a problem Lennar Homes Report a problem | ||
| 4/6/2026 | Listed for sale | $469,990$243/sqft |
Source: Lennar Homes Report a problem | ||
Public tax history
Tax history is unavailable.
Monthly payment
Est. payment
Payment breakdown
Explore the cost of this home by adjusting the details. Changes won't be saved.Climate risks
Neighborhood: 37066
Nearby schools
GreatSchools rating
- 4/10Vena Stuart Elementary SchoolGrades: PK-5Distance: 0.5 mi
- 4/10Joe Shafer Middle SchoolGrades: 6-8Distance: 0.8 mi
- 5/10Gallatin Senior High SchoolGrades: 9-12Distance: 2.6 mi
Schools provided by the listing agent
- Elementary: Vena Stuart Elementary
- Middle: Joe Shafer Middle School
- High: Gallatin Senior High School
Source: RealTracs MLS as distributed by MLS GRID. This data may not be complete. We recommend contacting the local school district to confirm school assignments for this home.
- $440,0003 bd2 ba1.8k sqft233 Dante Dr, Gallatin, TN 37066Sold
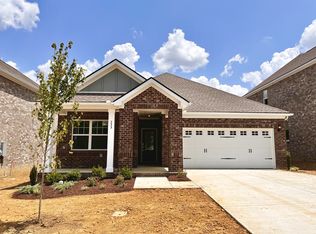
- $468,9904 bd3 ba2.1k sqft217 Dante Dr, Gallatin, TN 37066Pending
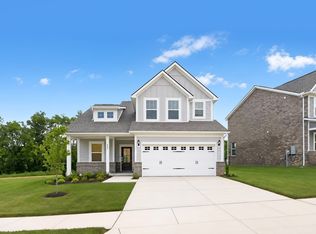
- $439,9904 bd3 ba2.1k sqft224 Dante Dr, Gallatin, TN 37066Pending

- $469,9904 bd3 ba2.1k sqft241 Dante Dr, Gallatin, TN 37066New Construction
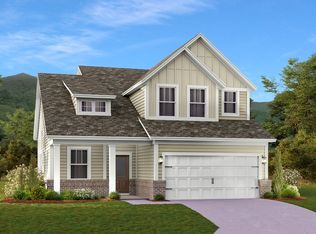
- $489,9905 bd4 ba2.7k sqft229 Dante Dr, Gallatin, TN 37066New Construction
- $493,9905 bd4 ba2.7k sqft228 Dante Dr, Gallatin, TN 37066Pending
- $518,9905 bd4 ba2.7k sqft249 Dante Dr, Gallatin, TN 37066New Construction
- $469,9904 bd3 ba2.4k sqft237 Dante Dr, Gallatin, TN 37066Pending
A local agent can set up tours, give advice and negotiate with sellers.
Similar homes
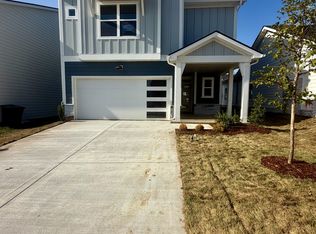
- $429,9903 bd3 ba2.1k sqft933 Brooklyn Crossing Rd, Gallatin, TN 37066New Construction
 RealTracs MLS as distributed by MLS GRID
 - from $439,9904 bd3 ba1.9k sqftHamilton Plan, Avery Trace : Classic Collection, Gallatin, TN 37066New Construction
 Lennar Homes
 - from $404,9903 bd3 ba2k sqftIrvington Plan, Bledsoe Springs, Gallatin, TN 37066New Construction
 M/I Homes
 - $494,9904 bd3 ba2.4k sqft253 Dante Dr, Gallatin, TN 37066New Construction
 RealTracs MLS as distributed by MLS GRID
 - from $474,9904 bd2 ba2.7k sqftWhitley Plan, Bledsoe Springs, Gallatin, TN 37066New ConstructionM/I Homes
- from $419,9903 bd3 ba2.3k sqftFindlay II Plan, Bledsoe Springs, Gallatin, TN 37066New ConstructionM/I Homes
- $464,9903 bd2 ba1.7k sqft5312 Synergy Pvt Way, Gallatin, TN 37066New ConstructionMLS ID #3314367, Melissa Heggie. RealTracs MLS as distributed by MLS GRID
- $469,9903 bd2 ba1.7k sqft5236 Synergy Pvt Way, Gallatin, TN 37066New ConstructionMLS ID #3314382, Tammy Chambers. RealTracs MLS as distributed by MLS GRID
- $469,9903 bd2 ba1.7k sqft5324 Synergy Pvt Way, Gallatin, TN 37066New ConstructionMLS ID #3314345, Melissa Heggie. RealTracs MLS as distributed by MLS GRID
- from $393,9003 bd3 ba1.6k sqftDalton Plan, The Woods, Gallatin, TN 37066New ConstructionParkside Builders
- from $444,9904 bd3 ba2.4k sqftTipton Plan, Bledsoe Springs, Gallatin, TN 37066New ConstructionM/I Homes
- $474,9903 bd2 ba1.7k sqft5317 Synergy Way, Gallatin, TN 37066New ConstructionMLS ID #3312253, Tammy Chambers. RealTracs MLS as distributed by MLS GRID
- $489,9905 bd4 ba2.7k sqft229 Dante Dr, Gallatin, TN 37066New ConstructionRealTracs MLS as distributed by MLS GRID
- $474,9903 bd3 ba2k sqft213 Rose Hannah Dr, Gallatin, TN 37066New ConstructionM/I Homes
- $473,9903 bd3 ba2k sqft221 Rose Hannah Dr, Gallatin, TN 37066New ConstructionM/I Homes
- $469,9903 bd2 ba1.7k sqft5228 Synergy Pvt Way, Gallatin, TN 37066New ConstructionRealTracs MLS as distributed by MLS GRID
- from $459,9904 bd2 ba2.4k sqftHarrison Plan, Bledsoe Springs, Gallatin, TN 37066New ConstructionM/I Homes
- $462,9904 bd3 ba2.4k sqft1421 Valley Ridge Dr, Gallatin, TN 37066New ConstructionM/I Homes
- from $460,9904 bd2 ba1.8k sqftDOVER Plan, Nexus South, Gallatin, TN 37066New ConstructionDR Horton
- from $489,9905 bd4 ba2.7k sqftKingston Plan, Avery Trace : Classic Collection, Gallatin, TN 37066New ConstructionLennar Homes
