The Primrose welcomes you with soaring double-height ceilings in the great room, filling the space with natural light and creating a stunning first impression. Enjoy the comfort of a main-level primary suite and nearby laundry room for easy everyday living. Upstairs, a cozy loft and three additional bedrooms offer the perfect amount of extra space. With all kitchen appliances included—fridge too—plus blinds and select smart-home features, this home blends charm with convenience from the moment you move in. You’re just minutes away from Triple Creek Park, the Sumner County Greenway, and everyday conveniences. Quiet, centrally located and most homes back to green space! Ask about special incentives towards lowering your rate or closing costs covered when using preferred lender! Images from artist rendering. Actual configuration and features may vary. Ask about rates below 4% using Preferred Lender!
Under contract - not showing
Price cut: $10K (7/6)
$439,990
224 Dante Dr, Gallatin, TN 37066
4beds
2,155sqft
:
Get pre-qualified$2,621/mo
Single Family Residence, Residential
Built in 2026
-- sqft lot
$-- Zestimate®
$204/sqft
$40/mo HOA
What's special
Cozy loftMain-level primary suiteThree additional bedroomsNearby laundry roomSelect smart-home features
- 30 days |
- 359 |
- 33 |
Likely to sell faster than
Zillow last checked:
Listing updated:
Listed by:
Shannon England 615-476-8526,
Lennar Sales Corp. 615-236-8076
Source: RealTracs MLS as distributed by MLS GRID,MLS#: 3260110
Facts & features
Interior
Bedrooms & bathrooms
- Bedrooms: 4
- Bathrooms: 3
- Full bathrooms: 2
- 1/2 bathrooms: 1
- Main level bedrooms: 1
Bedroom 2
- Features: Walk-In Closet(s)
- Level: Walk-In Closet(s)
- Area: 144 Square Feet
- Dimensions: 12x12
Bedroom 3
- Features: Walk-In Closet(s)
- Level: Walk-In Closet(s)
- Area: 120 Square Feet
- Dimensions: 10x12
Bedroom 4
- Features: Walk-In Closet(s)
- Level: Walk-In Closet(s)
- Area: 110 Square Feet
- Dimensions: 10x11
Dining room
- Features: Combination
- Level: Combination
- Area: 130 Square Feet
- Dimensions: 10x13
Recreation room
- Features: Second Floor
- Level: Second Floor
- Area: 143 Square Feet
- Dimensions: 13x11
Heating
- Central
Cooling
- Central Air
Appliances
- Included: Electric Oven, Electric Range, Dishwasher, Disposal, Microwave, Refrigerator, Stainless Steel Appliance(s)
- Laundry: Electric Dryer Hookup, Washer Hookup
Features
- Extra Closets, High Ceilings, Open Floorplan, Pantry, Smart Thermostat, Walk-In Closet(s), Kitchen Island
- Flooring: Carpet, Luxury Vinyl, Tile
- Basement: None
Interior area
- Total structure area: 2,155
- Total interior livable area: 2,155 sqft
- Finished area above ground: 2,155
Property
Parking
- Total spaces: 2
- Parking features: Garage Faces Front
- Attached garage spaces: 2
Features
- Levels: Two
- Stories: 2
- Patio & porch: Patio, Covered, Porch
- Pool features: Association
Details
- Special conditions: Standard
Construction
Type & style
- Home type: SingleFamily
- Property subtype: Single Family Residence, Residential
Materials
- Brick, Fiber Cement
Condition
- New construction: Yes
- Year built: 2026
Utilities & green energy
- Sewer: Public Sewer
- Water: Public
- Utilities for property: Water Available, Underground Utilities
Green energy
- Energy efficient items: Water Heater, Thermostat
- Indoor air quality: Contaminant Control
Community & HOA
Community
- Security: Carbon Monoxide Detector(s), Smoke Detector(s)
- Subdivision: Avery Trace
HOA
- Has HOA: Yes
- Amenities included: Playground, Pool, Sidewalks, Underground Utilities
- HOA fee: $40 monthly
- Second HOA fee: $550 one time
Location
- Region: Gallatin
Financial & listing details
- Price per square foot: $204/sqft
- Date on market: 7/3/2026
- Date available: 06/29/2026
Estimated market value
Not available
Estimated sales range
Not available
Not available
Price history
| Date | Event | Price |
|---|---|---|
| 7/18/2026 | Pending sale | $439,990$204/sqft |
Source:  RealTracs MLS as distributed by MLS GRID #3260110 Report a problem RealTracs MLS as distributed by MLS GRID #3260110 Report a problem | ||
| 7/6/2026 | Price change | $439,990-2.2%$204/sqft |
Source: RealTracs MLS as distributed by MLS GRID #3260110 Report a problem | ||
| 6/23/2026 | Price change | $449,990-3.2%$209/sqft |
Source: RealTracs MLS as distributed by MLS GRID #3168923 Report a problem | ||
| 6/16/2026 | Price change | $464,990-1.7%$216/sqft |
Source: RealTracs MLS as distributed by MLS GRID #3168923 Report a problem | ||
| 6/1/2026 | Price change | $472,990-2.5%$219/sqft |
Source: RealTracs MLS as distributed by MLS GRID #3168923 Report a problem | ||
| 4/6/2026 | Listed for sale | $484,990$225/sqft |
Source: RealTracs MLS as distributed by MLS GRID #3168923 Report a problem | ||
Public tax history
Tax history is unavailable.
Monthly payment
Est. payment
Payment breakdown
Explore the cost of this home by adjusting the details. Changes won't be saved.Climate risks
Neighborhood: 37066
Nearby schools
GreatSchools rating
- 4/10Vena Stuart Elementary SchoolGrades: PK-5Distance: 0.5 mi
- 4/10Joe Shafer Middle SchoolGrades: 6-8Distance: 0.8 mi
- 5/10Gallatin Senior High SchoolGrades: 9-12Distance: 2.6 mi
Schools provided by the listing agent
- Elementary: Vena Stuart Elementary
- Middle: Joe Shafer Middle School
- High: Gallatin Senior High School
Source: RealTracs MLS as distributed by MLS GRID. This data may not be complete. We recommend contacting the local school district to confirm school assignments for this home.
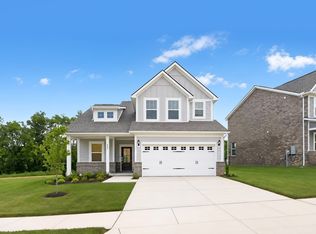
- $468,9904 bd3 ba2.1k sqft217 Dante Dr, Gallatin, TN 37066Pending
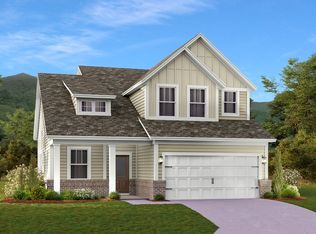
- $469,9904 bd3 ba2.1k sqft241 Dante Dr, Gallatin, TN 37066New Construction
- $399,9904 bd3 ba1.9k sqft225 Dante Dr, Gallatin, TN 37066New Construction

- $489,9905 bd4 ba2.7k sqft229 Dante Dr, Gallatin, TN 37066New Construction
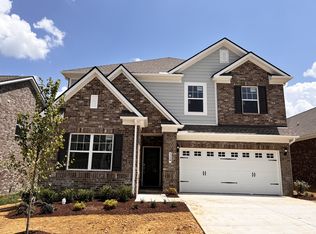
- $493,9905 bd4 ba2.7k sqft228 Dante Dr, Gallatin, TN 37066Pending
- $518,9905 bd4 ba2.7k sqft249 Dante Dr, Gallatin, TN 37066New Construction
- $440,0003 bd2 ba1.8k sqft233 Dante Dr, Gallatin, TN 37066Sold
- $469,9904 bd3 ba2.4k sqft237 Dante Dr, Gallatin, TN 37066Pending
A local agent can set up tours, give advice and negotiate with sellers.
Similar homes
- $459,9904 bd3 ba2.4k sqft237 Rose Hannah Dr, Gallatin, TN 37066New Construction

 MLS ID #3265770, Sean Haramija. RealTracs MLS as distributed by MLS GRID
 - $474,9904 bd3 ba2.7k sqft236 Rose Hannah Dr, Gallatin, TN 37066New Construction
 MLS ID #3265775, Jamie Stewart. RealTracs MLS as distributed by MLS GRID
 - $479,9904 bd3 ba2.8k sqft232 Rose Hannah Dr, Gallatin, TN 37066New Construction
 MLS ID #3266859, Sean Haramija. RealTracs MLS as distributed by MLS GRID
 - $499,9003 bd3 ba2.4k sqft107 Meyrick Dr, Gallatin, TN 37066For Sale
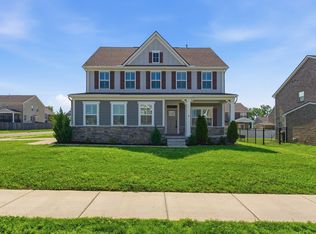 MLS ID #3234770, Jessica Gentry. RealTracs MLS as distributed by MLS GRID
 - $369,9994 bd3 ba1.8k sqft871 Blessings Way, Gallatin, TN 37066New ConstructionMLS ID #3129154, Shawanda Dodson-Crawford. RealTracs MLS as distributed by MLS GRID
- $427,5003 bd2 ba1.7k sqft271 Shayton Pass, Gallatin, TN 37066For SaleMLS ID #3168851, Justin Tucker. RealTracs MLS as distributed by MLS GRID
- $564,9003 bd3 ba2.3k sqft2013 Wt Chandler Blvd #55, Gallatin, TN 37066New ConstructionMLS ID #3201775, Jody Kelley. RealTracs MLS as distributed by MLS GRID
- $324,9903 bd3 ba1.6k sqft921 Tellico St, Gallatin, TN 37066New ConstructionRealTracs MLS as distributed by MLS GRID
- $328,9903 bd3 ba1.6k sqft956 Tellico St, Gallatin, TN 37066New ConstructionRealTracs MLS as distributed by MLS GRID
- $309,9903 bd3 ba1.6k sqft929 Tellico St, Gallatin, TN 37066New ConstructionRealTracs MLS as distributed by MLS GRID
- $440,9004 bd3 ba2.8k sqft2882 Tisdale Dr, White House, TN 37188New ConstructionMLS ID #3318722, Craig Plank. RealTracs MLS as distributed by MLS GRID
- $439,9003 bd3 ba2.2k sqft1022 Harmony Ln, Hendersonville, TN 37075For SaleMLS ID #3172779, Ahmad (Jamil) Washington. RealTracs MLS as distributed by MLS GRID
- $449,9904 bd3 ba1.9k sqft116 Longwood Dr, Lebanon, TN 37087New ConstructionRealTracs MLS as distributed by MLS GRID
- $495,0004 bd3 ba2.4k sqft2163 Houston Bnd, Lebanon, TN 37087For SaleMLS ID #3309169, Ben Wilson. RealTracs MLS as distributed by MLS GRID
- $459,9003 bd2 ba1.7k sqft1416 Decoy Ln Lot 260, Lebanon, TN 37090New ConstructionMLS ID #3319014, Patrick Thornton, CRS. RealTracs MLS as distributed by MLS GRID
- $415,0004 bd3 ba2k sqft538 Torrey Pines Ln, Lebanon, TN 37087For SaleMLS ID #3251459, Anita Tate. RealTracs MLS as distributed by MLS GRID
- $432,9904 bd3 ba2.5k sqft2561 Charlie Pl, White House, TN 37188New ConstructionMLS ID #3255957, Noah Strader. RealTracs MLS as distributed by MLS GRID
- $579,9503 bd3 ba2.5k sqft211 Blantons Park Dr Lot 64, Gallatin, TN 37066New ConstructionMLS ID #3177579, Garrett Maurer. RealTracs MLS as distributed by MLS GRID
- $494,9903 bd3 ba2.2k sqft2220 Chadwick Rd, Mount Juliet, TN 37122New ConstructionMLS ID #3318795, Pamela Wilson. RealTracs MLS as distributed by MLS GRID
- $438,9004 bd3 ba2.3k sqft1214 Inverness Pass, Lebanon, TN 37087For SaleMLS ID #3244422, Connor L. Gaines. RealTracs MLS as distributed by MLS GRID
