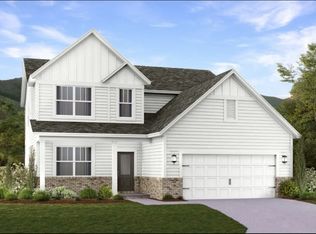
Introducing the Kingston floorplan—an exceptional choice for multi-generational living or hosting guests. The main level includes a full bedroom and bathroom, a convenient powder room, a formal dining room, and a huge kitchen with extended cabinetry for maximum storage. The kitchen comes fully equipped with all appliances, including the refrigerator, and the home includes blinds throughout along with select smart-home features for added comfort and convenience. Upstairs, a spacious loft provides an additional living area, complemented by a large primary suite and three extra bedrooms. Thoughtfully designed and beautifully functional, the Kingston offers room for everyone and every need. You’re just minutes away from Triple Creek Park, the Sumner County Greenway, and everyday conveniences. Quiet, centrally located and most homes back to green space! Ask about special incentives towards lowering your rate or closing costs covered when using preferred lender! Images from artist rendering. Actual configuration and features may vary.
Under contract - not showing
$493,990
228 Dante Dr, Gallatin, TN 37066
5beds
2,769sqft
:
Get pre-qualified$2,956/mo
Single Family Residence, Residential
Built in 2026
6,011 Square Feet Lot
$-- Zestimate®
$178/sqft
$95/mo HOA
What's special
Three extra bedroomsBlinds throughoutConvenient powder roomLarge primary suiteFormal dining room
- 21 days |
- 144 |
- 8 |
Zillow last checked:
Listing updated:
Listed by:
Shannon England 615-476-8526,
Lennar Sales Corp. 615-236-8076
Source: RealTracs MLS as distributed by MLS GRID,MLS#: 3280889
Facts & features
Interior
Bedrooms & bathrooms
- Bedrooms: 5
- Bathrooms: 4
- Full bathrooms: 3
- 1/2 bathrooms: 1
- Main level bedrooms: 1
Bedroom 4
- Area: 156 Square Feet
- Dimensions: 12x13
Other
- Features: Gathering Room
- Level: Gathering Room
- Area: 121 Square Feet
- Dimensions: 11x11
Recreation room
- Features: Second Floor
- Level: Second Floor
- Area: 180 Square Feet
- Dimensions: 15x12
Heating
- Central
Cooling
- Central Air
Appliances
- Included: Dishwasher, Disposal, Microwave, Refrigerator, Electric Oven, Electric Range
- Laundry: Electric Dryer Hookup, Washer Hookup
Features
- Built-in Features, Entrance Foyer, Extra Closets, High Ceilings, Open Floorplan, Pantry
- Flooring: Carpet, Luxury Vinyl, Tile
- Basement: None
- Has fireplace: No
Interior area
- Total structure area: 2,769
- Total interior livable area: 2,769 sqft
- Finished area above ground: 2,769
Property
Parking
- Total spaces: 2
- Parking features: Garage Door Opener, Garage Faces Front
- Attached garage spaces: 2
Features
- Levels: Two
- Stories: 2
- Patio & porch: Patio, Covered, Porch
- Exterior features: Smart Lock(s)
- Pool features: Association
Lot
- Size: 6,011 Square Feet
Details
- Special conditions: Standard
Construction
Type & style
- Home type: SingleFamily
- Property subtype: Single Family Residence, Residential
Materials
- Brick, Fiber Cement
- Roof: Shingle
Condition
- New construction: Yes
- Year built: 2026
Utilities & green energy
- Sewer: Public Sewer
- Water: Public
- Utilities for property: Water Available, Underground Utilities
Green energy
- Energy efficient items: Thermostat
- Indoor air quality: Contaminant Control
- Water conservation: Low-Flow Fixtures
Community & HOA
Community
- Security: Carbon Monoxide Detector(s), Smoke Detector(s)
- Subdivision: Avery Trace
HOA
- Has HOA: Yes
- Amenities included: Clubhouse, Playground, Pool, Sidewalks, Underground Utilities
- Services included: Maintenance Grounds, Recreation Facilities
- HOA fee: $95 monthly
- Second HOA fee: $550 one time
Location
- Region: Gallatin
Financial & listing details
- Price per square foot: $178/sqft
- Date on market: 7/15/2026
- Date available: 11/18/2026
Estimated market value
Not available
Estimated sales range
Not available
Not available
Price history
| Date | Event | Price |
|---|---|---|
| 7/27/2026 | Pending sale | $493,990$178/sqft |
Source:  RealTracs MLS as distributed by MLS GRID #3280889 Report a problem RealTracs MLS as distributed by MLS GRID #3280889 Report a problem | ||
| 7/15/2026 | Listed for sale | $493,990$178/sqft |
Source: RealTracs MLS as distributed by MLS GRID #3280889 Report a problem | ||
Public tax history
Tax history is unavailable.
Monthly payment
Est. payment
Payment breakdown
Explore the cost of this home by adjusting the details. Changes won't be saved.Climate risks
Neighborhood: 37066
Nearby schools
GreatSchools rating
- 4/10Vena Stuart Elementary SchoolGrades: PK-5Distance: 0.4 mi
- 4/10Joe Shafer Middle SchoolGrades: 6-8Distance: 0.8 mi
- 5/10Gallatin Senior High SchoolGrades: 9-12Distance: 2.5 mi
Schools provided by the listing agent
- Elementary: Vena Stuart Elementary
- Middle: Joe Shafer Middle School
- High: Gallatin Senior High School
Source: RealTracs MLS as distributed by MLS GRID. This data may not be complete. We recommend contacting the local school district to confirm school assignments for this home.
- $489,9905 bd4 ba2.7k sqft229 Dante Dr, Gallatin, TN 37066New Construction
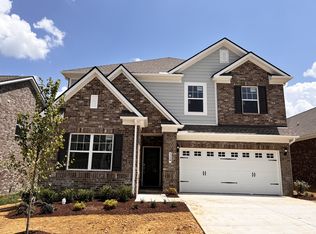
- $518,9905 bd4 ba2.7k sqft249 Dante Dr, Gallatin, TN 37066New Construction

- $469,9904 bd3 ba2.4k sqft237 Dante Dr, Gallatin, TN 37066Pending
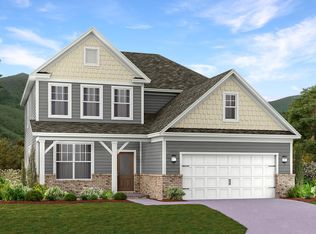
- $494,9904 bd3 ba2.4k sqft253 Dante Dr, Gallatin, TN 37066New Construction

- $468,9904 bd3 ba2.1k sqft217 Dante Dr, Gallatin, TN 37066Pending
- $439,9904 bd3 ba2.1k sqft224 Dante Dr, Gallatin, TN 37066Pending
- $469,9904 bd3 ba2.1k sqft241 Dante Dr, Gallatin, TN 37066New Construction
- from $455,9904 bd3 ba2.1k sqftPrimrose Plan, Avery Trace : Classic Collection, Gallatin, TN 37066New Construction
A local agent can set up tours, give advice and negotiate with sellers.
A local lender can help you make sure your offer is ready when you are.
Similar homes
- $--5 bd2 ba2.6k sqft263 Sherry Cir, Gallatin, TN 37066Auction
 Auction.com 2
 - $494,9904 bd3 ba2.4k sqft253 Dante Dr, Gallatin, TN 37066New Construction
 RealTracs MLS as distributed by MLS GRID
 - from $489,9905 bd4 ba2.7k sqftKingston Plan, Avery Trace : Classic Collection, Gallatin, TN 37066New Construction
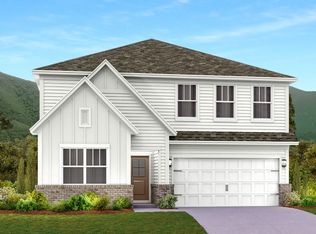 Lennar Homes
 - $489,9904 bd3 ba2.4k sqft245 Dante Dr, Gallatin, TN 37066New Construction
 RealTracs MLS as distributed by MLS GRID
 - $518,9905 bd4 ba2.7k sqft249 Dante Dr, Gallatin, TN 37066New ConstructionRealTracs MLS as distributed by MLS GRID
- $--4 bd4 ba3.5k sqft114 Collinwood Dr, Gallatin, TN 37066AuctionMLS ID #3306434, Barry Huber. RealTracs MLS as distributed by MLS GRID
- $475,0004 bd5 ba2.5k sqft119 Stonehouse Dr, Gallatin, TN 37066For SaleMLS ID #3264128, Justin Tucker. RealTracs MLS as distributed by MLS GRID
- $489,9905 bd4 ba2.7k sqft229 Dante Dr, Gallatin, TN 37066New ConstructionRealTracs MLS as distributed by MLS GRID
- $--4 bd2 ba2.8k sqft283 Hill Ct, Gallatin, TN 37066AuctionAuction.com 2
- $469,9904 bd3 ba2.1k sqft241 Dante Dr, Gallatin, TN 37066New ConstructionRealTracs MLS as distributed by MLS GRID
- $445,9004 bd3 ba2.6k sqft853 Rogers Rd, Gallatin, TN 37066For SaleMLS ID #3261136, Heather Smith. RealTracs MLS as distributed by MLS GRID
- $499,5003 bd2 ba2.2k sqft134 Stonehouse Dr, Gallatin, TN 37066For SaleMLS ID #3255019, GWEN DOWLAND. RealTracs MLS as distributed by MLS GRID
- $449,0003 bd2 ba2.3k sqft332 Hazeltine Dr, Gallatin, TN 37066For SaleMLS ID #3256406, Andy Phan. RealTracs MLS as distributed by MLS GRID
- from $474,9904 bd2 ba2.7k sqftWhitley Plan, Bledsoe Springs, Gallatin, TN 37066New ConstructionM/I Homes
- $449,9003 bd3 ba2.8k sqft131 Stonehouse Dr, Gallatin, TN 37066For SaleMLS ID #3242308, Danny Sullivan. RealTracs MLS as distributed by MLS GRID
- $479,9904 bd3 ba2.8k sqft232 Rose Hannah Dr, Gallatin, TN 37066New ConstructionMLS ID #3266859, Sean Haramija. RealTracs MLS as distributed by MLS GRID
- $435,0003 bd4 ba2.3k sqft415 Woodlands Dr, Gallatin, TN 37066For SaleMLS ID #3260398, Josh Gregory. RealTracs MLS as distributed by MLS GRID
- $509,9003 bd3 ba2.2k sqft1059 Robertson Rd, Gallatin, TN 37066For SaleMLS ID #3217968, GWEN DOWLAND. RealTracs MLS as distributed by MLS GRID
- $474,9904 bd3 ba2.7k sqft236 Rose Hannah Dr, Gallatin, TN 37066New ConstructionMLS ID #3265775, Jamie Stewart. RealTracs MLS as distributed by MLS GRID
- $414,9003 bd2 ba2k sqft155 Odie Ray St, Gallatin, TN 37066For SaleMLS ID #3243582, Sarah Spann. RealTracs MLS as distributed by MLS GRID
