SUMMER SELL-A-BRATION , ask about our preferred lender $60,000 in Flex Cash! This stunning 4 bed, 3 bath Stamford floorplan combines luxury and functionality with a bright, open-concept design and $61,000. in Design Upgrades. A main-level guest suite offers flexibility, while a spacious bonus room adds the perfect extra living space. The chef’s kitchen shines with a gas cooktop, quartz countertops, and an ideal layout for entertaining. Retreat to the oversized primary suite featuring a jaw-dropping walk-in closet, plus walk-in closets in every bedroom. Located in a highly sought-after area with access to top-rated Station Camp schools, this home combines comfort, style, and convenience.
Under contract - not showing
$579,990
130 Rawling Ln, Gallatin, TN 37066
4beds
2,732sqft
:
Get pre-qualified$3,442/mo
Single Family Residence, Residential
Built in 2026
6,098 Square Feet Lot
$-- Zestimate®
$212/sqft
$40/mo HOA
What's special
Main-level guest suiteBright open-concept designIdeal layout for entertainingSpacious bonus roomGas cooktopQuartz countertopsOversized primary suite
- 42 days |
- 57 |
- 5 |
Zillow last checked:
Listing updated:
Listed by:
Melissa Verrone 763-350-1255,
CastleRock dba The Jones Company 615-931-2275
Source: RealTracs MLS as distributed by MLS GRID,MLS#: 3234782
Facts & features
Interior
Bedrooms & bathrooms
- Bedrooms: 4
- Bathrooms: 3
- Full bathrooms: 3
- Main level bedrooms: 1
Bedroom 1
- Features: Full Bath
- Level: Full Bath
- Area: 342 Square Feet
- Dimensions: 19x18
Bedroom 2
- Features: Walk-In Closet(s)
- Level: Walk-In Closet(s)
- Area: 132 Square Feet
- Dimensions: 11x12
Bedroom 3
- Features: Walk-In Closet(s)
- Level: Walk-In Closet(s)
- Area: 144 Square Feet
- Dimensions: 12x12
Bedroom 4
- Features: Walk-In Closet(s)
- Level: Walk-In Closet(s)
- Area: 143 Square Feet
- Dimensions: 11x13
Primary bathroom
- Features: Double Vanity
- Level: Double Vanity
Dining room
- Area: 162 Square Feet
- Dimensions: 9x18
Kitchen
- Area: 180 Square Feet
- Dimensions: 10x18
Living room
- Area: 304 Square Feet
- Dimensions: 19x16
Recreation room
- Features: Second Floor
- Level: Second Floor
- Area: 266 Square Feet
- Dimensions: 19x14
Heating
- Central
Cooling
- Central Air
Appliances
- Included: Built-In Electric Oven, Cooktop, Dishwasher, Disposal, Microwave, Stainless Steel Appliance(s)
- Laundry: Electric Dryer Hookup, Washer Hookup
Features
- Entrance Foyer, Open Floorplan, Pantry, Walk-In Closet(s)
- Flooring: Carpet, Laminate, Tile
- Basement: None
- Number of fireplaces: 1
- Fireplace features: Gas
Interior area
- Total structure area: 2,732
- Total interior livable area: 2,732 sqft
- Finished area above ground: 2,732
Property
Parking
- Total spaces: 2
- Parking features: Garage Faces Front
- Attached garage spaces: 2
Features
- Levels: Two
- Stories: 2
- Patio & porch: Deck, Covered
Lot
- Size: 6,098 Square Feet
Details
- Parcel number: 137D D 02500 000
- Special conditions: Standard
Construction
Type & style
- Home type: SingleFamily
- Property subtype: Single Family Residence, Residential
Materials
- Fiber Cement
Condition
- New construction: Yes
- Year built: 2026
Utilities & green energy
- Sewer: Public Sewer
- Water: Public
- Utilities for property: Water Available
Community & HOA
Community
- Security: Carbon Monoxide Detector(s), Smoke Detector(s)
- Subdivision: Mccain's Station
HOA
- Has HOA: Yes
- Services included: Maintenance Grounds
- HOA fee: $40 monthly
- Second HOA fee: $300 one time
Location
- Region: Gallatin
Financial & listing details
- Price per square foot: $212/sqft
- Annual tax amount: $390
- Date on market: 6/11/2026
- Date available: 05/22/2026
Estimated market value
Not available
Estimated sales range
Not available
Not available
Price history
| Date | Event | Price |
|---|---|---|
| 7/11/2026 | Pending sale | $579,990$212/sqft |
Source:  RealTracs MLS as distributed by MLS GRID #3234782 Report a problem RealTracs MLS as distributed by MLS GRID #3234782 Report a problem | ||
| 6/11/2026 | Listed for sale | $579,990$212/sqft |
Source: RealTracs MLS as distributed by MLS GRID #3234782 Report a problem | ||
Public tax history
Tax history is unavailable.
Monthly payment
Est. payment
Payment breakdown
Explore the cost of this home by adjusting the details. Changes won't be saved.Climate risks
Neighborhood: 37066
Nearby schools
GreatSchools rating
- 9/10Station Camp Elementary SchoolGrades: PK-5Distance: 0.6 mi
- 8/10Station Camp Middle SchoolGrades: 6-8Distance: 0.5 mi
- 8/10Station Camp High SchoolGrades: 9-12Distance: 0.8 mi
Schools provided by the listing agent
- Elementary: Station Camp Elementary
- Middle: Station Camp Middle School
- High: Station Camp High School
Source: RealTracs MLS as distributed by MLS GRID. This data may not be complete. We recommend contacting the local school district to confirm school assignments for this home.
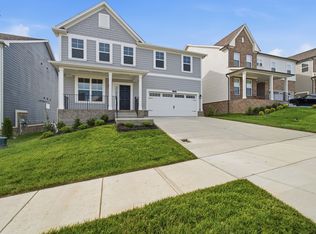
- $579,5004 bd3 ba2.7k sqft409 Rawling Ln, Gallatin, TN 37066Off Market
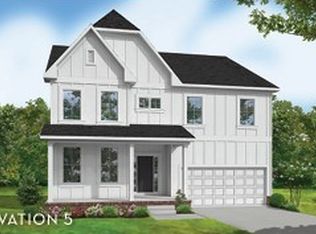
- $642,5475 bd4 ba3.4k sqft407 Rawling Ln LOT 129, Gallatin, TN 37066Sold
- $639,6904 bd4 ba3.4k sqft411 Rawling Ln LOT 131, Gallatin, TN 37066Sold

- $499,9903 bd2 ba1.7k sqft161 Rawling Ln LOT 161, Gallatin, TN 37066New Construction

- $522,9454 bd3 ba2.6k sqft413 Rawling Ln LOT 132, Gallatin, TN 37066Sold
- $563,8854 bd4 ba2.5k sqft405 Rawling Ln LOT 128, Gallatin, TN 37066Sold
- $583,1405 bd4 ba2.6k sqft403 Rawling Ln, Gallatin, TN 37066Sold
- $583,1405 bd4 ba2.6k sqft403 Rawling Ln LOT 127, Gallatin, TN 37066Sold
A local agent can set up tours, give advice and negotiate with sellers.
Similar homes
- $599,9904 bd4 ba2.5k sqft157 Rawling Ln, Gallatin, TN 37066New Construction

 MLS ID #3234788, Melissa Verrone. RealTracs MLS as distributed by MLS GRID
 - $569,7003 bd2 ba2.4k sqft160 Rawling Ln, Gallatin, TN 37066New Construction
 MLS ID #3234803, Melissa Verrone. RealTracs MLS as distributed by MLS GRID
 - $629,9905 bd4 ba3.4k sqft120 Rawling Ln, Gallatin, TN 37066New Construction
 MLS ID #3234774, Melissa Verrone. RealTracs MLS as distributed by MLS GRID
 - $639,0004 bd4 ba3.4k sqft305 Rawling Ln, Gallatin, TN 37066For Sale
 MLS ID #3132228, Chirag Patel. RealTracs MLS as distributed by MLS GRID
 - $499,9903 bd2 ba1.7k sqft161 Rawling Ln Lot 161, Gallatin, TN 37066New ConstructionMLS ID #3234794, Melissa Verrone. RealTracs MLS as distributed by MLS GRID
- $499,9003 bd3 ba2.4k sqft107 Meyrick Dr, Gallatin, TN 37066For SaleMLS ID #3234770, Jessica Gentry. RealTracs MLS as distributed by MLS GRID
- $604,9003 bd3 ba2.8k sqft2036 Wt Chandler Blvd #79, Gallatin, TN 37066New ConstructionMLS ID #3283762, Jody Kelley. RealTracs MLS as distributed by MLS GRID
- $464,9904 bd3 ba2.3k sqft1421 Valley Ridge Dr Lot 129, Gallatin, TN 37066New ConstructionRealTracs MLS as distributed by MLS GRID
- $619,9904 bd3 ba2.6k sqft351 Van Conder Pl Lot 59, Hendersonville, TN 37075New ConstructionMLS ID #3250253, Melissa Verrone. RealTracs MLS as distributed by MLS GRID
- $479,9904 bd3 ba2.8k sqft232 Rose Hannah Dr, Gallatin, TN 37066New ConstructionMLS ID #3266859, Sean Haramija. RealTracs MLS as distributed by MLS GRID
- $459,9904 bd3 ba2.4k sqft237 Rose Hannah Dr, Gallatin, TN 37066New ConstructionMLS ID #3265770, Sean Haramija. RealTracs MLS as distributed by MLS GRID
- $634,9003 bd3 ba3.1k sqft2020 Wt Chandler Blvd #82, Gallatin, TN 37066New ConstructionMLS ID #3217824, Jody Kelley. RealTracs MLS as distributed by MLS GRID
- $539,9903 bd2 ba1.6k sqft888 Joe Miller Dr Lot 98, Hendersonville, TN 37075New ConstructionRealTracs MLS as distributed by MLS GRID
- $625,0004 bd3 ba2.7k sqft209 Pin High Dr, Mount Juliet, TN 37122For SaleMLS ID #3263239, Christian LeMere. RealTracs MLS as distributed by MLS GRID
- $589,9904 bd4 ba2.8k sqft1104 Callaway Dr, Lebanon, TN 37087New ConstructionRealTracs MLS as distributed by MLS GRID
- $550,0004 bd4 ba2.7k sqft514 Stinson Ct, White House, TN 37188For SaleMLS ID #3171062, Kevin Sindorf. RealTracs MLS as distributed by MLS GRID
- $444,9904 bd3 ba2.4k sqft233 Rose Hannah Dr, Gallatin, TN 37066New ConstructionMLS ID #3265765, Jamie Stewart. RealTracs MLS as distributed by MLS GRID
- $570,0005 bd3 ba3k sqft1760 W Main St, Lebanon, TN 37087For SaleMLS ID #3191621, Kenneth (Ken) Shorey. RealTracs MLS as distributed by MLS GRID
- $599,9905 bd4 ba2.6k sqft881 Joe Miller Dr, Hendersonville, TN 37075New ConstructionCastlerock Communities
- $609,9904 bd3 ba2.7k sqft109 W Cassa Way, Mount Juliet, TN 37122New ConstructionMLS ID #3263311, Keleigh Wyatt. RealTracs MLS as distributed by MLS GRID
