FENCED BACKYARD, REFRIGERATOR, WASHER & DRYER, WINDOW TREATMENTS, and DEEP FREEZE. A ONE-YEAR HOME WARRANTY PROVIDED BY SELLER. BETTER THAN NEW and Ready to move in!! Open Layout and ONE-LEVEL living with Private Primary Suite, Quartz Countertops, Tankless Water Heater, and hard surface flooring (carpet only in bedrooms). Spacious lot with added privacy, thanks to extra space between neighbors and common area on the left side of the property. Fantastic location with easy access to 109 and 386. Amazing Community Amenities include CLUBHOUSE, POOL with BEACH ENTRY, Outdoor GAS FIREPLACES, PLAYGROUND, Sidewalks throughout, and more! INTERNET INCLUDED with HOA Fee. Seller has a termite prevention service.
Active
$397,900
2053 Mackinac Bnd, Gallatin, TN 37066
3beds
1,618sqft
:
Get pre-qualified$2,515/mo
Single Family Residence, Residential
Built in 2024
-- sqft lot
$-- Zestimate®
$246/sqft
$181/mo HOA
What's special
Fenced backyardOne-level livingOpen layoutWasher and dryerExtra space between neighborsHard surface flooringQuartz countertops
- 169 days |
- 166 |
- 10 |
Zillow last checked:
Listing updated:
Listed by:
Jana Dee Wade 321-431-5826,
Crye-Leike, Inc., REALTORS 615-824-8008
Source: RealTracs MLS as distributed by MLS GRID,MLS#: 3132151
Facts & features
Interior
Bedrooms & bathrooms
- Bedrooms: 3
- Bathrooms: 2
- Full bathrooms: 2
- Main level bedrooms: 3
Bedroom 1
- Features: Walk-In Closet(s)
- Level: Walk-In Closet(s)
- Area: 182 Square Feet
- Dimensions: 13x14
Bedroom 2
- Area: 110 Square Feet
- Dimensions: 11x10
Bedroom 3
- Area: 110 Square Feet
- Dimensions: 11x10
Primary bathroom
- Features: Double Vanity
- Level: Double Vanity
Dining room
- Features: Combination
- Level: Combination
- Area: 180 Square Feet
- Dimensions: 12x15
Kitchen
- Features: Pantry
- Level: Pantry
Living room
- Features: Combination
- Level: Combination
- Area: 192 Square Feet
- Dimensions: 12x16
Heating
- ENERGY STAR Qualified Equipment, Natural Gas
Cooling
- Central Air, Electric
Appliances
- Included: Built-In Gas Oven, Gas Range, Dishwasher, Microwave, Refrigerator, Stainless Steel Appliance(s)
- Laundry: Electric Dryer Hookup, Washer Hookup
Features
- Entrance Foyer, Extra Closets, Smart Light(s), Smart Thermostat, Walk-In Closet(s), High Speed Internet
- Flooring: Carpet, Laminate, Vinyl
- Basement: None
Interior area
- Total structure area: 1,618
- Total interior livable area: 1,618 sqft
- Finished area above ground: 1,618
Property
Parking
- Total spaces: 2
- Parking features: Garage Door Opener, Garage Faces Front
- Attached garage spaces: 2
Features
- Levels: One
- Stories: 1
- Patio & porch: Patio, Covered, Porch
- Exterior features: Smart Lock(s)
- Pool features: Association
- Fencing: Back Yard
Details
- Parcel number: 113B E 07100 000
- Special conditions: Standard
Construction
Type & style
- Home type: SingleFamily
- Architectural style: Contemporary
- Property subtype: Single Family Residence, Residential
Materials
- Fiber Cement, Stone
- Roof: Shingle
Condition
- New construction: No
- Year built: 2024
Utilities & green energy
- Sewer: Public Sewer
- Water: Public
- Utilities for property: Electricity Available, Natural Gas Available, Water Available
Green energy
- Energy efficient items: Thermostat, Water Heater
- Water conservation: Low-Flow Fixtures
Community & HOA
Community
- Security: Carbon Monoxide Detector(s), Smoke Detector(s)
- Subdivision: Nexus North
HOA
- Has HOA: Yes
- Amenities included: Clubhouse, Playground, Pool, Sidewalks, Tennis Court(s)
- Services included: Maintenance Grounds, Internet, Recreation Facilities
- HOA fee: $181 monthly
Location
- Region: Gallatin
Financial & listing details
- Price per square foot: $246/sqft
- Tax assessed value: $392,400
- Annual tax amount: $1,396
- Date on market: 2/18/2026
- Electric utility on property: Yes
Estimated market value
Not available
Estimated sales range
Not available
Not available
Price history
| Date | Event | Price |
|---|---|---|
| 4/3/2026 | Price change | $397,900-0.4%$246/sqft |
Source:  RealTracs MLS as distributed by MLS GRID #3132151 Report a problem RealTracs MLS as distributed by MLS GRID #3132151 Report a problem | ||
| 3/4/2026 | Price change | $399,500-2.4%$247/sqft |
Source: RealTracs MLS as distributed by MLS GRID #3132151 Report a problem | ||
| 2/18/2026 | Listed for sale | $409,500+2.5%$253/sqft |
Source: RealTracs MLS as distributed by MLS GRID #3132151 Report a problem | ||
| 2/18/2026 | Listing removed | $399,500$247/sqft |
Source: RealTracs MLS as distributed by MLS GRID #2976974 Report a problem | ||
| 10/6/2025 | Price change | $399,500-1.4%$247/sqft |
Source: RealTracs MLS as distributed by MLS GRID #2976974 Report a problem | ||
| 9/12/2025 | Listed for sale | $405,000+5.2%$250/sqft |
Source: RealTracs MLS as distributed by MLS GRID #2976974 Report a problem | ||
| 4/30/2024 | Sold | $384,990$238/sqft |
Source: Public Record Report a problem | ||
Public tax history
| Year | Property taxes | Tax assessment |
|---|---|---|
| 2025 | $1,913 +37.1% | $98,100 +37.1% |
| 2024 | $1,396 | $71,550 |
Find assessor info on the county website
Monthly payment
Est. payment
Payment breakdown
Explore the cost of this home by adjusting the details. Changes won't be saved.Climate risks
Neighborhood: 37066
Nearby schools
GreatSchools rating
- 8/10Howard Elementary SchoolGrades: PK-5Distance: 1.8 mi
- 4/10Joe Shafer Middle SchoolGrades: 6-8Distance: 1.6 mi
- 5/10Gallatin Senior High SchoolGrades: 9-12Distance: 2.4 mi
Schools provided by the listing agent
- Elementary: Howard Elementary
- Middle: Joe Shafer Middle School
- High: Gallatin Senior High School
Source: RealTracs MLS as distributed by MLS GRID. This data may not be complete. We recommend contacting the local school district to confirm school assignments for this home.

- $467,0503 bd3 ba2.3k sqft1204 Linn Cove Ct LOT 166, Gallatin, TN 37066Sold
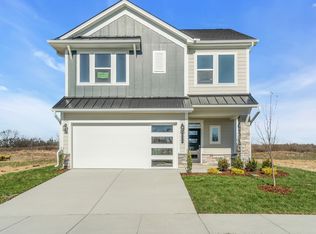
- $439,9903 bd3 ba2.3k sqft1008 Linn Cove Ct LOT 151, Gallatin, TN 37066Sold
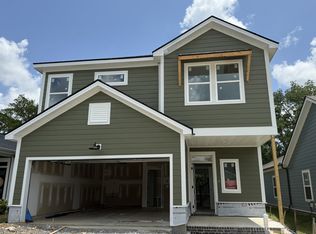
- $449,9903 bd3 ba2.3k sqft2100 Mackinac Bnd LOT 104, Gallatin, TN 37066Sold
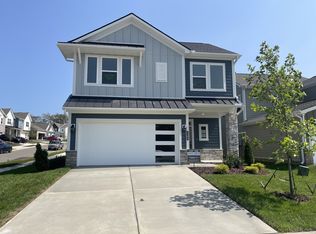
- $474,9903 bd3 ba2.3k sqft1184 Linn Cove Ct, Gallatin, TN 37066Sold
- $444,8443 bd3 ba2.3k sqft2048 Mackinac Bnd, Gallatin, TN 37066Sold
- $469,9904 bd3 ba2.3k sqft2108 Mackinac Bnd LOT 102, Gallatin, TN 37066Sold
- $485,3593 bd3 ba2.3k sqft961 Brooklyn Crossing Rd, Gallatin, TN 37066Sold
- $437,9903 bd3 ba2.3k sqft1028 Linn Cove Ct LOT 146, Gallatin, TN 37066Sold
A local agent can set up tours, give advice and negotiate with sellers.
Similar homes
- $429,9903 bd3 ba2.1k sqft933 Brooklyn Crossing Rd, Gallatin, TN 37066New Construction

 RealTracs MLS as distributed by MLS GRID
 - $409,9994 bd3 ba1.8k sqft1064 Linn Cove Ct, Gallatin, TN 37066For Sale
 MLS ID #3191236, Tim Schmid. RealTracs MLS as distributed by MLS GRID
 - $429,0004 bd2 ba1.7k sqft1208 Linn Cove Ct, Gallatin, TN 37066For Sale
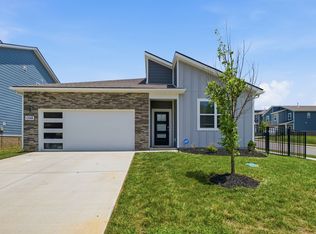 MLS ID #3260112, Josh Stimpson. RealTracs MLS as distributed by MLS GRID
 - $427,5003 bd2 ba1.7k sqft271 Shayton Pass, Gallatin, TN 37066For Sale
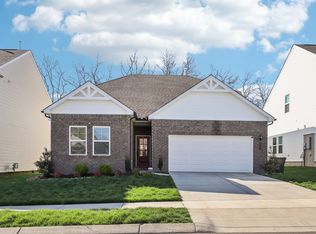 MLS ID #3168851, Justin Tucker. RealTracs MLS as distributed by MLS GRID
 - $479,9003 bd3 ba2.3k sqft416 Mattieton Ln, Gallatin, TN 37066For SaleMLS ID #3261993, Erik Halbig. RealTracs MLS as distributed by MLS GRID
- $324,9903 bd3 ba1.6k sqft941 Tellico St, Gallatin, TN 37066New ConstructionRealTracs MLS as distributed by MLS GRID
- $314,9903 bd3 ba1.6k sqft937 Tellico St, Gallatin, TN 37066New ConstructionRealTracs MLS as distributed by MLS GRID
- $439,9003 bd3 ba2k sqft1319 Coates Ln, Gallatin, TN 37066For SaleMLS ID #3306081, Nikki Langham. RealTracs MLS as distributed by MLS GRID
- $455,0003 bd3 ba2.2k sqft301 Booker Dr, Gallatin, TN 37066For SaleMLS ID #3320991, Luke Maas. RealTracs MLS as distributed by MLS GRID
- $469,0004 bd3 ba2.3k sqft1200 Linn Cove Ct, Gallatin, TN 37066For SaleMLS ID #3182050, Leigh Bohannon. RealTracs MLS as distributed by MLS GRID
- $399,9003 bd3 ba1.9k sqft1144 Lock 4 Rd #A1, Gallatin, TN 37066For SaleMLS ID #3302263, Michelle Patterson. RealTracs MLS as distributed by MLS GRID
- $404,9903 bd3 ba2k sqft225 Rose Hannah Dr, Gallatin, TN 37066New ConstructionMLS ID #3265757, Jamie Stewart. RealTracs MLS as distributed by MLS GRID
- $329,0003 bd3 ba1.7k sqft257 Claremont Ct, Gallatin, TN 37066For SaleMLS ID #3288424, David Garrett. RealTracs MLS as distributed by MLS GRID
- $359,9003 bd3 ba1.8k sqft1420 Carderock Springs Dr, Gallatin, TN 37066For SaleMLS ID #3303946, Elyssia Sharrow. RealTracs MLS as distributed by MLS GRID
- $479,9003 bd2 ba1.5k sqft1217 Chapel Cv, Gallatin, TN 37066For SaleMLS ID #3225320, Cathy LaCroix. RealTracs MLS as distributed by MLS GRID
- $363,0003 bd3 ba1.7k sqft360 Banbury Dr, Gallatin, TN 37066For SaleMLS ID #3169791, Brittany Weiner. RealTracs MLS as distributed by MLS GRID
- $424,9003 bd3 ba1.9k sqft659 Anston Gln, Gallatin, TN 37066For SaleMLS ID #3175119, Kevin Wilson, Broker, ABR, AHWD, CIPS, CNE, CRS, C2EX, GRI, PSA, SRES. RealTracs MLS as distributed by MLS GRID
- $345,0003 bd3 ba1.4k sqft317 Heritage Ave, Gallatin, TN 37066For SaleMLS ID #3255229, Amy Lazere. RealTracs MLS as distributed by MLS GRID
- $364,9003 bd3 ba1.7k sqft202 Grandstand Blvd, Gallatin, TN 37066For SaleMLS ID #3139853, Whitley Battles Smith. RealTracs MLS as distributed by MLS GRID
- $369,9003 bd3 ba1.9k sqft416 Deveron Dr, Gallatin, TN 37066For SaleMLS ID #3239837, Jesse Bushnell. RealTracs MLS as distributed by MLS GRID
