Don't miss this opportunity to pick your desired lot and build one of nine floorplans offered in the charming Nexus South 55+ community of Gallatin, Tennessee. For a limited time - ask about our 20K YOUR WAY incentive.
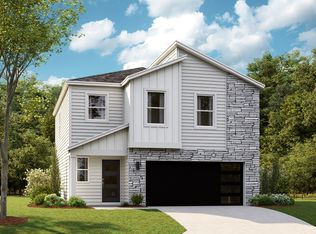
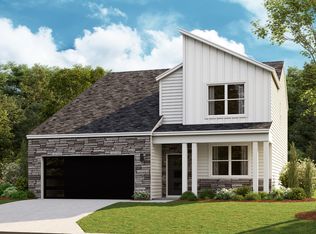
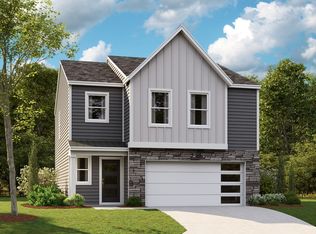
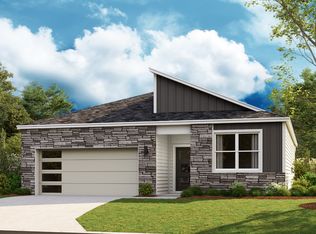
This listing showcases the Arlington, a beautiful single-story ranch home. This modern 1,588 sq ft home features an open floor plan with 9’ ceilings, creating a spacious, airy atmosphere. It offers 3 spacious bedrooms, 2 stylish bathrooms, and a 2-car garage for convenience. Step inside the inviting foyer to a bright living area that flows effortlessly into a contemporary kitchen and dining space, ideal for entertaining. The kitchen includes a large pantry, modern appliances, and a handy island. The living room opens to a covered porch, perfect for relaxing outdoors. The primary suite is a private retreat with a walk-in closet and a luxurious ensuite bathroom. Two additional bedrooms share a well-designed bathroom and provide flexible space for family, guests, or a home office. Other features include a laundry room, conditioned storage/loft, and a covered porch to enjoy Tennessee’s lovely weather. The Arlington blends comfort, style, and function, perfect for today’s homebuyer. Don’t miss your chance to call this beautiful Gallatin home yours and start enjoying pickleball, tennis, resort style pool, gym and event organized by the lifestyle activities director.
Active
$430,990
1009 Tallside Pvt Bnd, Gallatin, TN 37066
3beds
1,588sqft
Single Family Residence, Residential
Built in 2026
-- sqft lot
$-- Zestimate®
$271/sqft
$270/mo HOA
What's special
Walk-in closetHandy islandContemporary kitchenOpen floor planLaundry roomModern appliancesWell-designed bathroom
- 3 days
- 69
- 2
Zillow last checked:
Listing updated:
Listed by:
Melissa Heggie 615-415-9653,
D.R. Horton 629-205-9240,
Lauren (Brooke) Sikorski 629-205-9240,
D.R. Horton
Source: RealTracs MLS as distributed by MLS GRID,MLS#: 3638261
Facts & features
Interior
Bedrooms & bathrooms
- Bedrooms: 3
- Bathrooms: 2
- Full bathrooms: 2
- Main level bedrooms: 3
Bedroom 1
- Features: Walk-In Closet(s)
- Area: 182 Square Feet
- Dimensions: 14x13
Bedroom 2
- Area: 132 Square Feet
- Dimensions: 12x11
Bedroom 3
- Area: 100 Square Feet
- Dimensions: 10x10
Primary bathroom
- Features: Double Vanity
Dining room
- Features: Combination
- Area: 198 Square Feet
- Dimensions: 18x11
Kitchen
- Features: Pantry
- Area: 198 Square Feet
- Dimensions: 18x11
Living room
- Features: Combination
- Area: 210 Square Feet
- Dimensions: 15x14
Heating
- Furnace, Natural Gas
Cooling
- Central Air, Electric
Appliances
- Included: Gas Oven, Gas Range, Dishwasher, Disposal, Microwave, Stainless Steel Appliance(s)
- Laundry: Electric Dryer Hookup, Washer Hookup
Features
- Extra Closets, Pantry, Smart Light(s), Smart Thermostat, Walk-In Closet(s), High Speed Internet
- Flooring: Carpet, Laminate, Tile
- Basement: None
Interior area
- Total structure area: 1,588
- Total interior livable area: 1,588 sqft
- Finished area above ground: 1,588
Property
Parking
- Total spaces: 4
- Parking features: Garage Door Opener, Attached, Driveway
- Attached garage spaces: 2
- Uncovered spaces: 2
Features
- Levels: One
- Stories: 1
- Patio & porch: Patio
- Exterior features: Smart Irrigation, Smart Lock(s)
- Pool features: Association
Details
- Additional structures: Tennis Court(s)
- Special conditions: Standard
Construction
Type & style
- Home type: SingleFamily
- Architectural style: Traditional
- Property subtype: Single Family Residence, Residential
Materials
- Fiber Cement, Stone
- Roof: Asphalt
Condition
- New construction: Yes
- Year built: 2026
Utilities & green energy
- Sewer: Public Sewer
- Water: Public
- Utilities for property: Electricity Available, Natural Gas Available, Water Available, Underground Utilities
Green energy
- Energy efficient items: Thermostat, Water Heater
Community & HOA
Community
- Security: Carbon Monoxide Detector(s), Security Gate, Smoke Detector(s), Smart Camera(s)/Recording
- Senior community: Yes
- Subdivision: Nexus South
HOA
- Has HOA: Yes
- Amenities included: Fifty Five and Up Community, Clubhouse, Fitness Center, Gated, Pickleball Court(s), Pool, Sidewalks, Tennis Court(s), Underground Utilities, Trail(s)
- Services included: Maintenance Structure, Maintenance Grounds, Internet, Recreation Facilities
- HOA fee: $270 monthly
- Second HOA fee: $300 one time
Location
- Region: Gallatin
Financial & listing details
- Price per square foot: $271/sqft
- Annual tax amount: $2,500
- Date on market: 11/18/2026
- Date available: 04/01/2027
- Electric utility on property: Yes
Estimated market value
Not available
Estimated sales range
Not available
Not available
Price history
| Date | Event | Price |
|---|---|---|
| 11/18/2026 | Listed for sale | $430,990$271/sqft |
Source:  RealTracs MLS as distributed by MLS GRID #3638261 Report a problem | ||
Public tax history
Tax history is unavailable.
Monthly payment
Est. payment
Payment breakdown
Explore the cost of this home by adjusting the details. Changes won't be saved.Climate risks
Neighborhood: 37066
Nearby schools
Schools provided by the listing agent
- Elementary: Benny C. Bills Elementary School
- Middle: Joe Shafer Middle School
- High: Gallatin Senior High School
Source: RealTracs MLS as distributed by MLS GRID. This data may not be complete. We recommend contacting the local school district to confirm school assignments for this home.
Similar homes
- from $430,9903 bd2 ba1.5k sqftARLINGTON Plan, Nexus South, Gallatin, TN 37066New Construction
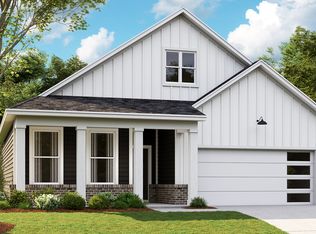 DR Horton
- from $440,9903 bd2 ba1.6k sqftBRISTOL Plan, Nexus South, Gallatin, TN 37066New Construction
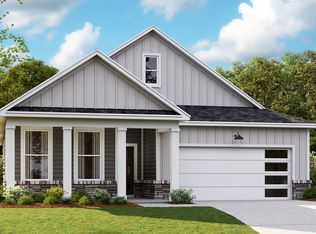 DR Horton
- $409,9003 bd3 ba1.7k sqft1374 Coates Ln, Gallatin, TN 37066For Sale

 MLS ID #3251174, Zach Phillips. RealTracs MLS as distributed by MLS GRID
- from $450,9903 bd2 ba1.7k sqftCLIFTON Plan, Nexus South, Gallatin, TN 37066New Construction
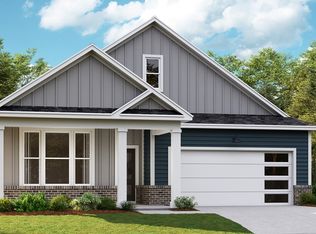 DR Horton
- $484,9904 bd2 ba1.8k sqft5316 Synergy Pvt Way, Gallatin, TN 37066New ConstructionRealTracs MLS as distributed by MLS GRID
- $399,9003 bd3 ba1.9k sqft105 Great Falls Ct, Gallatin, TN 37066For SaleMLS ID #3623964, Bernie Gallerani. RealTracs MLS as distributed by MLS GRID
- $325,9853 bd2 ba1.4k sqft2173 Holmesburg Pvt Cir, Gallatin, TN 37066New ConstructionRealTracs MLS as distributed by MLS GRID
- $389,9004 bd4 ba2k sqft521 Cherry Blossom Pvt Way Lot 81, Gallatin, TN 37066New ConstructionRealTracs MLS as distributed by MLS GRID
- $321,9902 bd2 ba1.4k sqft2165 Holmesburg Pvt Cir, Gallatin, TN 37066New ConstructionMLS ID #3629849, Tammy Chambers. RealTracs MLS as distributed by MLS GRID
- $325,9852 bd2 ba1.4k sqft2177 Holmesburg Pvt Cir, Gallatin, TN 37066New ConstructionRealTracs MLS as distributed by MLS GRID
- $320,8852 bd2 ba1.4k sqft2185 Holmesburg Pvt Cir, Gallatin, TN 37066New ConstructionRealTracs MLS as distributed by MLS GRID
- $415,9904 bd3 ba2.2k sqft1803 Rosewood Dr, White House, TN 37188New ConstructionMLS ID #3638065, Peter Sadek. RealTracs MLS as distributed by MLS GRID
