Welcome to this beautifully updated 3 bedroom, 2 bath flat-style condo in the heart of White House, TN—just a short drive north of Nashville. This all-brick home offers true zero-entry living with no steps inside or out, making it an ideal choice for anyone looking for easy, low-maintenance comfort. Inside, you’ll find a spacious, thoughtfully designed layout that combines function and style. The kitchen is large and well-equipped with abundant cabinet space, stainless steel appliances, a gas stove, and a stylish tile backsplash. Just off the kitchen is a generous dining room that can easily accommodate a large dining table and a buffet or sideboard—perfect for hosting family or guests. The living room is equally impressive in size, offering multiple layout options to suit your needs, whether you prefer a cozy gathering area or more open entertaining space. Each of the three bedrooms is tucked into its own corner of the home, providing maximum privacy. The primary suite features a spacious en-suite bath with double vanities and a walk-in closet. Recent updates completed in 2023 and 2024 include a new roof, new windows, updated flooring, and fresh paint throughout—giving the entire home a clean, modern feel. Outside, enjoy two covered patio areas, offering ideal spots for relaxing or dining al fresco. The unit backs up to the community walking path, providing a lovely view and easy access to enjoy the outdoors. This home also includes a roomy two-car garage, offering ample storage and convenience. Located just minutes from restaurants, grocery stores, and healthcare providers, this condo combines peaceful living with close proximity to everything you need. If you're looking for a low-maintenance, move-in ready home in a quiet, walkable community, this one is not to be missed!
Closed
$325,000
100 Shore Dr, White House, TN 37188
3beds
1,583sqft
Apartment, Residential, Condominium
Built in 2007
-- sqft lot
$333,200 Zestimate®
$205/sqft
$1,965 Estimated rent
Home value
$333,200
$297,000 - $373,000
$1,965/mo
Zestimate® history
Owner options
List your home for rent
$1,965/mo
Rent Zestimate®
Find your next renter with Zillow Rental Manager. Plus, with online applications, you can quickly screen prospective tenants – for free.
$1,965/mo
Rent Zestimate®
Refinance and save
$2,127/mo
Est. payment
Refinancing to a lower rate could help reduce your monthly payments and save thousands over the life of the loan.
$2,127/mo
Est. payment
Explore your selling options
Work with a Zillow partner agent
Leverage their expertise and Zillow's premium Showcase listings to get your home seen by more buyers.
Get startedList with your own agent
Get your home in front of millions of buyers by listing it on Zillow.
Learn how to do itSell it yourself
Take full control of how buyers see your home on Zillow by listing For Sale by Owner (FSBO).
List your homeWhat's special
All-brick homeWalk-in closetGas stoveStylish tile backsplashCommunity walking pathTrue zero-entry livingSpacious en-suite bath
Zillow last checked:
Listing updated:
Listed by:
Martie Burnett 615-431-9802,
EXP Realty
Bought with:
David Jordan, 325708
Keller Williams Realty - Murfreesboro
Source: RealTracs MLS as distributed by MLS GRID,MLS#: 2871677
Facts & features
Interior
Bedrooms & bathrooms
- Bedrooms: 3
- Bathrooms: 2
- Full bathrooms: 2
- Main level bedrooms: 3
Bedroom 1
- Features: Full Bath
- Level: Full Bath
- Area: 182 Square Feet
- Dimensions: 14x13
Bedroom 2
- Area: 154 Square Feet
- Dimensions: 14x11
Bedroom 3
- Area: 154 Square Feet
- Dimensions: 14x11
Primary bathroom
- Features: Double Vanity
- Level: Double Vanity
Dining room
- Area: 154 Square Feet
- Dimensions: 14x11
Kitchen
- Area: 150 Square Feet
- Dimensions: 15x10
Living room
- Features: Great Room
- Level: Great Room
- Area: 210 Square Feet
- Dimensions: 15x14
Heating
- Central, Natural Gas
Cooling
- Central Air
Appliances
- Included: Gas Oven, Gas Range, Dishwasher, Disposal, Microwave
- Laundry: Electric Dryer Hookup, Washer Hookup
Features
- Ceiling Fan(s)
- Flooring: Laminate, Tile
- Basement: None
Interior area
- Total structure area: 1,583
- Total interior livable area: 1,583 sqft
- Finished area above ground: 1,583
Property
Parking
- Total spaces: 2
- Parking features: Attached
- Attached garage spaces: 2
Features
- Levels: One
- Stories: 1
- Patio & porch: Patio, Covered, Porch
Lot
- Size: 2,613 Square Feet
- Dimensions: 42 x 64
Details
- Parcel number: 106D B 01900 000
- Special conditions: Standard
Construction
Type & style
- Home type: Condo
- Property subtype: Apartment, Residential, Condominium
- Attached to another structure: Yes
Materials
- Brick, Vinyl Siding
Condition
- New construction: No
- Year built: 2007
Utilities & green energy
- Sewer: Public Sewer
- Water: Public
- Utilities for property: Natural Gas Available, Water Available
Community & HOA
Community
- Subdivision: Brookside Village Ph 2
HOA
- Has HOA: Yes
- Services included: Maintenance Grounds, Insurance
- HOA fee: $200 monthly
Location
- Region: White House
Financial & listing details
- Price per square foot: $205/sqft
- Tax assessed value: $302,700
- Annual tax amount: $2,040
- Date on market: 5/8/2025
Price history
| Date | Event | Price |
|---|---|---|
| 7/31/2025 | Sold | $325,000$205/sqft |
Source:  RealTracs MLS as distributed by MLS GRID #2871677 Report a problem RealTracs MLS as distributed by MLS GRID #2871677 Report a problem | ||
| 7/28/2025 | Pending sale | $325,000$205/sqft |
Source: RealTracs MLS as distributed by MLS GRID #2871677 Report a problem | ||
| 6/10/2025 | Listed for sale | $325,000$205/sqft |
Source: RealTracs MLS as distributed by MLS GRID #2871677 Report a problem | ||
| 5/21/2025 | Contingent | $325,000$205/sqft |
Source: RealTracs MLS as distributed by MLS GRID #2871677 Report a problem | ||
| 5/8/2025 | Listed for sale | $325,000-3%$205/sqft |
Source: RealTracs MLS as distributed by MLS GRID #2871677 Report a problem | ||
| 4/25/2025 | Listing removed | $334,900$212/sqft |
Source: RealTracs MLS as distributed by MLS GRID #2688806 Report a problem | ||
| 2/15/2025 | Contingent | $334,900$212/sqft |
Source: RealTracs MLS as distributed by MLS GRID #2688806 Report a problem | ||
| 11/8/2024 | Price change | $334,900-1.5%$212/sqft |
Source: RealTracs MLS as distributed by MLS GRID #2688806 Report a problem | ||
| 10/4/2024 | Price change | $339,900-2.9%$215/sqft |
Source: RealTracs MLS as distributed by MLS GRID #2688806 Report a problem | ||
| 8/9/2024 | Listed for sale | $350,000+55.3%$221/sqft |
Source: RealTracs MLS as distributed by MLS GRID #2688806 Report a problem | ||
| 6/18/2019 | Sold | $225,300+2.5%$142/sqft |
Source: RealTracs MLS as distributed by MLS GRID #2042634 Report a problem | ||
| 5/20/2019 | Listed for sale | $219,900+20.5%$139/sqft |
Source: Haven Real Estate #2042634 Report a problem | ||
| 5/26/2017 | Sold | $182,500+30.4%$115/sqft |
Source: Public Record Report a problem | ||
| 7/27/2011 | Sold | $140,000-6.6%$88/sqft |
Source: Public Record Report a problem | ||
| 5/11/2011 | Price change | $149,900-6.3%$95/sqft |
Source: Exit Real Estate Solutions #1240119 Report a problem | ||
| 10/4/2010 | Price change | $159,900-3.1%$101/sqft |
Source: Exit Real Estate Solutions #1181545 Report a problem | ||
| 9/3/2010 | Price change | $165,000-7.3%$104/sqft |
Source: Exit Real Estate Solutions #1181545 Report a problem | ||
| 6/7/2010 | Price change | $177,900-3.8%$112/sqft |
Source: Exit Real Estate Solutions #1181545 Report a problem | ||
| 5/30/2010 | Price change | $184,900-0.8%$117/sqft |
Source: Exit Real Estate Solutions #1181545 Report a problem | ||
| 3/15/2010 | Price change | $186,400-6.8%$118/sqft |
Source: Exit Real Estate Solutions #1130484 Report a problem | ||
| 11/8/2009 | Listed for sale | $199,900$126/sqft |
Source: Exit Real Estate Solutions #1130484 Report a problem | ||
Public tax history
| Year | Property taxes | Tax assessment |
|---|---|---|
| 2025 | $2,040 | $75,675 |
| 2024 | $2,040 +2.8% | $75,675 |
| 2023 | $1,985 -1.1% | $75,675 +45.7% |
| 2022 | $2,006 +49.9% | $51,950 |
| 2021 | $1,338 -28.7% | $51,950 |
| 2020 | $1,876 | $51,950 |
| 2019 | $1,876 +0.1% | $51,950 |
| 2018 | $1,874 +0% | $51,950 +20.1% |
| 2017 | $1,874 +0.4% | $43,250 |
| 2016 | $1,867 +3% | $43,250 |
| 2015 | $1,813 | $43,250 |
| 2014 | $1,813 | $43,250 |
| 2013 | -- | $43,250 |
| 2012 | $1,764 | $43,250 -4.4% |
| 2011 | $1,764 +7.7% | $45,225 |
| 2010 | $1,637 | $45,225 |
| 2009 | $1,637 -0.3% | $45,225 |
| 2008 | $1,642 | $45,225 |
Find assessor info on the county website
Neighborhood: 37188
Nearby homes
- $290,6002 bd2 ba1.3k sqft102 Shore Dr, White House, TN 37188Off Market
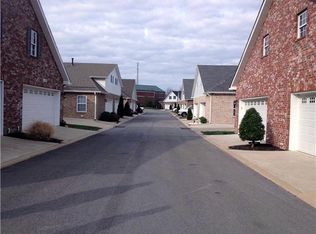
- $381,700-- bd1 ba1.5k sqft106 Shore Dr, White House, TN 37188Off Market
- $282,0003 bd3 ba1.3k sqft101 Shore Dr, White House, TN 37188Off Market
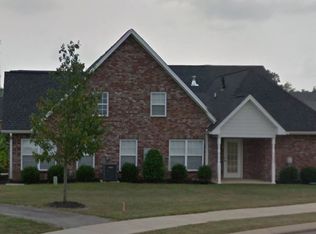
- $373,700-- bd2 ba1.5k sqft101 Brook Ct, White House, TN 37188Off Market
- $324,0002 bd3 ba1.5k sqft103 Shore Dr, White House, TN 37188For Sale
- $280,6002 bd2 ba1.3k sqft108 Shore Dr, White House, TN 37188Off Market
- $327,200-- bd1 ba1.2k sqft107 Shore Dr, White House, TN 37188Off Market
- $375,200-- bd2 ba1.5k sqft103 Brook Ct, White House, TN 37188Off Market
Nearby schools
GreatSchools rating
- NARobert F. Woodall Elementary SchoolGrades: PK-2Distance: 0.3 mi
- 7/10White House Heritage High SchoolGrades: 7-12Distance: 2 mi
- 6/10White House Heritage Elementary SchoolGrades: 3-6Distance: 1.2 mi
Schools provided by the listing agent
- Elementary: Robert F. Woodall Elementary
- Middle: White House Heritage Elementary School
- High: White House Heritage High School
Source: RealTracs MLS as distributed by MLS GRID. This data may not be complete. We recommend contacting the local school district to confirm school assignments for this home.
Get a cash offer in 3 minutes
Find out how much your home could sell for in as little as 3 minutes with a no-obligation cash offer.
Estimated market value
$333,200
Get a cash offer in 3 minutes
Find out how much your home could sell for in as little as 3 minutes with a no-obligation cash offer.
Estimated market value
$333,200
- Tennessee
- Robertson County
- White House
- 37188
- 100 Shore Dr
Nearby cities
Nearby zip codes
Other White House Topics
