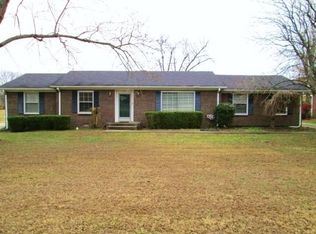
Located on a quiet street bordering Gallatin’s historic district, this one-owner all-brick home is a timeless treasure and full of potential. Featuring 4 bedrooms, 3 bathrooms, and a private in-law suite complete with kitchenette and separate entrance, this property offers flexibility for multi-generational living, guests, or potential rental income. Step outside and enjoy the beautiful backyard setting, the perfect space to relax, garden, or create your own outdoor retreat. Investors and buyers, bring your vision and creativity as this recently appraised solid home is being sold “as-is.” Opportunities like this do not come around often in such a desirable location! Structural Inspection has been completed and information is in the documents.
Active
Price cut: $45K (9/22)
$350,000
127 Sherry Cir, Gallatin, TN 37066
4beds
2,198sqft
Single Family Residence, Residential
Built in 1967
0.4 Acres Lot
$-- Zestimate®
$159/sqft
$-- HOA
What's special
One-owner all-brick homeBeautiful backyard setting
- 119 days
- 1,995
- 136
Zillow last checked:
Listing updated:
Listed by:
Amy Dorley 615-674-0726,
EXIT Realty Refined 615-989-7733,
Michelle Jackson 615-521-0694,
EXIT Realty Refined
Source: RealTracs MLS as distributed by MLS GRID,MLS#: 3224577
Facts & features
Interior
Bedrooms & bathrooms
- Bedrooms: 4
- Bathrooms: 3
- Full bathrooms: 3
- Main level bedrooms: 4
Bedroom 1
- Features: Suite
- Level: Suite
- Area: 165 Square Feet
- Dimensions: 11x15
Bedroom 2
- Area: 121 Square Feet
- Dimensions: 11x11
Bedroom 3
- Features: Extra Large Closet
- Level: Extra Large Closet
- Area: 121 Square Feet
- Dimensions: 11x11
Bedroom 4
- Area: 154 Square Feet
- Dimensions: 14x11
Den
- Area: 187 Square Feet
- Dimensions: 17x11
Dining room
- Area: 99 Square Feet
- Dimensions: 9x11
Kitchen
- Area: 153 Square Feet
- Dimensions: 17x9
Living room
- Area: 150 Square Feet
- Dimensions: 15x10
Heating
- Baseboard, Natural Gas
Cooling
- Central Air, Wall/Window Unit(s)
Appliances
- Included: Built-In Electric Oven, Built-In Electric Range, Dishwasher, Refrigerator
- Laundry: Electric Dryer Hookup, Washer Hookup
Features
- Flooring: Carpet, Laminate
- Basement: Crawl Space
- Number of fireplaces: 1
- Fireplace features: Den
Interior area
- Total structure area: 2,198
- Total interior livable area: 2,198 sqft
- Finished area above ground: 2,198
Property
Parking
- Total spaces: 2
- Parking features: Attached
- Carport spaces: 2
Features
- Levels: One
- Stories: 1
- Patio & porch: Patio
Lot
- Size: 0.4 Acres
- Dimensions: 100 x 175
- Features: Level
- Topography: Level
Details
- Additional structures: Storage
- Parcel number: 113L F 01000 000
- Special conditions: Standard
Construction
Type & style
- Home type: SingleFamily
- Architectural style: Ranch
- Property subtype: Single Family Residence, Residential
Materials
- Brick
- Roof: Shingle
Condition
- New construction: No
- Year built: 1967
Utilities & green energy
- Sewer: Public Sewer
- Water: Public
- Utilities for property: Natural Gas Available, Water Available
Community & HOA
Community
- Subdivision: Brookmeade S/D
HOA
- Has HOA: No
Location
- Region: Gallatin
Financial & listing details
- Price per square foot: $159/sqft
- Tax assessed value: $385,800
- Annual tax amount: $1,881
- Date on market: 6/17/2026
Estimated market value
Not available
Estimated sales range
Not available
Not available
Price history
| Date | Event | Price |
|---|---|---|
| 9/22/2026 | Price change | $350,000-11.4%$159/sqft |
Source:  RealTracs MLS as distributed by MLS GRID #3224577 Report a problem RealTracs MLS as distributed by MLS GRID #3224577 Report a problem | ||
| 7/27/2026 | Price change | $395,000+5.3%$180/sqft |
Source: EXIT Realty broker feed #3224577 Report a problem | ||
| 7/24/2026 | Price change | $375,000-5.1%$171/sqft |
Source: RealTracs MLS as distributed by MLS GRID #3224577 Report a problem | ||
| 6/17/2026 | Listed for sale | $395,000$180/sqft |
Source: RealTracs MLS as distributed by MLS GRID #3224577 Report a problem | ||
Public tax history
| Year | Property taxes | Tax assessment |
|---|---|---|
| 2025 | $1,881 | $96,450 |
| 2024 | $1,881 +22.3% | $96,450 +91.4% |
| 2023 | $1,538 +24.2% | $50,400 -75% |
| 2022 | $1,239 +8.7% | $201,600 |
| 2021 | $1,140 | $201,600 |
| 2020 | $1,140 -26.1% | $201,600 |
| 2019 | $1,543 +337.6% | $201,600 +41.5% |
| 2018 | $353 -70.3% | $142,500 |
| 2017 | $1,189 | -- |
| 2016 | $1,189 | -- |
| 2015 | $1,189 +6.5% | -- |
| 2014 | $1,116 +49% | -- |
| 2011 | $749 -32.9% | $37,080 |
| 2010 | $1,116 | $37,080 |
| 2009 | $1,116 | $37,080 |
| 2008 | -- | $37,080 +1.1% |
| 2007 | $1,247 | $36,680 |
| 2006 | $1,247 +4.9% | $36,680 +14.4% |
| 2005 | $1,189 | $32,057 |
| 2004 | $1,189 | $32,057 |
| 2002 | $1,189 | $32,057 +12.9% |
| 2001 | -- | $28,403 -75% |
| 2000 | -- | $113,612 |
Find assessor info on the county website
Monthly payment
Est. payment
Payment breakdown
Explore the cost of this home by adjusting the details. Changes won't be saved.Climate risks
Neighborhood: 37066
Nearby schools
Schools provided by the listing agent
- Elementary: Vena Stuart Elementary
- Middle: Joe Shafer Middle School
- High: Gallatin Senior High School
Source: RealTracs MLS as distributed by MLS GRID. This data may not be complete. We recommend contacting the local school district to confirm school assignments for this home.
Similar homes
- $374,9004 bd3 ba1.6k sqft621 Teree Dr, Gallatin, TN 37066For Sale

 MLS ID #3251513, Dennis Sanders. RealTracs MLS as distributed by MLS GRID
 - $313,9003 bd2 ba1.7k sqft636 Demoss St, Gallatin, TN 37066For Sale
 MLS ID #3320230, Jennifer Hamrick. RealTracs MLS as distributed by MLS GRID
 - $399,9003 bd2 ba1.3k sqft614 Lilycrest Dr, Gallatin, TN 37066For Sale
 MLS ID #3612867, Mitzi Gregory Blair. RealTracs MLS as distributed by MLS GRID
 - $279,9003 bd2 ba1.2k sqft110 Green Meadow Dr, Gallatin, TN 37066For Sale
 MLS ID #3614422, Sarah Evans. RealTracs MLS as distributed by MLS GRID
 - $409,9004 bd3 ba1.9k sqft101 Tyler Ct, Gallatin, TN 37066For SaleMLS ID #3112783, Rebecca Driver. RealTracs MLS as distributed by MLS GRID
- $380,0003 bd2 ba1.5k sqft990 Chesire Way, Gallatin, TN 37066For SaleMLS ID #3592132, Debra Rector. RealTracs MLS as distributed by MLS GRID
- $--4 bd2 ba2.5k sqft145 Crenshaw Rd, Bethpage, TN 37022AuctionMLS ID #3248353, Barry Huber. RealTracs MLS as distributed by MLS GRID
- $410,0004 bd3 ba1.9k sqft661 Smoky Mountains Dr, Gallatin, TN 37066For SaleMLS ID #3545439, Caleb Schmittou. RealTracs MLS as distributed by MLS GRID
- $439,9003 bd2 ba2k sqft133 Beacon St, Gallatin, TN 37066For SaleMLS ID #3514420, Michelle Patterson. RealTracs MLS as distributed by MLS GRID
- $369,9994 bd3 ba1.6k sqft115 Robert Ave, White House, TN 37188For SaleMLS ID #3305853, Heather Anschuetz. RealTracs MLS as distributed by MLS GRID
- $489,0003 bd2 ba1.7k sqft325 Dawn Dr, Gallatin, TN 37066For SaleMLS ID #3247034, David Carr,Broker,GRI,ABR,SRES.. RealTracs MLS as distributed by MLS GRID
- $515,0003 bd2 ba2.3k sqft307 Dawn Pl, Lebanon, TN 37087For SaleMLS ID #3256236, Michael Ezsol. RealTracs MLS as distributed by MLS GRID
- $375,0004 bd2 ba1.4k sqft320 Raindrop Ln, Hendersonville, TN 37075For SaleMLS ID #3610915, Vickie Johnson. RealTracs MLS as distributed by MLS GRID
- $339,9004 bd2 ba1.7k sqft132 Kimberly St, Portland, TN 37148For SaleMLS ID #3610996, Tammy D. Simmons. RealTracs MLS as distributed by MLS GRID
- $320,0003 bd2 ba1.5k sqft1106 Cartwright Cir N, Goodlettsville, TN 37072For SaleMLS ID #3598158, Kammy Huddleston. RealTracs MLS as distributed by MLS GRID
- $370,0003 bd2 ba1.2k sqft76 W Caldwell St, Mount Juliet, TN 37122For SaleMLS ID #3260337, Gary Ashton. RealTracs MLS as distributed by MLS GRID
- $349,9003 bd2 ba1.3k sqft211 Blue Ridge Dr, Old Hickory, TN 37138For SaleMLS ID #3546018, TAMMY NAUMAN. RealTracs MLS as distributed by MLS GRID
- $369,9993 bd2 ba1.7k sqft503 N Russell St, Portland, TN 37148For SaleMLS ID #3309404, Linda I. Pruitt. RealTracs MLS as distributed by MLS GRID
- $359,9003 bd2 ba1.6k sqft127 Lynhurst Cir, Hendersonville, TN 37075For SaleMLS ID #3279257, Christian Hollis. RealTracs MLS as distributed by MLS GRID
