Price Improvement! Welcome Home to 1017 Cabriolet Court - Custom Built Home by Louallen Builders. Solidly Built Brick Home has 3 Bedrooms, 2.5 Bathrooms and Large Bonus Room-Flex Space with Half Bath. 2219 SqFt LVG SPC. Architectural Interest and Quality Workmanship Throughout. The home's interior is warm and welcoming. High Ceilings, rounded arches and corners. Light & Bright, with Numerous Windows. Enjoy an elevated dining experience in the Dining Room, where you'll find a Built-In Niche with Accent Lighting; showcasing furnishings and decor. The Primary Suite has a DBL Tray Ceiling, Custom Moulding and Mill Work. The Home has a Solid & Substantial Feel. Recent updates and improvements: New Roof, New Hardwood Flooring in Main LVG Areas, New Carpeting and Pad in Bedrooms and Bonus Room, New Deck, Updated Countertops in Kitchen and Hall Bath, Complete Refresh of Interior Paint. The Home is located on a 1.12 Acre Cul-de-Sac Lot, on a street of similar, custom and semi-custom homes. Enjoy the peaceful and private backyard from the new deck. Much of the large rear yard is fenced; beyond the fencing you'll see a creek and tree line -- the neighbor's property to the rear is open/pasture land, with varied topography, that serves to enhance the overall tranquility of the space. There is a 3 Car Attached Garage at basement level. Very large attic/unfinished living space - access through 1/2 bath closet off bonus room - don't miss the architectural interest at entry, main living room and dining room - and all the natural light from the many custom sized windows. Find Your Forever Home in 2026! Now Available for Showing by Appointment.
Closed
$515,000
1017 Cabriolet Ct, Gallatin, TN 37066
3beds
2,219sqft
Single Family Residence, Residential
Built in 2006
1.12 Acres Lot
$514,900 Zestimate®
$232/sqft
$2,623 Estimated rent
Home value
$514,900
$489,000 - $541,000
$2,623/mo
Zestimate® history
Owner options
List your home for rent
$2,623/mo
Rent Zestimate®
Find your next renter with Zillow Rental Manager. Plus, with online applications, you can quickly screen prospective tenants – for free.
$2,623/mo
Rent Zestimate®
Refinance and save
$3,011/mo
Est. payment
Refinancing to a lower rate could help reduce your monthly payments and save thousands over the life of the loan.
$3,011/mo
Est. payment
Explore your selling options
Work with a Zillow partner agent
Leverage their expertise and Zillow's premium Showcase listings to get your home seen by more buyers.
Get startedList with your own agent
Get your home in front of millions of buyers by listing it on Zillow.
Learn how to do itSell it yourself
Take full control of how buyers see your home on Zillow by listing For Sale by Owner (FSBO).
List your homeWhat's special
Zillow last checked:
Listing updated:
Listed by:
Ann Soule Boyajian 916-276-9581,
Ann Soule Boyajian, Broker
Bought with:
Susan Thetford, 240355
LPT Realty LLC
Christopher Bruce Long, 377439
Sweet Home Realty and Property Management
Source: RealTracs MLS as distributed by MLS GRID,MLS#: 3070172
Facts & features
Interior
Bedrooms & bathrooms
- Bedrooms: 3
- Bathrooms: 3
- Full bathrooms: 2
- 1/2 bathrooms: 1
- Main level bedrooms: 3
Bedroom 1
- Features: Suite
- Level: Suite
Primary bathroom
- Features: Primary Bedroom
- Level: Primary Bedroom
Dining room
- Features: Formal
- Level: Formal
Living room
- Features: Great Room
- Level: Great Room
Recreation room
- Features: Main Level
- Level: Main Level
Heating
- Central
Cooling
- Ceiling Fan(s), Central Air
Appliances
- Included: Built-In Electric Oven, Built-In Electric Range, Refrigerator
Features
- Built-in Features, Ceiling Fan(s), Entrance Foyer, High Ceilings, Open Floorplan, Walk-In Closet(s), Kitchen Island
- Flooring: Carpet, Wood, Laminate
- Basement: Crawl Space
- Number of fireplaces: 1
- Fireplace features: Living Room
Interior area
- Total structure area: 2,219
- Total interior livable area: 2,219 sqft
- Finished area above ground: 2,219
Property
Parking
- Total spaces: 6
- Parking features: Basement
- Attached garage spaces: 3
- Uncovered spaces: 3
Features
- Levels: One
- Stories: 1
- Patio & porch: Porch, Covered, Deck
- Waterfront features: Creek
Lot
- Size: 1.12 Acres
- Dimensions: 48787
- Features: Cul-De-Sac, Private, Views
- Topography: Cul-De-Sac,Private,Views
Details
- Parcel number: 105F A 01900 000
- Special conditions: Standard
Construction
Type & style
- Home type: SingleFamily
- Architectural style: Traditional
- Property subtype: Single Family Residence, Residential
Materials
- Brick
- Roof: Shingle
Condition
- New construction: No
- Year built: 2006
Utilities & green energy
- Sewer: Septic Tank
- Water: Public
- Utilities for property: Water Available
Community & HOA
Community
- Subdivision: Deshea Estates
HOA
- Has HOA: No
Location
- Region: Gallatin
Financial & listing details
- Price per square foot: $232/sqft
- Tax assessed value: $487,800
- Annual tax amount: $1,733
- Date on market: 12/31/2025
Price history
| Date | Event | Price |
|---|---|---|
| 5/11/2026 | Sold | $515,000-2.8%$232/sqft |
Source:  RealTracs MLS as distributed by MLS GRID #3070172 Report a problem RealTracs MLS as distributed by MLS GRID #3070172 Report a problem | ||
| 4/21/2026 | Contingent | $529,900$239/sqft |
Source: RealTracs MLS as distributed by MLS GRID #3070172 Report a problem | ||
| 4/13/2026 | Price change | $529,900-0.2%$239/sqft |
Source: RealTracs MLS as distributed by MLS GRID #3070172 Report a problem | ||
| 3/30/2026 | Price change | $530,900-0.9%$239/sqft |
Source: RealTracs MLS as distributed by MLS GRID #3070172 Report a problem | ||
| 3/13/2026 | Listed for sale | $535,900$242/sqft |
Source: RealTracs MLS as distributed by MLS GRID #3070172 Report a problem | ||
| 3/5/2026 | Contingent | $535,900$242/sqft |
Source: RealTracs MLS as distributed by MLS GRID #3070172 Report a problem | ||
| 3/1/2026 | Price change | $535,900-0.4%$242/sqft |
Source: RealTracs MLS as distributed by MLS GRID #3070172 Report a problem | ||
| 2/16/2026 | Price change | $537,900-1.8%$242/sqft |
Source: RealTracs MLS as distributed by MLS GRID #3070172 Report a problem | ||
| 1/29/2026 | Price change | $547,900-0.1%$247/sqft |
Source: RealTracs MLS as distributed by MLS GRID #3070172 Report a problem | ||
| 1/23/2026 | Price change | $548,700-0.1%$247/sqft |
Source: RealTracs MLS as distributed by MLS GRID #3070172 Report a problem | ||
| 1/16/2026 | Price change | $549,000-0.1%$247/sqft |
Source: RealTracs MLS as distributed by MLS GRID #3070172 Report a problem | ||
| 1/9/2026 | Price change | $549,500-0.1%$248/sqft |
Source: RealTracs MLS as distributed by MLS GRID #3070172 Report a problem | ||
| 1/1/2026 | Listed for sale | $549,900+30.6%$248/sqft |
Source: RealTracs MLS as distributed by MLS GRID #3070172 Report a problem | ||
| 11/20/2025 | Sold | $421,000+65.7%$190/sqft |
Source: RealTracs MLS as distributed by MLS GRID #2942934 Report a problem | ||
| 10/31/2008 | Sold | $254,000-9.3%$114/sqft |
Source: Public Record Report a problem | ||
| 2/26/2007 | Sold | $279,900$126/sqft |
Source: Public Record Report a problem | ||
Public tax history
| Year | Property taxes | Tax assessment |
|---|---|---|
| 2025 | $1,733 | $121,950 |
| 2024 | $1,733 -6.2% | $121,950 +48.6% |
| 2023 | $1,848 -0.4% | $82,050 -75% |
| 2022 | $1,856 +0% | $328,200 |
| 2021 | $1,856 | $328,200 |
| 2020 | $1,856 | $328,200 |
| 2019 | $1,856 +29.6% | $328,200 +43.2% |
| 2018 | $1,433 | $229,200 |
| 2017 | -- | -- |
| 2016 | -- | -- |
| 2015 | -- | -- |
| 2014 | -- | -- |
| 2011 | $1,763 +32.2% | $66,001 |
| 2010 | $1,334 | $66,001 |
| 2009 | $1,334 | $66,001 |
| 2008 | -- | $66,001 +10% |
| 2007 | $1,369 +464.8% | $60,024 +464.8% |
| 2006 | $242 | $10,628 |
Find assessor info on the county website
Neighborhood: 37066
Nearby homes
- $614,2004 bd3 ba2.8k sqft1015 Cabriolet Ct, Gallatin, TN 37066Off Market
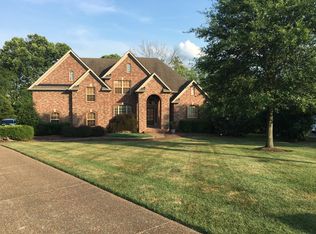
- $622,7003 bd2 ba2.6k sqft1016 Cabriolet Ct, Gallatin, TN 37066Off Market
- $531,3003 bd2 ba2k sqft1100 Pruitt Ln, Gallatin, TN 37066Off Market

- $774,9003 bd4 ba4.3k sqft1013 Cabriolet Ct, Gallatin, TN 37066For Sale
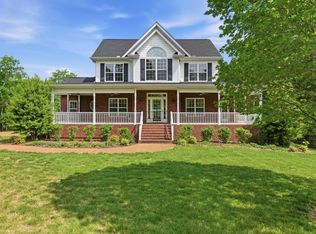
- $508,600-- bd3 ba2.1k sqft1014 Cabriolet Ct, Gallatin, TN 37066Off Market
- $590,6002.15 Acres1094 Pruitt Ln, Gallatin, TN 37066Off Market
- $616,400-- bd3 ba2.4k sqft1011 Cabriolet Ct, Gallatin, TN 37066Off Market
- $359,9003 bd2 ba1.1k sqft1108 Pruitt Ln, Gallatin, TN 37066Sold
Nearby schools
GreatSchools rating
- 5/10Benny C. Bills Elementary SchoolGrades: PK-5Distance: 3.2 mi
- 4/10Joe Shafer Middle SchoolGrades: 6-8Distance: 2.8 mi
- 5/10Gallatin Senior High SchoolGrades: 9-12Distance: 5.2 mi
Schools provided by the listing agent
- Elementary: Benny C. Bills Elementary School
- Middle: Joe Shafer Middle School
- High: Gallatin Senior High School
Source: RealTracs MLS as distributed by MLS GRID. This data may not be complete. We recommend contacting the local school district to confirm school assignments for this home.
Get a cash offer in 3 minutes
Find out how much your home could sell for in as little as 3 minutes with a no-obligation cash offer.
Estimated market value
$514,900
Get a cash offer in 3 minutes
Find out how much your home could sell for in as little as 3 minutes with a no-obligation cash offer.
Estimated market value
$514,900
- Tennessee
- Sumner County
- Gallatin
- 37066
- 1017 Cabriolet Ct
Nearby cities
Nearby zip codes
Other Gallatin Topics
