Perfect home for a large family - Spacious rooms - 3342 sq. ft. all brick home on 1.5 choice acres - Completely remodeled with new flooring (carpet and luxury vinyl plank), new paint, new roof, and new sidewalk - Shows like new - Fireplace - Sunroom - Formal dining room - Kitchen complete with stove, oven, dishwasher, and microwave - 2 stairways that lead to the 2nd floor - Back deck - 2-car attached garage - 30' x 50' detached storage building with 2 garage doors - Security system - Great location just minutes from downtown Gallatin in the Oakland Subdivision. Selling to settle an estate. (Older small storage building is reserved and does not remain.)
Active
Price cut: $44.9K (7/10)
$575,000
101 Oakland Dr, Gallatin, TN 37066
3beds
3,342sqft
:
Get pre-qualified$3,410/mo
Single Family Residence, Residential
Built in 1997
1.5 Acres Lot
$-- Zestimate®
$172/sqft
$-- HOA
What's special
All brick homeNew paintNew roofNew sidewalkBack deckSpacious roomsFormal dining room
- 105 days |
- 469 |
- 32 |
Zillow last checked:
Listing updated:
Listed by:
Karen Armstrong 615-390-6532,
Gene Carman R. E. & Auction 615-452-5341,
Mickey Armstrong 615-452-5341,
Gene Carman R. E. & Auction
Source: RealTracs MLS as distributed by MLS GRID,MLS#: 3179771
Facts & features
Interior
Bedrooms & bathrooms
- Bedrooms: 3
- Bathrooms: 4
- Full bathrooms: 4
- Main level bedrooms: 1
Bedroom 1
- Features: Full Bath
- Level: Full Bath
- Area: 270 Square Feet
- Dimensions: 15x18
Bedroom 2
- Area: 289 Square Feet
- Dimensions: 17x17
Bedroom 3
- Area: 289 Square Feet
- Dimensions: 17x17
Dining room
- Features: Formal
- Level: Formal
- Area: 132 Square Feet
- Dimensions: 11x12
Kitchen
- Features: Eat-in Kitchen
- Level: Eat-in Kitchen
- Area: 300 Square Feet
- Dimensions: 15x20
Living room
- Area: 384 Square Feet
- Dimensions: 24x16
Other
- Features: Utility Room
- Level: Utility Room
- Area: 63 Square Feet
- Dimensions: 7x9
Recreation room
- Features: Second Floor
- Level: Second Floor
- Area: 432 Square Feet
- Dimensions: 18x24
Heating
- Central, Natural Gas
Cooling
- Central Air, Electric
Appliances
- Included: Electric Oven, Electric Range, Dishwasher, Microwave
Features
- Entrance Foyer, Walk-In Closet(s)
- Flooring: Carpet, Luxury Vinyl
- Basement: Crawl Space
- Number of fireplaces: 1
- Fireplace features: Living Room
Interior area
- Total structure area: 3,342
- Total interior livable area: 3,342 sqft
- Finished area above ground: 3,342
Property
Parking
- Total spaces: 2
- Parking features: Garage Faces Side
- Garage spaces: 2
Features
- Levels: Two
- Stories: 2
- Patio & porch: Porch, Covered, Deck
Lot
- Size: 1.5 Acres
- Features: Corner Lot, Rolling Slope
- Topography: Corner Lot,Rolling Slope
Details
- Additional structures: Storage
- Parcel number: 111 08500 000
- Special conditions: Standard
Construction
Type & style
- Home type: SingleFamily
- Architectural style: Traditional
- Property subtype: Single Family Residence, Residential
Materials
- Brick
Condition
- New construction: No
- Year built: 1997
Utilities & green energy
- Sewer: Septic Tank
- Water: Public
- Utilities for property: Electricity Available, Natural Gas Available, Water Available
Community & HOA
Community
- Security: Smoke Detector(s)
- Subdivision: Oakland Sec Ii
HOA
- Has HOA: No
Location
- Region: Gallatin
Financial & listing details
- Price per square foot: $172/sqft
- Tax assessed value: $706,900
- Annual tax amount: $2,511
- Date on market: 4/20/2026
- Electric utility on property: Yes
Estimated market value
Not available
Estimated sales range
Not available
Not available
Price history
| Date | Event | Price |
|---|---|---|
| 7/10/2026 | Price change | $575,000-7.2%$172/sqft |
Source:  RealTracs MLS as distributed by MLS GRID #3179771 Report a problem RealTracs MLS as distributed by MLS GRID #3179771 Report a problem | ||
| 6/15/2026 | Price change | $619,900-3.1%$185/sqft |
Source: RealTracs MLS as distributed by MLS GRID #3179771 Report a problem | ||
| 5/18/2026 | Price change | $639,900-5.9%$191/sqft |
Source: RealTracs MLS as distributed by MLS GRID #3179771 Report a problem | ||
| 4/20/2026 | Listed for sale | $679,900+6501%$203/sqft |
Source: RealTracs MLS as distributed by MLS GRID #3179771 Report a problem | ||
| 11/16/1988 | Sold | $10,300$3/sqft |
Source: Agent Provided Report a problem | ||
Public tax history
| Year | Property taxes | Tax assessment |
|---|---|---|
| 2025 | $2,511 | $176,725 |
| 2024 | $2,511 -7.1% | $176,725 +47.2% |
| 2023 | $2,704 -0.5% | $120,050 -75% |
| 2022 | $2,716 +0% | $480,200 |
| 2021 | $2,716 | $480,200 |
| 2020 | $2,716 | $480,200 |
| 2019 | $2,716 +26.2% | $480,200 +39.5% |
| 2018 | $2,152 | $344,300 |
| 2017 | -- | -- |
| 2016 | -- | -- |
| 2015 | -- | -- |
| 2014 | -- | -- |
| 2011 | $2,361 +40.6% | $88,408 +6.4% |
| 2010 | $1,679 | $83,101 |
| 2009 | $1,679 | $83,101 |
| 2008 | -- | $83,101 +1.9% |
| 2007 | $1,860 | $81,585 |
| 2006 | $1,860 +0.9% | $81,585 +14.6% |
| 2005 | $1,844 | $71,189 |
| 2004 | $1,844 | $71,189 |
| 2002 | $1,844 | $71,189 +7.7% |
| 2001 | -- | $66,110 -75% |
| 2000 | -- | $264,439 |
Find assessor info on the county website
Monthly payment
Est. payment
Payment breakdown
Explore the cost of this home by adjusting the details. Changes won't be saved.Climate risks
Neighborhood: 37066
Nearby schools
GreatSchools rating
- 4/10Vena Stuart Elementary SchoolGrades: PK-5Distance: 3.5 mi
- 4/10Joe Shafer Middle SchoolGrades: 6-8Distance: 4 mi
- 5/10Gallatin Senior High SchoolGrades: 9-12Distance: 5.5 mi
Schools provided by the listing agent
- Elementary: Vena Stuart Elementary
- Middle: Joe Shafer Middle School
- High: Gallatin Senior High School
Source: RealTracs MLS as distributed by MLS GRID. This data may not be complete. We recommend contacting the local school district to confirm school assignments for this home.
- $440,3002 bd2 ba1.5k sqft103 Oakland Dr, Gallatin, TN 37066Off Market

- $466,1004 bd3 ba2.7k sqft105 Oakland Dr, Gallatin, TN 37066Off Market
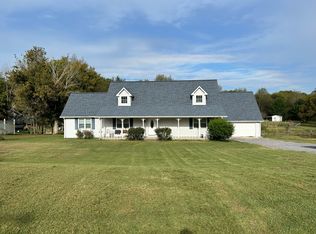
- $349,9003 bd2 ba1.4k sqft102 Oakland Dr, Gallatin, TN 37066Off Market
- $275,0003 bd2 ba1.9k sqft107 Oakland Dr, Gallatin, TN 37066Sold

- $412,600-- bd2 ba1.9k sqft104 Oakland Dr, Gallatin, TN 37066Off Market
- $378,000-- bd2 ba1.6k sqft109 Oakland Dr, Gallatin, TN 37066Off Market
- $430,800-- bd2 ba1.8k sqft111 Oakland Dr, Gallatin, TN 37066Off Market
- $506,200-- bd2 ba1.9k sqft2002 Hartsville Pike, Gallatin, TN 37066Off Market
A local agent can set up tours, give advice and negotiate with sellers.
Similar homes
- $525,0003 bd2 ba1.7k sqft1976 Hartsville Pike, Gallatin, TN 37066For Sale

 MLS ID #3247981, Trevor Harralson. RealTracs MLS as distributed by MLS GRID
 - $494,9003 bd3 ba2.7k sqft129 Oakland Dr, Gallatin, TN 37066For Sale
 MLS ID #3215086, Lori Guinan. RealTracs MLS as distributed by MLS GRID
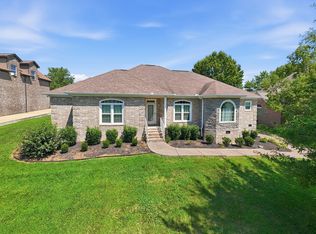
 - $--4 bd4 ba3.5k sqft114 Collinwood Dr, Gallatin, TN 37066Auction
 MLS ID #3306434, Barry Huber. RealTracs MLS as distributed by MLS GRID
 - $--4 bd2 ba2.8k sqft283 Hill Ct, Gallatin, TN 37066Auction
 Auction.com 2
 - $599,9003 bd2 ba2.3k sqft128 Deshea Creek Rd, Gallatin, TN 37066For SaleMLS ID #3269691, Bob Hoff. RealTracs MLS as distributed by MLS GRID
- $579,0003 bd2 ba2.6k sqft518 Redstone Dr, Gallatin, TN 37066For SaleMLS ID #3233679, Angela Ballou. RealTracs MLS as distributed by MLS GRID
- $509,9003 bd3 ba2.2k sqft1059 Robertson Rd, Gallatin, TN 37066For SaleMLS ID #3217968, GWEN DOWLAND. RealTracs MLS as distributed by MLS GRID
- $--5 bd2 ba2.6k sqft263 Sherry Cir, Gallatin, TN 37066AuctionAuction.com 2
- $624,9004 bd4 ba3.2k sqft105 Robin Point, Gallatin, TN 37066For SaleMLS ID #3214292, Gwen Cox Dixon ABR,GRI. RealTracs MLS as distributed by MLS GRID
- $615,0004 bd4 ba2.9k sqft118 Sideview Rd, Gallatin, TN 37066For SaleMLS ID #3177709, T Grimes. RealTracs MLS as distributed by MLS GRID
- $589,9004 bd4 ba3.7k sqft1019 Hilton Ln, Castalian Springs, TN 37031For SaleMLS ID #3272386, Lindsay Smith. RealTracs MLS as distributed by MLS GRID
- $479,0003 bd2 ba2.2k sqft2446 Highway 31 E, Gallatin, TN 37066For SaleMLS ID #3205437, Shannon Hickman. RealTracs MLS as distributed by MLS GRID
- $645,0003 bd3 ba2.3k sqft1031 Caballo Trl, Gallatin, TN 37066For SaleMLS ID #3180080, Rebecca H. Shaffer. RealTracs MLS as distributed by MLS GRID
- $515,0004 bd3 ba2.3k sqft751 Harden St, Gallatin, TN 37066For SaleMLS ID #3153229, Tim Schmid. RealTracs MLS as distributed by MLS GRID
- $664,0004 bd3 ba2.9k sqft316 Ironwood Cir, Gallatin, TN 37066For SaleMLS ID #3181689, Janice Crosetti. RealTracs MLS as distributed by MLS GRID
- $649,9004 bd3 ba2.9k sqft310 N Hume Ave, Gallatin, TN 37066For SaleMLS ID #3243757, Katie Morrell. RealTracs MLS as distributed by MLS GRID
- $618,0004 bd3 ba2.9k sqft147 Enoch Way, Gallatin, TN 37066For SaleMLS ID #3083972, Jonathan Wilhelm. RealTracs MLS as distributed by MLS GRID
- $619,9004 bd3 ba2.9k sqft257 Hutch Ct, Gallatin, TN 37066For SaleMLS ID #3191386, Todd Draper. RealTracs MLS as distributed by MLS GRID
- $449,9003 bd3 ba2.8k sqft131 Stonehouse Dr, Gallatin, TN 37066For SaleMLS ID #3242308, Danny Sullivan. RealTracs MLS as distributed by MLS GRID
- $475,0004 bd5 ba2.5k sqft119 Stonehouse Dr, Gallatin, TN 37066For SaleMLS ID #3264128, Justin Tucker. RealTracs MLS as distributed by MLS GRID
