Receive 50% off design options up to $30,000 (a $15,000 value) thru 8/28/26. TREE LINED HOMESITES and THREE CAR GARAGES AVAILABLE!! Build your home, on a tree lined lot, to fit your needs--Welcome to Bledsoe Springs! Just minutes from Old Hickory Lake and downtown Gallatin, this brand-new community by M/I Homes has the charm of the country with the convenience of the city.
Featuring an open, flowing space between the kitchen, dining, and family room, the Harrison plan is perfect for those that enjoy entertaining and ease of movement. The owner's bedroom features a spacious and airy bathroom leading into a generous walk-in-closet. Continuing upstairs, you'll enter an expansive game room connected with three additional bedrooms and a full bath. With many upgrades available, including a 3-car garage option on certain homesites, homeowners have the chance to add personal touches to their new home. We are available 7 days a week through in-person and virtual appointments. Lock in a 5.875% fixed interest rate with our preferred lender.
Active
$459,990
1216 Valley Ridge Dr, Gallatin, TN 37066
4beds
2,481sqft
Single Family Residence, Residential
Built in 2026
-- sqft lot
$-- Zestimate®
$185/sqft
$40/mo HOA
What's special
Tree lined lotThree additional bedroomsThree car garages availableExpansive game roomGenerous walk-in-closet
- 22 hours |
- 6 |
- 2 |
Zillow last checked:
Listing updated:
Listed by:
Sean Haramija 815-793-3678,
M/I HOMES OF NASHVILLE LLC 629-235-9199,
Jamie Stewart 615-604-9115,
M/I HOMES OF NASHVILLE LLC
Source: RealTracs MLS as distributed by MLS GRID,MLS#: 3526373
Facts & features
Interior
Bedrooms & bathrooms
- Bedrooms: 4
- Bathrooms: 3
- Full bathrooms: 2
- 1/2 bathrooms: 1
- Main level bedrooms: 1
Bedroom 1
- Features: Suite
- Level: Suite
- Area: 195 Square Feet
- Dimensions: 13x15
Bedroom 2
- Area: 210 Square Feet
- Dimensions: 15x14
Bedroom 3
- Area: 144 Square Feet
- Dimensions: 12x12
Bedroom 4
- Area: 143 Square Feet
- Dimensions: 13x11
Primary bathroom
- Features: Double Vanity
- Level: Double Vanity
Dining room
- Features: Combination
- Level: Combination
Other
- Features: Other
- Level: Other
- Area: 130 Square Feet
- Dimensions: 10x13
Kitchen
- Features: Eat-in Kitchen
- Level: Eat-in Kitchen
- Area: 154 Square Feet
- Dimensions: 14x11
Living room
- Features: Combination
- Level: Combination
- Area: 256 Square Feet
- Dimensions: 16x16
Recreation room
- Area: 300 Square Feet
- Dimensions: 20x15
Heating
- Central, Dual, Electric
Cooling
- Central Air, Dual, Electric
Appliances
- Included: Electric Range, Dishwasher, Microwave, Stainless Steel Appliance(s)
- Laundry: Electric Dryer Hookup, Washer Hookup
Features
- Entrance Foyer, Pantry, Smart Thermostat, Walk-In Closet(s)
- Flooring: Carpet, Laminate, Tile
- Basement: None
- Has fireplace: No
Interior area
- Total structure area: 2,481
- Total interior livable area: 2,481 sqft
- Finished area above ground: 2,481
Video & virtual tour
Property
Parking
- Total spaces: 2
- Parking features: Garage Door Opener, Garage Faces Front, Driveway
- Attached garage spaces: 2
- Has uncovered spaces: Yes
Features
- Levels: Two
- Stories: 2
- Patio & porch: Porch, Covered, Patio
- Exterior features: Smart Lock(s)
Details
- Special conditions: Standard
Construction
Type & style
- Home type: SingleFamily
- Property subtype: Single Family Residence, Residential
Materials
- Fiber Cement, Frame, Hardboard Siding, Brick
- Roof: Shingle
Condition
- New construction: Yes
- Year built: 2026
Utilities & green energy
- Sewer: Public Sewer
- Water: Public
- Utilities for property: Electricity Available, Water Available, Underground Utilities
Green energy
- Energy efficient items: Thermostat
- Indoor air quality: Contaminant Control
- Water conservation: Low-Flow Fixtures
Community & HOA
Community
- Security: Smoke Detector(s)
- Subdivision: Bledsoe Springs
HOA
- Has HOA: Yes
- Amenities included: Dog Park, Sidewalks, Underground Utilities
- Services included: Maintenance Grounds
- HOA fee: $40 monthly
Location
- Region: Gallatin
Financial & listing details
- Price per square foot: $185/sqft
- Annual tax amount: $3,000
- Date on market: 8/25/2026
- Electric utility on property: Yes
Estimated market value
Not available
Estimated sales range
Not available
Not available
Price history
| Date | Event | Price |
|---|---|---|
| 8/25/2026 | Listed for sale | $459,990$185/sqft |
Source:  RealTracs MLS as distributed by MLS GRID #3526373 Report a problem RealTracs MLS as distributed by MLS GRID #3526373 Report a problem | ||
Public tax history
Tax history is unavailable.
Monthly payment
Est. payment
Payment breakdown
Explore the cost of this home by adjusting the details. Changes won't be saved.Climate risks
Neighborhood: 37066
Nearby schools
GreatSchools rating
- 4/10Vena Stuart Elementary SchoolGrades: PK-5Distance: 1.7 mi
- 4/10Joe Shafer Middle SchoolGrades: 6-8Distance: 2.2 mi
- 5/10Gallatin Senior High SchoolGrades: 9-12Distance: 3.8 mi
Schools provided by the listing agent
- Elementary: Vena Stuart Elementary
- Middle: Joe Shafer Middle School
- High: Gallatin Senior High School
Source: RealTracs MLS as distributed by MLS GRID. This data may not be complete. We recommend contacting the local school district to confirm school assignments for this home.
- $517,9904 bd3 ba2.4k sqft1208 Valley Ridge Dr LOT 105, Gallatin, TN 37066New Construction

- $--4 bd3 ba2.8k sqft305 Brandi Ln, Gallatin, TN 37066Off Market
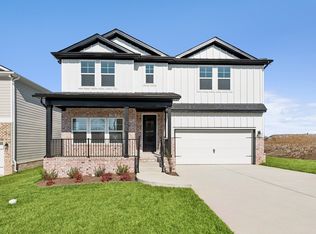
- $498,7004 bd3 ba2.5k sqft208 Rose Hannah Dr, Gallatin, TN 37066Off Market
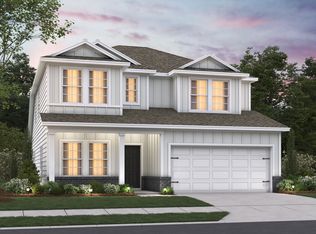
- $--4 bd3 ba2.7k sqft301 Brandi Ln, Gallatin, TN 37066Off Market
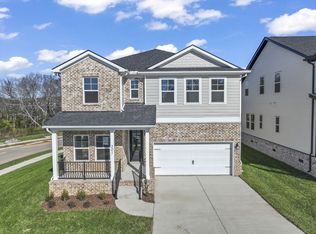
- $547,5004 bd3 ba2.8k sqft212 Rose Hannah Dr, Gallatin, TN 37066Off Market
- $531,1004 bd3 ba2.7k sqft216 Rose Hannah Dr, Gallatin, TN 37066Off Market
- $473,8004 bd3 ba2.4k sqft220 Rose Hannah Dr, Gallatin, TN 37066Off Market
- $--3 bd3 ba2.3k sqft145 Rose Hannah Dr, Gallatin, TN 37066Off Market
A local agent can set up tours, give advice and negotiate with sellers.
A local lender can help you make sure your offer is ready when you are.
Similar homes
- $479,9904 bd3 ba2.8k sqft1220 Valley Ridge Dr, Gallatin, TN 37066New Construction
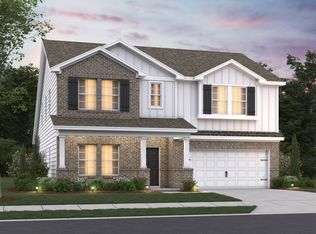
 MLS ID #3526383, Sean Haramija. RealTracs MLS as distributed by MLS GRID
 - $--4 bd2 ba2.8k sqft283 Hill Ct, Gallatin, TN 37066Auction
 Auction.com 2
 - $432,9503 bd3 ba1.9k sqft214 Hutch Ct, Gallatin, TN 37066For Sale
 MLS ID #3041516, Shellie R Whitaker. RealTracs MLS as distributed by MLS GRID
 - $575,0004 bd3 ba2.7k sqft323 Hathaway Ln, Gallatin, TN 37066For Sale
 MLS ID #3508125, Bernie Gallerani. RealTracs MLS as distributed by MLS GRID
 - from $444,9904 bd3 ba2.4k sqftTipton Plan, Bledsoe Springs, Gallatin, TN 37066New ConstructionM/I Homes
- from $479,9904 bd3 ba2.8k sqftColumbus Plan, Bledsoe Springs, Gallatin, TN 37066New ConstructionM/I Homes
- from $455,9904 bd3 ba2.1k sqftPrimrose Plan, Avery Trace : Classic Collection, Gallatin, TN 37066New ConstructionLennar Homes
- from $459,9904 bd2 ba2.4k sqftHarrison Plan, Bledsoe Springs, Gallatin, TN 37066New ConstructionM/I Homes
- $489,9003 bd3 ba2.2k sqft1059 Robertson Rd, Gallatin, TN 37066For SaleMLS ID #3217968, GWEN DOWLAND. RealTracs MLS as distributed by MLS GRID
- $474,9904 bd3 ba2.7k sqft236 Rose Hannah Dr, Gallatin, TN 37066New ConstructionMLS ID #3265775, Jamie Stewart. RealTracs MLS as distributed by MLS GRID
- $449,9004 bd5 ba2.5k sqft119 Stonehouse Dr, Gallatin, TN 37066For SaleMLS ID #3264128, Justin Tucker. RealTracs MLS as distributed by MLS GRID
- from $474,9904 bd2 ba2.7k sqftWhitley Plan, Bledsoe Springs, Gallatin, TN 37066New ConstructionM/I Homes
- $445,9004 bd3 ba2.6k sqft853 Rogers Rd, Gallatin, TN 37066For SaleMLS ID #3261136, Heather Smith. RealTracs MLS as distributed by MLS GRID
- $575,0004 bd3 ba2.3k sqft1014 Cabriolet Ct, Gallatin, TN 37066For SaleMLS ID #3520255, Talia Aldrich. RealTracs MLS as distributed by MLS GRID
- $499,0004 bd3 ba2.3k sqft751 Harden St, Gallatin, TN 37066For SaleMLS ID #3153229, Tim Schmid. RealTracs MLS as distributed by MLS GRID
- $385,0003 bd2 ba2.1k sqft235 Sumner Ave, Gallatin, TN 37066For SaleMLS ID #3526030, Karen Albright. RealTracs MLS as distributed by MLS GRID
- $517,9904 bd3 ba2.4k sqft1208 Valley Ridge Dr Lot 105, Gallatin, TN 37066New ConstructionRealTracs MLS as distributed by MLS GRID
- $449,9003 bd3 ba2.8k sqft131 Stonehouse Dr, Gallatin, TN 37066For SaleMLS ID #3242308, Danny Sullivan. RealTracs MLS as distributed by MLS GRID
- $--5 bd2 ba2.6k sqft263 Sherry Cir, Gallatin, TN 37066AuctionAuction.com 2
- $584,9003 bd2 ba2.4k sqft1021 Double Tree Ln, Gallatin, TN 37066For SaleMLS ID #3526457, GWEN DOWLAND. RealTracs MLS as distributed by MLS GRID
