Beautiful new construction in The Paddock by Southeastern Building Corporation. This 3-bedroom, 3.5-bath all-brick home offers 2,195 sq. ft. with a thoughtful layout featuring the primary suite on the main level, an open living area, dining space, and a second-floor rec room. Interior finishes include laminate flooring, tile, carpet, elegant white kitchen perimeter cabinetry, a warm umber kitchen island, quartz-style countertops, stainless appliances with gas range, stylish backsplash, and designer-selected lighting. Exterior selections feature a timeless brick color scheme, rear-entry attached 2-car garage, black gutters, dark roof shingles, and classic trim details. Located in Gallatin near Station Camp schools with convenient access to Vietnam Veterans Pkwy. Selections and pricing are subject to change. Buyer or buyer’s representation to verify all pertinent information.
Active
$534,717
119 Sable East St Lot 239C, Gallatin, TN 37066
3beds
2,195sqft
:
Get pre-qualified$3,463/mo
Single Family Residence, Residential
Built in 2026
-- sqft lot
$-- Zestimate®
$244/sqft
$185/mo HOA
What's special
Second-floor rec roomDining spaceStylish backsplashQuartz-style countertopsTimeless brick color schemeClassic trim detailsDark roof shingles
- 5 days |
- 23 |
- 0 |
Zillow last checked:
Listing updated:
Listed by:
Stephen Johnson 615-247-6420,
Southeastern Select Properties, Inc. 615-826-9700,
Michael Langley 931-444-0137,
Southeastern Select Properties, Inc.
Source: RealTracs MLS as distributed by MLS GRID,MLS#: 3319954
Facts & features
Interior
Bedrooms & bathrooms
- Bedrooms: 3
- Bathrooms: 4
- Full bathrooms: 3
- 1/2 bathrooms: 1
- Main level bedrooms: 1
Bedroom 1
- Features: Suite
- Level: Suite
- Area: 224 Square Feet
- Dimensions: 16x14
Bedroom 2
- Area: 110 Square Feet
- Dimensions: 11x10
Bedroom 3
- Area: 121 Square Feet
- Dimensions: 11x11
Dining room
- Area: 121 Square Feet
- Dimensions: 11x11
Kitchen
- Area: 130 Square Feet
- Dimensions: 13x10
Living room
- Area: 195 Square Feet
- Dimensions: 15x13
Recreation room
- Features: Second Floor
- Level: Second Floor
- Area: 196 Square Feet
- Dimensions: 14x14
Heating
- Central
Cooling
- Central Air
Appliances
- Included: Range, Dishwasher, Microwave
Features
- Flooring: Carpet, Laminate, Tile
- Basement: None
Interior area
- Total structure area: 2,195
- Total interior livable area: 2,195 sqft
- Finished area above ground: 2,195
Property
Parking
- Total spaces: 2
- Parking features: Garage Faces Rear
- Attached garage spaces: 2
Features
- Levels: Two
- Stories: 2
Details
- Special conditions: Standard
Construction
Type & style
- Home type: SingleFamily
- Property subtype: Single Family Residence, Residential
Materials
- Brick
Condition
- New construction: Yes
- Year built: 2026
Utilities & green energy
- Sewer: Public Sewer
- Water: Public
- Utilities for property: Water Available
Community & HOA
Community
- Subdivision: The Paddock At Kennesaw Farms
HOA
- Has HOA: Yes
- HOA fee: $185 monthly
Location
- Region: Gallatin
Financial & listing details
- Price per square foot: $244/sqft
- Annual tax amount: $999
- Date on market: 8/3/2026
Estimated market value
Not available
Estimated sales range
Not available
Not available
Price history
| Date | Event | Price |
|---|---|---|
| 8/3/2026 | Listed for sale | $534,717$244/sqft |
Source:  RealTracs MLS as distributed by MLS GRID #3319954 Report a problem RealTracs MLS as distributed by MLS GRID #3319954 Report a problem | ||
| 8/3/2026 | Listing removed | $534,717$244/sqft |
Source: RealTracs MLS as distributed by MLS GRID #3226500 Report a problem | ||
| 6/1/2026 | Listed for sale | $534,717$244/sqft |
Source: RealTracs MLS as distributed by MLS GRID #3226500 Report a problem | ||
Public tax history
Tax history is unavailable.
Monthly payment
Est. payment
Payment breakdown
Explore the cost of this home by adjusting the details. Changes won't be saved.Climate risks
Neighborhood: 37066
Nearby schools
GreatSchools rating
- 9/10Station Camp Elementary SchoolGrades: PK-5Distance: 1.4 mi
- 8/10Station Camp Middle SchoolGrades: 6-8Distance: 1.2 mi
- 8/10Station Camp High SchoolGrades: 9-12Distance: 1.3 mi
Schools provided by the listing agent
- Elementary: Station Camp Elementary
- Middle: Station Camp Middle School
- High: Station Camp High School
Source: RealTracs MLS as distributed by MLS GRID. This data may not be complete. We recommend contacting the local school district to confirm school assignments for this home.
- $434,9003 bd2 ba1.8k sqft2055 Horseshoe Cir LOT 253, Gallatin, TN 37066Pending

- $482,9003 bd3 ba1.9k sqft114 Minnick Way LOT 137, Gallatin, TN 37066Pending
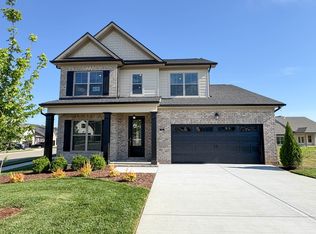
- $527,9002 bd2 ba2.2k sqft1216 Kennesaw Blvd LOT 176, Gallatin, TN 37066New Construction

- $521,6194 bd3 ba1.9k sqft108 Minnick Way LOT 134, Gallatin, TN 37066New Construction

- $479,9003 bd3 ba2k sqft1215 Kennesaw Blvd LOT 187, Gallatin, TN 37066Sold
- $482,2943 bd3 ba2k sqft109 Sable East St LOT 171, Gallatin, TN 37066New Construction
- $688,900-- bd-- ba-- sqft118 Hayden Ln, Gallatin, TN 37066Sold
- $688,9004 bd4 ba2.8k sqft118 Hayden Ln LOT 223, Gallatin, TN 37066Sold
A local agent can set up tours, give advice and negotiate with sellers.
Similar homes
- $459,9003 bd3 ba2.1k sqft109 Weller Ln Lot 4, Gallatin, TN 37066For Sale
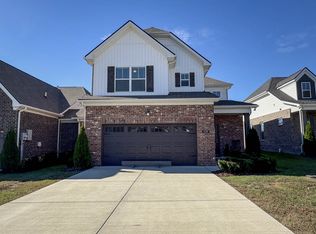
 MLS ID #3288116, Prissy Peery. RealTracs MLS as distributed by MLS GRID
 - $315,9903 bd3 ba1.7k sqft563 Tompkins Ln Lot 307B, Gallatin, TN 37066New Construction
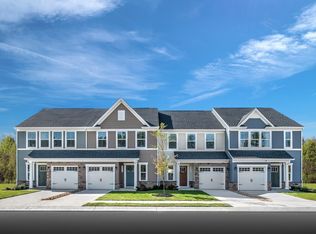 MLS ID #3319847, Andrew Hutcherson. RealTracs MLS as distributed by MLS GRID
 - $399,9904 bd3 ba1.9k sqft225 Dante Dr, Gallatin, TN 37066New Construction
 MLS ID #3170857, Shannon England. RealTracs MLS as distributed by MLS GRID
 - from $474,9904 bd2 ba2.7k sqftWhitley Plan, Bledsoe Springs, Gallatin, TN 37066New Construction
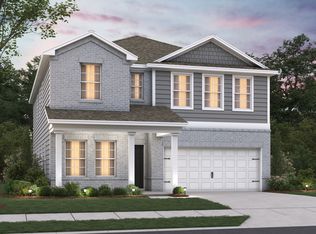 M/I Homes
 - from $389,9903 bd3 ba1.9k sqftThe Braselton II Plan, Winston Place, Gallatin, TN 37066New ConstructionSmith Douglas Homes
- $348,5003 bd3 ba1.7k sqft1409 Vanner Ct, Gallatin, TN 37066For SaleMLS ID #3239773, Samantha Aaron Barber. RealTracs MLS as distributed by MLS GRID
- $545,0003 bd3 ba2.8k sqft151 Benjamin Ln, Hendersonville, TN 37075For SaleMLS ID #3256135, Allen Perry. RealTracs MLS as distributed by MLS GRID
- $359,9903 bd3 ba1.8k sqft421 Kingsbury Dr Lot 29, Gallatin, TN 37066New ConstructionRealTracs MLS as distributed by MLS GRID
- from $393,9003 bd3 ba1.6k sqftDalton Plan, The Woods, Gallatin, TN 37066New ConstructionParkside Builders
- $409,9903 bd3 ba1.9k sqft508 Coffee Ct Lot 39, Gallatin, TN 37066New ConstructionRealTracs MLS as distributed by MLS GRID
- from $397,9903 bd3 ba2.2k sqftThe Caldwell Plan, Winston Place, Gallatin, TN 37066New ConstructionSmith Douglas Homes
- $561,9904 bd4 ba2.6k sqft1204 Tucker Dr, Lebanon, TN 37087New ConstructionRealTracs MLS as distributed by MLS GRID
- $469,0004 bd3 ba2.3k sqft1200 Linn Cove Ct, Gallatin, TN 37066For SaleMLS ID #3182050, Leigh Bohannon. RealTracs MLS as distributed by MLS GRID
- from $459,9904 bd2 ba2.4k sqftHarrison Plan, Bledsoe Springs, Gallatin, TN 37066New ConstructionM/I Homes
- from $419,9903 bd3 ba2.3k sqftFindlay II Plan, Bledsoe Springs, Gallatin, TN 37066New ConstructionM/I Homes
- $364,9003 bd3 ba1.7k sqft202 Grandstand Blvd, Gallatin, TN 37066For SaleMLS ID #3139853, Whitley Battles Smith. RealTracs MLS as distributed by MLS GRID
- $521,9904 bd3 ba2.4k sqft2437 Kemp Dr, Hermitage, TN 37076New ConstructionMLS ID #3319162, Mark O Connell. RealTracs MLS as distributed by MLS GRID
- $585,9904 bd3 ba2.5k sqft2521 Ansley Dr, Mount Juliet, TN 37122New ConstructionMLS ID #3318883, Shea Krafzig. RealTracs MLS as distributed by MLS GRID
- from $545,9903 bd2 ba2.5k sqftAshford Plan, Windtree - Signature Series, Mount Juliet, TN 37122New ConstructionBeazer Homes
- $678,7103 bd3 ba2.5k sqft167 Windtree Club Dr, Mount Juliet, TN 37122New ConstructionBeazer Homes
