2020-Built Department of Energy Zero Energy Ready Home directly across from Bluegrass Country Club! Built with sustainability and comfort in mind, this home features a built-in solar-battery energy system, continuous EPS foam insulation on interior and exterior walls, Rheem EcoNet HVAC, all LED lighting, and Pella Low-E windows – delivering long-term efficiency and savings. Inside, vaulted ceilings highlight the open layout, with luxury Mohawk ArmorMax flooring throughout and an elegant kitchen with stainless steel appliances, rich cabinetry, and a center island. Spacious primary suite includes a huge walk-in closet and a sleek en-suite bath with dual vanities. Plus, two additional beds and baths. Step outside to the 22 x 12 ft covered patio, ideal for entertaining or relaxing year-round, while the HOA maintains landscaping and HVAC for stress-free living. Additional perks include all smart appliances, no steps into the home, and a two-car garage with modern glass door. Just minutes from Old Hickory Lake, shopping, dining, and Hendersonville favorites.
Active
$525,000
117 Clubhouse Bay, Hendersonville, TN 37075
3beds
2,070sqft
Single Family Residence, Residential
Built in 2020
5,662 Square Feet Lot
$-- Zestimate®
$254/sqft
$45/mo HOA
What's special
Center islandStainless steel appliancesOpen layoutElegant kitchenHuge walk-in closetAll led lightingVaulted ceilings
- 324 days |
- 303 |
- 12 |
Zillow last checked:
Listing updated:
Listed by:
Allen Perry 615-738-1550,
Compass Tennessee, LLC 615-475-5616
Source: RealTracs MLS as distributed by MLS GRID,MLS#: 3003409
Facts & features
Interior
Bedrooms & bathrooms
- Bedrooms: 3
- Bathrooms: 2
- Full bathrooms: 2
- Main level bedrooms: 3
Bedroom 1
- Features: Suite
- Level: Suite
- Area: 234 Square Feet
- Dimensions: 18x13
Bedroom 2
- Features: Extra Large Closet
- Level: Extra Large Closet
- Area: 169 Square Feet
- Dimensions: 13x13
Bedroom 3
- Features: Extra Large Closet
- Level: Extra Large Closet
- Area: 143 Square Feet
- Dimensions: 11x13
Primary bathroom
- Features: Double Vanity
- Level: Double Vanity
Dining room
- Features: Combination
- Level: Combination
- Area: 240 Square Feet
- Dimensions: 20x12
Kitchen
- Area: 276 Square Feet
- Dimensions: 12x23
Living room
- Features: Combination
- Level: Combination
- Area: 270 Square Feet
- Dimensions: 15x18
Other
- Features: Utility Room
- Level: Utility Room
- Area: 50 Square Feet
- Dimensions: 10x5
Heating
- Central, Electric
Cooling
- Central Air, Electric
Appliances
- Included: Built-In Electric Oven, Cooktop, Dishwasher, Dryer, ENERGY STAR Qualified Appliances, Microwave, Refrigerator, Stainless Steel Appliance(s), Washer
- Laundry: Electric Dryer Hookup, Washer Hookup
Features
- Entrance Foyer, High Ceilings, Open Floorplan, Kitchen Island
- Flooring: Wood, Tile
- Basement: None
Interior area
- Total structure area: 2,070
- Total interior livable area: 2,070 sqft
- Finished area above ground: 2,070
Property
Parking
- Total spaces: 2
- Parking features: Garage Door Opener, Garage Faces Front, Concrete, Driveway
- Attached garage spaces: 2
- Has uncovered spaces: Yes
Features
- Levels: One
- Stories: 1
- Patio & porch: Porch, Covered, Patio
- Fencing: Back Yard
Lot
- Size: 5,662 Square Feet
Details
- Parcel number: 159E B 03300 000
- Special conditions: Standard
Construction
Type & style
- Home type: SingleFamily
- Architectural style: Contemporary
- Property subtype: Single Family Residence, Residential
Materials
- Brick
- Roof: Shingle
Condition
- New construction: No
- Year built: 2020
Utilities & green energy
- Sewer: Public Sewer
- Water: Public
- Utilities for property: Electricity Available, Water Available, Underground Utilities
Green energy
- Energy efficient items: Water Heater, Windows, Insulation
Community & HOA
Community
- Security: Smoke Detector(s)
- Subdivision: Clubhouse Bay
HOA
- Has HOA: Yes
- Amenities included: Sidewalks, Underground Utilities
- Services included: Maintenance Grounds
- HOA fee: $45 monthly
- Second HOA fee: $150 one time
Location
- Region: Hendersonville
Financial & listing details
- Price per square foot: $254/sqft
- Tax assessed value: $529,600
- Annual tax amount: $2,660
- Date on market: 9/29/2025
- Electric utility on property: Yes
Estimated market value
Not available
Estimated sales range
Not available
Not available
Price history
| Date | Event | Price |
|---|---|---|
| 2/12/2026 | Listing removed | $525,000$254/sqft |
Source:  RealTracs MLS as distributed by MLS GRID #3003409 Report a problem RealTracs MLS as distributed by MLS GRID #3003409 Report a problem | ||
| 9/29/2025 | Listed for sale | $525,000+9.4%$254/sqft |
Source: RealTracs MLS as distributed by MLS GRID #3003409 Report a problem | ||
| 10/14/2021 | Sold | $479,900$232/sqft |
Source: RealTracs MLS as distributed by MLS GRID #2284053 Report a problem | ||
| 9/10/2021 | Pending sale | $479,900$232/sqft |
Source: RealTracs MLS as distributed by MLS GRID #2284053 Report a problem | ||
| 8/20/2021 | Listed for sale | $479,900$232/sqft |
Source: RealTracs MLS as distributed by MLS GRID #2284053 Report a problem | ||
| 8/16/2021 | Listing removed | -- |
Source: RealTracs MLS as distributed by MLS GRID #2264665 Report a problem | ||
| 6/20/2021 | Listed for sale | $479,900$232/sqft |
Source: RealTracs MLS as distributed by MLS GRID #2264665 Report a problem | ||
Public tax history
| Year | Property taxes | Tax assessment |
|---|---|---|
| 2025 | $2,660 | $132,400 |
| 2024 | $2,660 +7.1% | $132,400 +68.9% |
| 2023 | $2,485 -0.3% | $78,375 -75% |
| 2022 | $2,493 +40.6% | $313,500 |
| 2021 | $1,773 | $313,500 +318% |
| 2020 | $1,773 | $75,000 |
Find assessor info on the county website
Monthly payment
Est. payment
Payment breakdown
Explore the cost of this home by adjusting the details. Changes won't be saved.Climate risks
Neighborhood: 37075
Nearby schools
GreatSchools rating
- 9/10Jack Anderson Elementary STEM SchoolGrades: PK-5Distance: 1.7 mi
- 8/10Station Camp Middle SchoolGrades: 6-8Distance: 3.6 mi
- 8/10Station Camp High SchoolGrades: 9-12Distance: 3.2 mi
Schools provided by the listing agent
- Elementary: Jack Anderson Elementary
- Middle: Station Camp Middle School
- High: Station Camp High School
Source: RealTracs MLS as distributed by MLS GRID. This data may not be complete. We recommend contacting the local school district to confirm school assignments for this home.
- $433,400-- bd-- ba1.5k sqft119 Clubhouse Bay, Hendersonville, TN 37075Off Market
- $503,1003 bd2 ba2k sqft113 Clubhouse Bay, Hendersonville, TN 37075Off Market
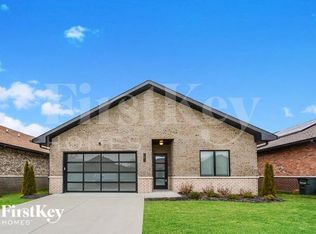
- $523,0003 bd2 ba2k sqft109 Clubhouse Bay, Hendersonville, TN 37075Off Market
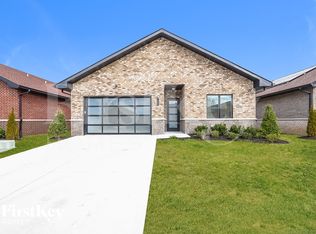
- $437,700-- bd-- ba1.5k sqft121 Clubhouse Bay, Hendersonville, TN 37075Off Market
- $503,600-- bd-- ba1.9k sqft105 Clubhouse Bay, Hendersonville, TN 37075Off Market
- $4,9953 bd2 ba2k sqft112 Clubhouse Bay, Hendersonville, TN 37075For Rent
- $141,900-- bd-- ba-- sqft166 Carrington Rd, Hendersonville, TN 37075Off Market
- $499,300-- bd-- ba1.9k sqft123 Clubhouse Bay, Hendersonville, TN 37075Off Market
A local agent can set up tours, give advice and negotiate with sellers.
A local lender can help you make sure your offer is ready when you are.
Similar homes
- $559,0003 bd3 ba2.3k sqft139 Benjamin Ln, Hendersonville, TN 37075For Sale

 MLS ID #3216332, Paul R. Goode. RealTracs MLS as distributed by MLS GRID
 - $434,9002 bd2 ba1.6k sqft166 Cobbler Cir, Hendersonville, TN 37075For Sale
 MLS ID #3288473, Charles Ross Keisling, MBA. RealTracs MLS as distributed by MLS GRID
 - $640,0004 bd3 ba2.6k sqft1551 Drakes Creek Rd, Hendersonville, TN 37075For Sale
 MLS ID #3312464, Ali Terry. RealTracs MLS as distributed by MLS GRID
 - $649,9004 bd3 ba3k sqft531 Lingering Way, Hendersonville, TN 37075For Sale
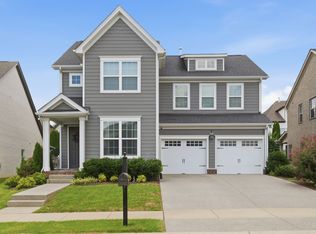 MLS ID #3297963, Stephen Gillean. RealTracs MLS as distributed by MLS GRID
 - $530,0004 bd3 ba2.8k sqft300 Black Thorn Ln, Gallatin, TN 37066For SaleMLS ID #3244888, Marina Huskins. RealTracs MLS as distributed by MLS GRID
- $640,0005 bd4 ba3k sqft162 Sandpiper Cir, Hendersonville, TN 37075For SaleMLS ID #3265782, Sheila Hollaway. RealTracs MLS as distributed by MLS GRID
- $529,9003 bd2 ba2.5k sqft1457 Bridgecross Pkwy, Hermitage, TN 37076For SaleMLS ID #3306710, Brent Storey. RealTracs MLS as distributed by MLS GRID
- $575,0003 bd2 ba2.8k sqft108 Gulfstream Dr, Gallatin, TN 37066For SaleMLS ID #3500896, Nam Luu. RealTracs MLS as distributed by MLS GRID
- $550,0003 bd3 ba2.1k sqft3406 Acadia Ln, Mount Juliet, TN 37122For SaleMLS ID #3511220, Jarod Sadler. RealTracs MLS as distributed by MLS GRID
- $499,0004 bd3 ba2.1k sqft408 Farris Ave Unit A, Madison, TN 37115For SaleMLS ID #3306567, Michele Payne. RealTracs MLS as distributed by MLS GRID
- $529,0003 bd3 ba2.1k sqft3732 Hoggett Ford Rd, Hermitage, TN 37076For SaleMLS ID #3272225, Josh Weber. RealTracs MLS as distributed by MLS GRID
- $432,9503 bd3 ba1.9k sqft214 Hutch Ct, Gallatin, TN 37066For SaleMLS ID #3041516, Shellie R Whitaker. RealTracs MLS as distributed by MLS GRID
- $445,0003 bd3 ba2.2k sqft301 Booker Dr, Gallatin, TN 37066For SaleMLS ID #3320991, Luke Maas. RealTracs MLS as distributed by MLS GRID
- $740,0004 bd3 ba2.8k sqft1094 Dorset Dr, Hendersonville, TN 37075For SaleMLS ID #3159810, Natalie DeFord. RealTracs MLS as distributed by MLS GRID
- $499,9003 bd3 ba2.1k sqft2403 Underwood St, Nashville, TN 37208For SaleMLS ID #3512493, Ron Hodges. RealTracs MLS as distributed by MLS GRID
- $565,0004 bd3 ba2.8k sqft396 Solitude Cir, Goodlettsville, TN 37072For SaleMLS ID #3288014, Brian Copeland. RealTracs MLS as distributed by MLS GRID
- $470,0003 bd2 ba1.6k sqft58 Harbor Point, Lebanon, TN 37087For SaleMLS ID #3270441, Gracie Aric. RealTracs MLS as distributed by MLS GRID
- $485,0004 bd3 ba2.1k sqft3200 W Yorkshire Ct, Old Hickory, TN 37138For SaleMLS ID #3224246, Elyssia Sharrow. RealTracs MLS as distributed by MLS GRID
- $499,0003 bd3 ba1.7k sqft1711B Nubell St, Nashville, TN 37208For SaleMLS ID #3513222, Amy Schols. RealTracs MLS as distributed by MLS GRID
- $675,0003 bd3 ba2.6k sqft1007 Broughton Pl, Gallatin, TN 37066For SaleMLS ID #3277710, Chasity Boehm. RealTracs MLS as distributed by MLS GRID
