Skip main navigation
Under contract - showing
  • $429,900

    1008 Callaway Dr, Lebanon, TN 37087

    2beds
    1,663sqft
    : 
    Loading
    Get pre-qualified
    Apartment, Residential, Condominium
    Built in 2017
    -- sqft lot
    $-- Zestimate®
    $259/sqft
    $300/mo HOA

    What's special

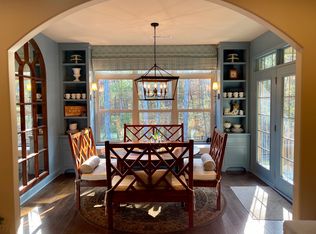
    Welcome to effortless living in The Grove at Five Oaks, a prestigious golf course community in the heart of Lebanon, TN—recently named the 12th fastest growing city in the U.S. Ideally situated just moments from the clubhouse, this all-brick Georgetown villa offers the perfect blend of luxury and comfort. Designed for easy one-level living, this 2-bed, 2-bath home features an open floor plan filled to the brim with natural light, engineered hardwood floors, neutral finishes, and elegant archways that create a warm, inviting atmosphere. The kitchen features granite countertops, a large island with room for seating, extra pantry storage, under-cabinet lighting, subway tile backsplash, black stainless appliances, a built-in microwave, flat cooktop, and double oven. The private owner’s suite boasts a tray ceiling, serene backyard views, and a spacious ensuite bath complete with a granite double vanity, tiled walk-in shower with glass enclosure, linen storage, and oversized walk-in closet. Guests will enjoy a second full bath with a tub/shower combo and generous vanity. A bright sunroom creates additional living space and serves as the perfect transition to the covered & screened back porch. Additional features include a 2-car garage with a convenient drop-zone as you enter the home, walk-in closets throughout, Nest thermostat, SimpliSafe doorbell, gas water heater & ceiling fans. Residents in this section of The Grove enjoy sidewalks and curbside mail delivery at their driveway. HOA services include lawn care, irrigation, exterior upkeep including the roof, pest control & more. Optional membership at The Club at Five Oaks provides access to an 18-hole championship golf course, 21,000-square-foot clubhouse, swimming pool, tennis courts, dining, and social events. Located less than 30 miles from Nashville, this home offers a rare opportunity to enjoy a carefree lifestyle in one of Middle Tennessee’s most sought-after communities.
    35 days
    |
    261
    |
    7
    |

    Zillow last checked:

    Listing updated:

    Listed by:

    Ron Rice 615-202-6181,

    Benchmark Realty, LLC 615-288-8292,

    Stephanie Miller 615-785-6402,

    Benchmark Realty, LLC

    Source: RealTracs MLS as distributed by MLS GRID,MLS#: 3228396MLS Logo

      Facts & features

      Interior

      Bedrooms & bathrooms
      • Bedrooms: 2
      • Bathrooms: 2
      • Full bathrooms: 2
      • Main level bedrooms: 2
      Bedroom 1
      • Features: Suite
      • Level: Suite
      • Area: 168 Square Feet
      • Dimensions: 14x12
      Bedroom 2
      • Features: Walk-In Closet(s)
      • Level: Walk-In Closet(s)
      • Area: 120 Square Feet
      • Dimensions: 12x10
      Primary bathroom
      • Features: Suite
      • Level: Suite
      Dining room
      • Area: 140 Square Feet
      • Dimensions: 14x10
      Kitchen
      • Area: 182 Square Feet
      • Dimensions: 13x14
      Living room
      • Area: 154 Square Feet
      • Dimensions: 14x11
      Other
      • Features: Florida Room
      • Level: Florida Room
      • Area: 130 Square Feet
      • Dimensions: 13x10
      Heating
      • Central
      Cooling
      • Central Air
      Appliances
      • Included: Electric Range, Dishwasher, Disposal, Dryer, Ice Maker, Microwave, Refrigerator, Washer
      • Laundry: Electric Dryer Hookup, Washer Hookup
      Features
      • Ceiling Fan(s), Entrance Foyer, Extra Closets, Open Floorplan, Pantry, Walk-In Closet(s), Kitchen Island
      • Flooring: Carpet, Wood, Tile
      • Basement: None
      Interior area
      • Total structure area: 1,663
      • Total interior livable area: 1,663 sqft
      • Finished area above ground: 1,663

      Property

      Parking
      • Total spaces: 2
      • Parking features: Garage Door Opener, Garage Faces Front
      • Attached garage spaces: 2
      Features
      • Levels: One
      • Stories: 1
      • Patio & porch: Deck, Covered, Screened
      • Pool features: Association
      • Fencing: Back Yard
      Lot
      • Size: 5,662 Square Feet
      • Dimensions: 50.30 x 123.25 IRR
      • Features: Level, Sloped
      • Topography: Level,Sloped
      Details
      • Parcel number: 046H D 00300 000
      • Special conditions: Standard
      • Other equipment: Irrigation System

      Construction

      Type & style
      • Home type: Condo
      • Property subtype: Apartment, Residential, Condominium
      • Attached to another structure: Yes
      Materials
      • Brick
      Condition
      • New construction: No
      • Year built: 2017

      Utilities & green energy

      • Sewer: Public Sewer
      • Water: Public
      • Utilities for property: Water Available, Underground Utilities

      Community & HOA

      Community
      • Subdivision: Five Oaks Ph5 Sec 2a2
      HOA
      • Has HOA: Yes
      • Amenities included: Clubhouse, Golf Course, Pool, Sidewalks, Tennis Court(s), Underground Utilities
      • Services included: Maintenance Structure, Maintenance Grounds
      • HOA fee: $300 monthly
      Location
      • Region: Lebanon

      Financial & listing details

      • Price per square foot: $259/sqft
      • Tax assessed value: $321,500
      • Annual tax amount: $2,324
      • Date on market: 6/1/2026

        Estimated market value

        Not available

        Estimated sales range

        Not available

        Not available

        Price history

        DateEventPrice
        6/30/2026Contingent$429,900$259/sqft
        Source: RealTracs MLS as distributed by MLS GRID #3228396 Report a problem
        6/12/2026Listed for sale$429,900+30.3%$259/sqft
        Source: RealTracs MLS as distributed by MLS GRID #3228396 Report a problem
        3/1/2021Sold$330,000+0%$198/sqft
        Source: RealTracs MLS as distributed by MLS GRID #2209841 Report a problem
        12/28/2020Contingent$329,990$198/sqft
        Source: RealTracs MLS as distributed by MLS GRID #2209841 Report a problem
        12/28/2020Listed for sale$329,990+16.8%$198/sqft
        Source: Coldwell Banker Barnes #2209841 Report a problem
        10/12/2018Sold$282,640$170/sqft
        Source: Public Record Report a problem

        Public tax history

        YearProperty taxesTax assessment
        2025$2,324 $80,375
        2024$2,324 $80,375
        2023$2,324 $80,375
        2022$2,324 $80,375 +0.8%
        2021-- $79,725 +19.2%
        2020$2,514 +49.2%$66,875
        2019$1,685 -28.1%$66,875 +0.1%
        2018$2,344 0%$66,800
        2017$2,345 +397.3%$66,800 +311.1%
        2016$472 $16,250

        Find assessor info on the county website

        Monthly payment

        Est. payment

        Payment breakdown

        Explore the cost of this home by adjusting the details. Changes won't be saved.
        All calculations are estimates and provided by Zillow, Inc. for informational purposes only. Actual amounts may vary.
        HOA fees may include property taxes on listings classified as Co-Ops. Contact the listing agent and/or owner for fee details.
        Mortgage interest rates are dependent on a number of factors, including credit score, down payment, and repayment length. Interest rate data provided by Zillow Group Marketplace, Inc. as of 1/1/1970 from various mortgage lenders with which we have lead or other similar arrangements; the Estimated Payment is an average of those rates.
        See how much you could borrow to make a competitive offer.

        Climate risks

        Neighborhood: 37087

        Getting around

        0 / 100
        Car-Dependent
        15 / 100
        Somewhat Bikeable

        Nearby schools

        GreatSchools rating
        Schools provided by the listing agent
        • Elementary: Coles Ferry Elementary
        • Middle: Walter J. Baird Middle School
        • High: Lebanon High School

        Source: RealTracs MLS as distributed by MLS GRID. This data may not be complete. We recommend contacting the local school district to confirm school assignments for this home.

        A local agent can set up tours, give advice and negotiate with sellers.

        A local lender can help you make sure your offer is ready when you are.

        Browse local experts

        Similar homes

        Skip to the end of the carouselSkip to the beginning of the carousel