Check out the Full Virtual Tour! The Cypress plan is where spacious privacy meets executive elegance! Situated on over 1.5 secluded acres and bordered by mature trees on two sides, this stunning 4-bedroom residence offers the perfect blend of high-end design, modern functionality, and peace of mind. Designed for both daily living and effortless entertaining, the heart of the home boasts an open-concept kitchen equipped with premium Quartz countertops, stylish two-toned cabinetry, a tiled backsplash, and subtle under-cabinet lighting. A generous walk-in pantry ensures you never run out of storage space. Retreat to a true spa-like owner's suite featuring a custom-tiled, oversized shower complete with a rainfall showerhead, dual vanities with exceptional storage, and an expansive walk-in closet outfitted with custom organizational shelving. Step outside to your covered rear porch, where a cozy stone fireplace creates the ultimate backdrop for year-round outdoor relaxing or evening gatherings overlooking your sprawling, tree-lined lot. Prime location just minutes to I-24 but the with peacefulness found in the county with no city taxes!
Active
$849,900
7230 W Gum Rd Lot 1, Murfreesboro, TN 37127
4beds
3,156sqft
Single Family Residence, Residential
Built in 2026
1.52 Acres Lot
$-- Zestimate®
$269/sqft
$115/mo HOA
What's special
Covered rear porchCozy stone fireplaceTiled backsplashSprawling tree-lined lotOpen-concept kitchenSubtle under-cabinet lightingStylish two-toned cabinetry
- 16 days
- 438
- 49
Likely to sell faster than
Zillow last checked:
Listing updated:
Listed by:
Eric Blum 615-720-2524,
Compass 615-896-4040
Source: RealTracs MLS as distributed by MLS GRID,MLS#: 3597901
Facts & features
Interior
Bedrooms & bathrooms
- Bedrooms: 4
- Bathrooms: 4
- Full bathrooms: 3
- 1/2 bathrooms: 1
- Main level bedrooms: 2
Bedroom 1
- Features: Suite
- Level: Suite
- Area: 224 Square Feet
- Dimensions: 16x14
Bedroom 2
- Features: Bath
- Level: Bath
- Area: 182 Square Feet
- Dimensions: 14x13
Bedroom 3
- Features: Extra Large Closet
- Level: Extra Large Closet
- Area: 168 Square Feet
- Dimensions: 14x12
Bedroom 4
- Features: Extra Large Closet
- Level: Extra Large Closet
- Area: 156 Square Feet
- Dimensions: 13x12
Primary bathroom
- Features: Double Vanity
- Level: Double Vanity
Dining room
- Area: 154 Square Feet
- Dimensions: 14x11
Kitchen
- Features: Pantry
- Level: Pantry
- Area: 165 Square Feet
- Dimensions: 15x11
Living room
- Area: 396 Square Feet
- Dimensions: 22x18
Other
- Features: Utility Room
- Level: Utility Room
- Area: 42 Square Feet
- Dimensions: 7x6
Recreation room
- Features: Other
- Level: Other
- Area: 374 Square Feet
- Dimensions: 22x17
Heating
- Central, Heat Pump
Cooling
- Central Air, Electric
Appliances
- Included: Built-In Electric Oven, Built-In Electric Range, Dishwasher, Disposal, Microwave, Refrigerator, Stainless Steel Appliance(s)
- Laundry: Electric Dryer Hookup, Washer Hookup
Features
- Flooring: Carpet, Luxury Vinyl, Tile
- Basement: None
- Number of fireplaces: 1
- Fireplace features: Gas
Interior area
- Total structure area: 3,156
- Total interior livable area: 3,156 sqft
- Finished area above ground: 3,156
Video & virtual tour
Property
Parking
- Total spaces: 3
- Parking features: Garage Door Opener, Garage Faces Side
- Garage spaces: 3
Features
- Levels: Two
- Stories: 2
- Patio & porch: Porch, Covered
Lot
- Size: 1.52 Acres
- Dimensions: 100 x 661
- Features: Level
- Topography: Level
Details
- Special conditions: Owner Agent
Construction
Type & style
- Home type: SingleFamily
- Architectural style: Contemporary
- Property subtype: Single Family Residence, Residential
Materials
- Brick
- Roof: Asphalt
Condition
- New construction: Yes
- Year built: 2026
Utilities & green energy
- Sewer: Septic Tank
- Water: Private
- Utilities for property: Electricity Available, Water Available
Green energy
- Energy efficient items: Attic Fan, Windows
Community & HOA
Community
- Subdivision: Rosewood Retreat
HOA
- Has HOA: Yes
- HOA fee: $115 monthly
Location
- Region: Murfreesboro
Financial & listing details
- Price per square foot: $269/sqft
- Annual tax amount: $3,986
- Date on market: 9/23/2026
- Electric utility on property: Yes
Estimated market value
Not available
Estimated sales range
Not available
Not available
Price history
| Date | Event | Price |
|---|---|---|
| 9/23/2026 | Listed for sale | $849,900$269/sqft |
Source:  RealTracs MLS as distributed by MLS GRID #3597901 Report a problem RealTracs MLS as distributed by MLS GRID #3597901 Report a problem | ||
Public tax history
Tax history is unavailable.
Monthly payment
Est. payment
Payment breakdown
Explore the cost of this home by adjusting the details. Changes won't be saved.Climate risks
Neighborhood: 37127
Nearby schools
Schools provided by the listing agent
- Elementary: Plainview Elementary School
- Middle: Whitworth-Buchanan Middle School
- High: Riverdale High School
Source: RealTracs MLS as distributed by MLS GRID. This data may not be complete. We recommend contacting the local school district to confirm school assignments for this home.
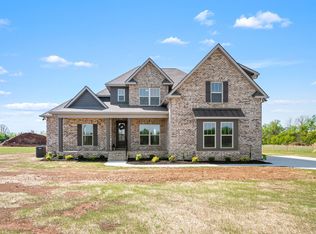
- $829,9004 bd3 ba3.2k sqft7254 W Gum Rd LOT 4, Murfreesboro, TN 37127New Construction
- $73,200-- bd-- ba3.4k sqft7218 W Gum Rd, Murfreesboro, TN 37127Off Market
- $913,000-- bd-- ba3.4k sqft7218 W Gum Rd, Murfreesboro, TN 37127Off Market
- $638,500-- bd-- ba-- sqft7138 W Gum Rd, Murfreesboro, TN 37127Off Market
Similar homes
- $829,9004 bd3 ba3.2k sqft7254 W Gum Rd Lot 4, Murfreesboro, TN 37127New Construction
 MLS ID #3597902, Eric Blum. RealTracs MLS as distributed by MLS GRID
 - $490,0004 bd3 ba2k sqft7929 Peridot Cir, Murfreesboro, TN 37127For Sale
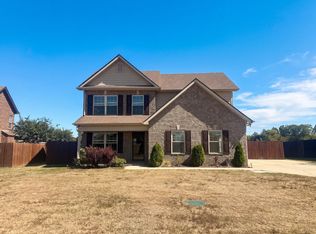 MLS ID #3613307, Jacquelyn Scott. RealTracs MLS as distributed by MLS GRID
 - $--3 bd3 ba4k sqft402 Great Sun Ct, Murfreesboro, TN 37127Auction
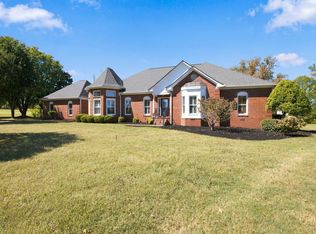 MLS ID #3609904, Ross Pepper. RealTracs MLS as distributed by MLS GRID
 - $638,0004 bd4 ba2.7k sqft5709 Iverson Dr, Murfreesboro, TN 37127For Sale
 MLS ID #3604076, Mike Cole. RealTracs MLS as distributed by MLS GRID
 - $559,9003 bd3 ba1.9k sqft1005 Stratus Dr, Murfreesboro, TN 37127For SaleMLS ID #3525673, Amy Grisofe. RealTracs MLS as distributed by MLS GRID
- $795,7504 bd4 ba3.1k sqft4201 Flanders Dr Lot 246, Murfreesboro, TN 37127New ConstructionMLS ID #3545731, Melissa Burnett. RealTracs MLS as distributed by MLS GRID
- $629,9004 bd4 ba2.9k sqft4025 Merryman Ln, Murfreesboro, TN 37127For SaleMLS ID #3594389, Rita Ash. RealTracs MLS as distributed by MLS GRID
- $989,9003 bd2 ba1.7k sqft503 Rucker Rd, Murfreesboro, TN 37127For SaleMLS ID #3598096, Doug Austin. RealTracs MLS as distributed by MLS GRID
- $924,9004 bd5 ba3.5k sqft3352 Wilson Overall Rd, Murfreesboro, TN 37127New ConstructionMLS ID #3119380, Tommy Davidson. RealTracs MLS as distributed by MLS GRID
- $630,0004 bd3 ba2.8k sqft4115 Andes Dr, Murfreesboro, TN 37127For SaleMLS ID #3319171, Brad Hopkins. RealTracs MLS as distributed by MLS GRID
- $674,9994 bd4 ba2.6k sqft7770 Bridlewood Dr, Christiana, TN 37037For SaleMLS ID #3302305, Angela Knee. RealTracs MLS as distributed by MLS GRID
- $1,049,0004 bd3 ba2.9k sqft8445 Bradyville Pike, Murfreesboro, TN 37127For SaleMLS ID #3511257, Anna Campbell. RealTracs MLS as distributed by MLS GRID
- $675,0004 bd3 ba3.1k sqft125 Prairie View Dr, Murfreesboro, TN 37127For SaleMLS ID #3255754, Jonathan Dodson. RealTracs MLS as distributed by MLS GRID
- $642,5004 bd4 ba2.9k sqft4018 Merryman Ln, Murfreesboro, TN 37127For SaleMLS ID #3234567, Laura Caron. RealTracs MLS as distributed by MLS GRID
- $715,0004 bd4 ba2.9k sqft4041 Merryman Ln, Murfreesboro, TN 37127For SaleMLS ID #3228657, Blair Braswell. RealTracs MLS as distributed by MLS GRID
- $659,9004 bd3 ba2.2k sqft2200 Mount Herman Rd, Murfreesboro, TN 37127For SaleMLS ID #3225128, Patthana "Pam" Rajvong. RealTracs MLS as distributed by MLS GRID
