Welcome to Del Webb Southern Harmony. Our 55+ community takes living well to another level. Close to shopping, dining and medical facilities, Southern Harmony perfectly blends the peace of rural living with all the "feels" a strong community enjoys. Newly opened Amenity Center includes indoor and outdoor pools, a fitness center, a ballroom, meeting rooms, social lawn with Outdoor Amphitheater and much more! Over 20 miles of walkable sidewalks once this community is completed. Ponds with fountains and a stocked fishing bank are perfect ways to unwind. Be as social as you want to be: join in pickleball or bocce clubs, participate in Mahjong or Chess, find new friends through ballroom dancing, aqua aerobics or karaoke; or grab a sweet treat on Milkshake Mondays or a cold beverage from the Encore Bar! Come find out why so many are calling Del Webb home.
Ready NOW! HALLMARK floorplan from our Scenic Series is a crowd favorite! Spacious Flex Room brings natural light in and also gives a nice buffer for your Guest Bedroom and Bathroom. Kitchen is conveniently located near garage for easy grocery drop. Owner's Suite features a nice tile shower, private water-closet, linen storage and walk-in closet! Plus we've added the optional second floor with bedroom, bathroom and loft great for additional entertaining space and over night guests.*Photos from another Hallmark home. See Sales Consultant for details.
Active
$638,440
7110 Reprise Way Lot 321, Murfreesboro, TN 37128
3beds
2,196sqft
Single Family Residence, Residential
Built in 2026
-- sqft lot
$-- Zestimate®
$291/sqft
$389/mo HOA
What's special
Walk-in closetPonds with fountainsPrivate water-closetLinen storageStocked fishing bank
- 10 days
- 17
- 0
Likely to sell faster than
Zillow last checked:
Listing updated:
Listed by:
Jennifer McClarney Day 615-569-0579,
Pulte Homes Tennessee 615-794-1901
Source: RealTracs MLS as distributed by MLS GRID,MLS#: 3611202
Facts & features
Interior
Bedrooms & bathrooms
- Bedrooms: 3
- Bathrooms: 3
- Full bathrooms: 3
- Main level bedrooms: 2
Bedroom 1
- Features: Suite
- Level: Suite
- Area: 196 Square Feet
- Dimensions: 14x14
Bedroom 2
- Area: 121 Square Feet
- Dimensions: 11x11
Bedroom 3
- Area: 143 Square Feet
- Dimensions: 11x13
Primary bathroom
- Features: Double Vanity
- Level: Double Vanity
Den
- Features: Separate
- Level: Separate
- Area: 100 Square Feet
- Dimensions: 10x10
Living room
- Features: Great Room
- Level: Great Room
- Area: 210 Square Feet
- Dimensions: 15x14
Recreation room
- Area: 204 Square Feet
- Dimensions: 12x17
Heating
- Natural Gas
Cooling
- Central Air
Appliances
- Included: Built-In Electric Oven, Cooktop, Dishwasher, Disposal, Microwave, Stainless Steel Appliance(s)
- Laundry: Electric Dryer Hookup, Washer Hookup
Features
- Entrance Foyer, Extra Closets, Open Floorplan, Pantry, Walk-In Closet(s), High Speed Internet, Kitchen Island
- Flooring: Carpet, Tile, Vinyl
- Basement: None
Interior area
- Total structure area: 2,196
- Total interior livable area: 2,196 sqft
- Finished area above ground: 2,196
Property
Parking
- Total spaces: 6
- Parking features: Garage Door Opener, Garage Faces Front, Concrete, Driveway
- Attached garage spaces: 2
- Uncovered spaces: 4
Features
- Levels: Two
- Stories: 2
- Patio & porch: Patio, Covered
- Pool features: Association
Details
- Special conditions: Standard
Construction
Type & style
- Home type: SingleFamily
- Architectural style: Traditional
- Property subtype: Single Family Residence, Residential
Materials
- Fiber Cement
- Roof: Shingle
Condition
- New construction: Yes
- Year built: 2026
Utilities & green energy
- Sewer: STEP System
- Water: Private
- Utilities for property: Natural Gas Available, Water Available
Green energy
- Energy efficient items: Thermostat
Community & HOA
Community
- Security: Carbon Monoxide Detector(s), Smoke Detector(s)
- Senior community: Yes
- Subdivision: Del Webb Southern Harmony
HOA
- Has HOA: Yes
- Amenities included: Fifty Five and Up Community, Clubhouse, Fitness Center, Pool, Sidewalks, Trail(s)
- Services included: Maintenance Grounds, Internet, Recreation Facilities, Trash
- HOA fee: $389 monthly
- Second HOA fee: $4,668 one time
Location
- Region: Murfreesboro
Financial & listing details
- Price per square foot: $291/sqft
- Annual tax amount: $2,800
- Date on market: 10/3/2026
- Date available: 10/12/2026
Estimated market value
Not available
Estimated sales range
Not available
Not available
Price history
| Date | Event | Price |
|---|---|---|
| 10/3/2026 | Listed for sale | $638,440$291/sqft |
Source:  RealTracs MLS as distributed by MLS GRID #3611202 Report a problem RealTracs MLS as distributed by MLS GRID #3611202 Report a problem | ||
Public tax history
Tax history is unavailable.
Monthly payment
Est. payment
Payment breakdown
Explore the cost of this home by adjusting the details. Changes won't be saved.Climate risks
Neighborhood: 37128
Nearby schools
Schools provided by the listing agent
- Elementary: Rockvale Elementary
- Middle: Rockvale Middle School
- High: Rockvale High School
Source: RealTracs MLS as distributed by MLS GRID. This data may not be complete. We recommend contacting the local school district to confirm school assignments for this home.
- $532,8302 bd2 ba1.5k sqft430 Sharp Way LOT 174, Murfreesboro, TN 37128New Construction

- $561,8003 bd3 ba1.9k sqft420 Sharp Way, Murfreesboro, TN 37128Off Market
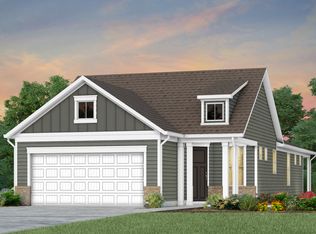
- $597,4001 bd1 ba2.1k sqft428 Sharp Way, Murfreesboro, TN 37128Off Market

- $515,0002 bd2 ba1.3k sqft424 Sharp Way LOT 172, Murfreesboro, TN 37129Sold
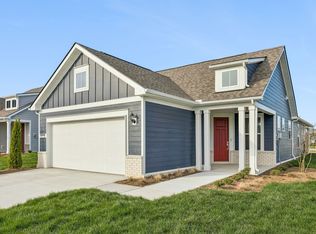
Similar homes
- $515,0004 bd3 ba2.6k sqft3615 Rose Gold Ct, Murfreesboro, TN 37128For Sale
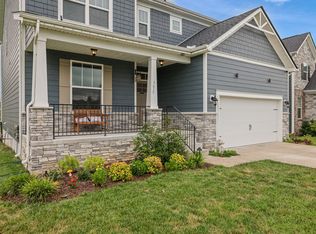
 MLS ID #3611960, Gary Ashton. RealTracs MLS as distributed by MLS GRID
 - $642,9904 bd4 ba3k sqft3221 Chatfield Dr, Murfreesboro, TN 37129For Sale
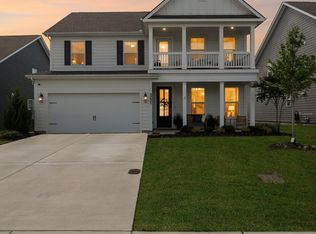 MLS ID #3544081, Tammy Harmon. RealTracs MLS as distributed by MLS GRID
 - $574,9004 bd3 ba2.3k sqft2107 Hideaway Ln, Murfreesboro, TN 37128For Sale
 MLS ID #3231453, James Colton Reid. RealTracs MLS as distributed by MLS GRID
 - $599,9004 bd3 ba2.6k sqft6910 Wayana Dr Lot 113, Murfreesboro, TN 37129New Construction
 MLS ID #3610061, Kimberly Barrett. RealTracs MLS as distributed by MLS GRID
 - $524,9003 bd4 ba2.4k sqft6542 Outlook Dr, Murfreesboro, TN 37128For SaleMLS ID #3540334, Patricia (Trish) Ely. RealTracs MLS as distributed by MLS GRID
- $799,0004 bd3 ba2.1k sqft7028 Balcolm Ct, College Grove, TN 37046For SaleMLS ID #3611074, Scott Weckler. RealTracs MLS as distributed by MLS GRID
- $689,9904 bd3 ba2.7k sqft2911 Chetco Way, Murfreesboro, TN 37129New ConstructionRealTracs MLS as distributed by MLS GRID
- $500,0004 bd4 ba2.8k sqft3620 Barbee Ct, Rockvale, TN 37153For SaleMLS ID #3305281, Belinda Butler. RealTracs MLS as distributed by MLS GRID
- $599,9003 bd4 ba2.5k sqft1419 Doc Johns Blvd, Murfreesboro, TN 37128New ConstructionMLS ID #3216784, Lane Wommack. RealTracs MLS as distributed by MLS GRID
- $639,9004 bd4 ba2.9k sqft6935 Wayana Lot 128, Murfreesboro, TN 37129New ConstructionMLS ID #3166084, Kimberly Barrett. RealTracs MLS as distributed by MLS GRID
- $482,5005 bd3 ba2.5k sqft3632 Shady Forest Dr, Murfreesboro, TN 37128For SaleMLS ID #3262536, Chris Day. RealTracs MLS as distributed by MLS GRID
- $620,0515 bd4 ba3k sqft213 Carlsbad Ct, Smyrna, TN 37167New ConstructionRealTracs MLS as distributed by MLS GRID
- $544,9904 bd4 ba2.7k sqft3711 Wiregrass Ct, Rockvale, TN 37153New ConstructionRealTracs MLS as distributed by MLS GRID
- $559,9004 bd4 ba2.5k sqft6904 Cielia Ct Lot 111, Murfreesboro, TN 37129New ConstructionMLS ID #3609900, Kimberly Barrett. RealTracs MLS as distributed by MLS GRID
- $585,0005 bd4 ba2.7k sqft3729 Felipe Way, Murfreesboro, TN 37129For SaleMLS ID #3540286, Rachel Foster. RealTracs MLS as distributed by MLS GRID
- $799,9005 bd4 ba3k sqft7404 Legends Way Lot 50, Murfreesboro, TN 37129New ConstructionMLS ID #3611289, Holly Shelton. RealTracs MLS as distributed by MLS GRID
- $549,9003 bd2 ba2.2k sqft6931 Wayana Dr Lot 129, Murfreesboro, TN 37129New ConstructionMLS ID #3610066, Kimberly Barrett. RealTracs MLS as distributed by MLS GRID
- $565,0004 bd4 ba2.4k sqft314 Mammoth Trce, Smyrna, TN 37167New ConstructionRealTracs MLS as distributed by MLS GRID
