Skip main navigation
Closed
  • $799,000

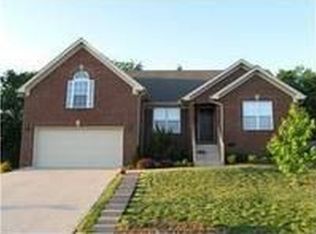
    5107 Citation Ct, Mount Juliet, TN 37122

    4beds
    2,965sqft
    Single Family Residence, Residential
    Built in 2022
    0.26 Acres Lot
    $801,800 Zestimate®
    $269/sqft
    $3,123 Estimated rent

    Home value

    $801,800

    $762,000 - $842,000

    $3,123/mo

    Zestimate® history
    Loading
    Loading...

    Owner options

    List your home for rent

    $3,123/mo

    Rent Zestimate®

    Find your next renter with Zillow Rental Manager. Plus, with online applications, you can quickly screen prospective tenants – for free.

    Learn more

    $3,123/mo

    Rent Zestimate®

    Refinance and save

    $4,778/mo

    Est. payment

    Refinancing to a lower rate could help reduce your monthly payments and save thousands over the life of the loan.

    See today's rates

    $4,778/mo

    Est. payment

    Explore your selling options

    Work with a Zillow partner agent

    Leverage their expertise and Zillow's premium Showcase listings to get your home seen by more buyers.

    Get started

    List with your own agent

    Get your home in front of millions of buyers by listing it on Zillow.

    Learn how to do it

    Sell it yourself

    Take full control of how buyers see your home on Zillow by listing For Sale by Owner (FSBO).

    List your home

    What's special

    Welcome to your dream home! This stunning new build offers 4 spacious bedrooms and 3.5 luxurious baths, featuring high-end fixtures and finishes throughout. Step inside to find soaring vaulted ceilings with floor to ceiling windows that create a bright and airy atmosphere that showcases the beautiful accent wall. The gourmet kitchen features a gas stove, top-of-the-line KitchenAid appliances, custom cabinetry, and a large island with plenty of seating. The master bedroom offers vaulted ceilings, custom built walk-in closet, and a spa-like ensuite complete with a soaking tub, expansive double-shower and private steam room. Upstairs you will find a large loft overlooking the great room and three additional bedrooms and two full baths with one bedroom being large enough for a bonus room or in-law suite. Entertain guests or enjoy family time on the large covered patio, ideal for outdoor dining and gatherings. Convenient access to top-rated schools, shopping centers, fine dining, and parks.

    Zillow last checked:

    Listing updated:

    Listing Provided by:

    Alejandro Mercado 615-513-5468,

    Realty One Group Music City,

    Lauren Vagt 615-780-8466,

    Realty One Group Music City

    Bought with:

    Kevin Martelli, 329674

    Parks Compass

    Source: RealTracs MLS as distributed by MLS GRID,MLS#: 2657669MLS Logo

    Facts & features

    Interior

    Bedrooms & bathrooms
    • Bedrooms: 4
    • Bathrooms: 4
    • Full bathrooms: 3
    • 1/2 bathrooms: 1
    • Main level bedrooms: 1
    Heating
    • Central
    Cooling
    • Central Air
    Appliances
    • Included: Dishwasher, Microwave, Refrigerator, Double Oven, Electric Oven, Gas Range
    Features
    • Flooring: Wood, Tile
    • Basement: Crawl Space
    • Number of fireplaces: 1
    • Fireplace features: Gas
    Interior area
    • Total structure area: 2,965
    • Total interior livable area: 2,965 sqft
    • Finished area above ground: 2,965

    Property

    Parking
    • Total spaces: 2
    • Parking features: Garage Faces Front
    • Attached garage spaces: 2
    Features
    • Levels: One
    • Stories: 2
    • Patio & porch: Patio, Covered
    Lot
    • Size: 0.26 Acres
    • Dimensions: 70 x 164.88 IRR
    • Features: Private, Rolling Slope
    Details
    • Parcel number: 076K H 02500 000
    • Special conditions: Standard

    Construction

    Type & style
    • Home type: SingleFamily
    • Property subtype: Single Family Residence, Residential
    Materials
    • Brick
    • Roof: Shingle
    Condition
    • New construction: Yes
    • Year built: 2022

    Utilities & green energy

    • Sewer: Public Sewer
    • Water: Public
    • Utilities for property: Water Available

    Community & neighborhood

    Location
    • Region: Mount Juliet
    • Subdivision: Triple Crown Ph 2 Sec 2

    HOA & financial

    HOA
    • Has HOA: Yes
    • HOA fee: $180 annually
    • Services included: Maintenance Grounds
    • Second HOA fee: $150 one time

    Price history

    DateEventPrice
    6/24/2024Sold$799,000+868.5%$269/sqft
    Source: RealTracs MLS as distributed by MLS GRID #2657669 Report a problem
    6/19/2020Sold$82,500-62.5%$28/sqft
    Source: RealTracs MLS as distributed by MLS GRID #2157394 Report a problem
    3/23/2015Sold$220,000-3.9%$74/sqft
    Source: Public Record Report a problem
    1/21/2015Pending sale$229,000$77/sqft
    Source: Crye-Leike #1602211 Report a problem
    1/17/2015Listed for sale$229,000+28.7%$77/sqft
    Source: Crye-Leike #1602211 Report a problem
    1/31/2011Sold$178,000-1.1%$60/sqft
    Source: Public Record Report a problem
    11/10/2010Listed for sale$179,900+4.6%$61/sqft
    Source: century 21 premier properties #1229303 Report a problem
    10/27/2010Sold$172,000+3.1%$58/sqft
    Source: Public Record Report a problem
    9/7/2005Sold$166,900$56/sqft
    Source: Public Record Report a problem

    Public tax history

    YearProperty taxesTax assessment
    2025$2,987 +8.9%$135,850
    2024$2,743 $135,850
    2023$2,743 +601.2%$135,850 +601.2%
    2022$391 $19,375
    2021-- $19,375 -64.2%
    2020$1,451 +6.6%$54,050
    2019$1,361 -6.2%$54,050
    2018$1,451 +0%$54,050
    2017$1,451 -14.1%$54,050
    2016$1,690 +12.9%$54,050
    2015$1,497 +22.2%$54,050 +22.2%
    2014$1,225 $44,231
    2013$1,225 +0%$44,231
    2012$1,225 +2.6%$44,231
    2011$1,194 $44,231
    2010-- $44,231 -3.1%
    2009$1,110 $45,631
    2008$1,110 +10.8%$45,631 +13%
    2007$1,002 $40,393
    2006$1,002 $40,393
    2005$1,002 +255.1%$40,393 +325.2%
    2003$282 $9,499

    Find assessor info on the county website

    Neighborhood: 37122

    Nearby schools

    GreatSchools rating
    Schools provided by the listing agent
    • Elementary: Springdale Elementary School
    • Middle: West Wilson Middle School
    • High: Mt. Juliet High School

    Source: RealTracs MLS as distributed by MLS GRID. This data may not be complete. We recommend contacting the local school district to confirm school assignments for this home.

    Get a cash offer in 3 minutes
    Find out how much your home could sell for in as little as 3 minutes with a no-obligation cash offer.
    Estimated market value
    $801,800
    Get a cash offer in 3 minutes
    Find out how much your home could sell for in as little as 3 minutes with a no-obligation cash offer.
    Estimated market value
    $801,800