Skip main navigation
Closed
  • $405,000

    925 Cavan Ln, Mount Juliet, TN 37122

    3beds
    1,604sqft
    Townhouse, Residential, Condominium
    Built in 2019
    3,049.2 Square Feet Lot
    $387,600 Zestimate®
    $252/sqft
    $2,264 Estimated rent

    Home value

    $387,600

    $368,000 - $407,000

    $2,264/mo

    Zestimate® history
    Loading
    Loading...

    Owner options

    List your home for rent

    $2,264/mo

    Rent Zestimate®

    Find your next renter with Zillow Rental Manager. Plus, with online applications, you can quickly screen prospective tenants – for free.

    Learn more

    $2,264/mo

    Rent Zestimate®

    Refinance and save

    $2,471/mo

    Est. payment

    Refinancing to a lower rate could help reduce your monthly payments and save thousands over the life of the loan.

    See today's rates

    $2,471/mo

    Est. payment

    Explore your selling options

    Work with a Zillow partner agent

    Leverage their expertise and Zillow's premium Showcase listings to get your home seen by more buyers.

    Get started

    List with your own agent

    Get your home in front of millions of buyers by listing it on Zillow.

    Learn how to do it

    Sell it yourself

    Take full control of how buyers see your home on Zillow by listing For Sale by Owner (FSBO).

    List your home

    What's special

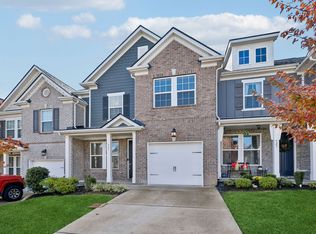
    Pristine. That is the condition of this beautiful townhome in, everyone’s favorite, Nichols Vale Phs5. Seller chose many upgrades to enhance the comfort of this home including, but not limited to; farmhouse sink, gas burner stovetop, repainted with high quality paint, enlarged tiled shower and linen closet in primary bath, white cabinetry, additional ceiling fans, etc. Seller’s favorites: Great neighbors, supportive and friendly Facebook group, attentive HOA board, and more! You will love coming home to this one, as the Cavan Lane townhomes are across from detached single family homes in a quiet area of this highly coveted neighborhood.

    Zillow last checked:

    Listing updated:

    Listing Provided by:

    Sonia R. Briggs 615-423-0900,

    Twin Willows Realty, LLC

    Bought with:

    Andrew Tate, 346535

    Benchmark Realty, LLC

    Source: RealTracs MLS as distributed by MLS GRID,MLS#: 2687468MLS Logo

    Facts & features

    Interior

    Bedrooms & bathrooms
    • Bedrooms: 3
    • Bathrooms: 3
    • Full bathrooms: 2
    • 1/2 bathrooms: 1
    Bedroom 1
    • Features: Suite
    • Level: Suite
    • Area: 182 Square Feet
    • Dimensions: 13x14
    Bedroom 2
    • Features: Extra Large Closet
    • Level: Extra Large Closet
    • Area: 100 Square Feet
    • Dimensions: 10x10
    Bedroom 3
    • Features: Walk-In Closet(s)
    • Level: Walk-In Closet(s)
    • Area: 110 Square Feet
    • Dimensions: 10x11
    Dining room
    • Features: Separate
    • Level: Separate
    • Area: 140 Square Feet
    • Dimensions: 14x10
    Kitchen
    • Area: 160 Square Feet
    • Dimensions: 10x16
    Living room
    • Features: Combination
    • Level: Combination
    • Area: 196 Square Feet
    • Dimensions: 14x14
    Heating
    • Central
    Cooling
    • Central Air
    Appliances
    • Included: Dishwasher, Disposal, ENERGY STAR Qualified Appliances, Electric Oven, Cooktop
    • Laundry: Electric Dryer Hookup, Washer Hookup
    Features
    • Ceiling Fan(s), Extra Closets, Open Floorplan, Pantry, Walk-In Closet(s), High Speed Internet, Kitchen Island
    • Flooring: Carpet, Wood, Tile
    • Has fireplace: No
    Interior area
    • Total structure area: 1,604
    • Total interior livable area: 1,604 sqft
    • Finished area above ground: 1,604

    Property

    Parking
    • Total spaces: 3
    • Parking features: Garage Faces Front
    • Attached garage spaces: 1
    • Uncovered spaces: 2
    Features
    • Levels: Two
    • Stories: 2
    • Patio & porch: Patio
    • Pool features: Association
    • Fencing: Back Yard
    Lot
    • Size: 3,049 sqft
    • Dimensions: 25 x 120
    Details
    • Parcel number: 053E C 00600 000
    • Special conditions: Standard

    Construction

    Type & style
    • Home type: Townhouse
    • Property subtype: Townhouse, Residential, Condominium
    • Attached to another structure: Yes
    Materials
    • Brick
    Condition
    • New construction: No
    • Year built: 2019

    Utilities & green energy

    • Sewer: Public Sewer
    • Water: Public
    • Utilities for property: Water Available, Cable Connected, Underground Utilities
    Green energy
    • Green verification: ENERGY STAR Certified Homes
    • Energy efficient items: Windows, Thermostat, Water Heater
    • Water conservation: Low-Flow Fixtures

    Community & neighborhood

    Security
    • Security features: Fire Alarm, Fire Sprinkler System, Smoke Detector(s)
    Location
    • Region: Mount Juliet
    • Subdivision: Nichols Vale Ph5a

    HOA & financial

    HOA
    • Has HOA: Yes
    • HOA fee: $187 monthly
    • Amenities included: Clubhouse, Playground, Pool, Underground Utilities, Trail(s)
    • Services included: Maintenance Grounds, Insurance, Recreation Facilities

    Price history

    DateEventPrice
    10/1/2024Sold$405,000-1.2%$252/sqft
    Source: RealTracs MLS as distributed by MLS GRID #2687468 Report a problem
    9/23/2024Pending sale$409,900$256/sqft
    Source: RealTracs MLS as distributed by MLS GRID #2687468 Report a problem
    8/15/2024Contingent$409,900$256/sqft
    Source: RealTracs MLS as distributed by MLS GRID #2687468 Report a problem
    8/9/2024Listed for sale$409,900+43.5%$256/sqft
    Source: RealTracs MLS as distributed by MLS GRID #2687468 Report a problem
    1/6/2020Sold$285,710$178/sqft
    Source: Public Record Report a problem

    Public tax history

    YearProperty taxesTax assessment
    2025$1,473 +8.9%$66,975
    2024$1,352 $66,975
    2023$1,352 $66,975
    2022$1,352 $66,975
    2021-- $66,975 +466.4%
    2020$318 +6.6%$11,825
    2019$298 $11,825

    Find assessor info on the county website

    Neighborhood: 37122

    Nearby schools

    GreatSchools rating
    Schools provided by the listing agent
    • Elementary: Elzie D Patton Elementary School
    • Middle: Mt. Juliet Middle School
    • High: Green Hill High School

    Source: RealTracs MLS as distributed by MLS GRID. This data may not be complete. We recommend contacting the local school district to confirm school assignments for this home.

    Get a cash offer in 3 minutes
    Find out how much your home could sell for in as little as 3 minutes with a no-obligation cash offer.
    Estimated market value
    $387,600
    Get a cash offer in 3 minutes
    Find out how much your home could sell for in as little as 3 minutes with a no-obligation cash offer.
    Estimated market value
    $387,600