Welcome to 305 Sunrise Circle, a delightful gem nestled in the heart of Mount Juliet, TN! This charming abode combines cozy living space, charm, tons of natural light, and a great back yard. The updated flooring and fresh paint make this home turn-key and ready for your personal touch. The kitchen is equipped with a refrigerator, dishwasher, and microwave, making meal prep a breeze. If the pink fridge panels aren't your style, the seller has left the white replacement panels for you to customize your new home. Outside, the generous lot offers ample space for outdoor activities or simply enjoying an evening around the firepit. Don't miss your chance to call 305 Sunrise Circle home—a place where charm and convenience meet in perfect harmony!
Closed
$305,000
305 Sunrise Cir, Mount Juliet, TN 37122
3beds
1,002sqft
Single Family Residence, Residential
Built in 1983
0.25 Acres Lot
$296,400 Zestimate®
$304/sqft
$1,863 Estimated rent
Home value
$296,400
$273,000 - $320,000
$1,863/mo
Zestimate® history
Owner options
List your home for rent
$1,863/mo
Rent Zestimate®
Find your next renter with Zillow Rental Manager. Plus, with online applications, you can quickly screen prospective tenants – for free.
$1,863/mo
Rent Zestimate®
Refinance and save
$1,763/mo
Est. payment
Refinancing to a lower rate could help reduce your monthly payments and save thousands over the life of the loan.
$1,763/mo
Est. payment
Explore your selling options
Work with a Zillow partner agent
Leverage their expertise and Zillow's premium Showcase listings to get your home seen by more buyers.
Get startedList with your own agent
Get your home in front of millions of buyers by listing it on Zillow.
Learn how to do itSell it yourself
Take full control of how buyers see your home on Zillow by listing For Sale by Owner (FSBO).
List your homeWhat's special
Updated flooringFresh paintGenerous lotTons of natural lightCozy living spaceEvening around the firepitOutdoor activities
Zillow last checked:
Listing updated:
Listed by:
Lynn Steller Smith 859-866-4874,
Compass Tennessee, LLC
Bought with:
Gretchen Jolly, 296454
Benchmark Realty, LLC
Lauren Jolly, 371992
Benchmark Realty, LLC
Source: RealTracs MLS as distributed by MLS GRID,MLS#: 2785112
Facts & features
Interior
Bedrooms & bathrooms
- Bedrooms: 3
- Bathrooms: 1
- Full bathrooms: 1
- Main level bedrooms: 3
Bedroom 1
- Area: 144 Square Feet
- Dimensions: 12x12
Bedroom 2
- Area: 110 Square Feet
- Dimensions: 11x10
Bedroom 3
- Area: 110 Square Feet
- Dimensions: 11x10
Kitchen
- Features: Eat-in Kitchen
- Level: Eat-in Kitchen
- Area: 187 Square Feet
- Dimensions: 17x11
Living room
- Area: 176 Square Feet
- Dimensions: 16x11
Heating
- Central
Cooling
- Ceiling Fan(s), Central Air
Appliances
- Included: Electric Oven, Electric Range, Dishwasher, Microwave, Refrigerator
- Laundry: Electric Dryer Hookup, Washer Hookup
Features
- Ceiling Fan(s), Redecorated
- Flooring: Carpet, Laminate
- Basement: Crawl Space
- Has fireplace: No
Interior area
- Total structure area: 1,002
- Total interior livable area: 1,002 sqft
- Finished area above ground: 1,002
Property
Parking
- Total spaces: 3
- Parking features: Driveway
- Uncovered spaces: 3
Features
- Levels: One
- Stories: 1
- Patio & porch: Patio
- Fencing: Back Yard
Lot
- Size: 0.25 Acres
- Dimensions: 90 x 164.43 IRR
- Features: Level
Details
- Parcel number: 096D D 01100 000
- Special conditions: Standard
Construction
Type & style
- Home type: SingleFamily
- Architectural style: Ranch
- Property subtype: Single Family Residence, Residential
Materials
- Brick
- Roof: Asphalt
Condition
- New construction: No
- Year built: 1983
Utilities & green energy
- Sewer: Public Sewer
- Water: Public
- Utilities for property: Water Available
Community & HOA
Community
- Subdivision: Sunnyacres 1
HOA
- Has HOA: No
Location
- Region: Mount Juliet
Financial & listing details
- Price per square foot: $304/sqft
- Tax assessed value: $163,100
- Annual tax amount: $822
- Date on market: 1/31/2025
Price history
| Date | Event | Price |
|---|---|---|
| 3/26/2025 | Sold | $305,000-1.6%$304/sqft |
Source:  RealTracs MLS as distributed by MLS GRID #2785112 Report a problem RealTracs MLS as distributed by MLS GRID #2785112 Report a problem | ||
| 2/25/2025 | Contingent | $310,000$309/sqft |
Source: RealTracs MLS as distributed by MLS GRID #2785112 Report a problem | ||
| 2/10/2025 | Price change | $310,000-4.6%$309/sqft |
Source: RealTracs MLS as distributed by MLS GRID #2785112 Report a problem | ||
| 1/31/2025 | Listed for sale | $325,000+45.7%$324/sqft |
Source: RealTracs MLS as distributed by MLS GRID #2785112 Report a problem | ||
| 3/19/2021 | Sold | $223,000$223/sqft |
Source: RealTracs MLS as distributed by MLS GRID #2229470 Report a problem | ||
Public tax history
| Year | Property taxes | Tax assessment |
|---|---|---|
| 2025 | $897 +8.9% | $40,775 |
| 2024 | $823 +0.1% | $40,775 +0.1% |
| 2023 | $822 | $40,725 |
| 2022 | $822 | $40,725 |
| 2021 | -- | $40,725 +36% |
| 2020 | $804 +6.6% | $29,950 |
| 2019 | $754 -6.2% | $29,950 |
| 2018 | $804 +0% | $29,950 |
| 2017 | $804 -14.1% | $29,950 |
| 2016 | $936 +12.9% | $29,950 |
| 2015 | $830 +18.3% | $29,950 +18.3% |
| 2014 | $701 +0.6% | $25,313 +0.6% |
| 2013 | $697 +0% | $25,171 |
| 2012 | $697 +2.6% | $25,171 |
| 2011 | $680 | $25,171 |
| 2010 | -- | $25,171 -2.4% |
| 2009 | $628 | $25,798 |
| 2008 | $628 +10.6% | $25,798 +12.7% |
| 2007 | $568 | $22,887 |
| 2006 | $568 | $22,887 |
| 2005 | $568 -16.5% | $22,887 |
| 2003 | $680 +17.3% | $22,887 +17.3% |
| 2002 | $579 | $19,510 -0.6% |
| 2001 | -- | $19,635 -75% |
| 2000 | -- | $78,539 |
Find assessor info on the county website
Neighborhood: 37122
Nearby homes
- $345,9003 bd2 ba1.1k sqft307 Sunrise Cir, Mount Juliet, TN 37122Off Market
- $314,9003 bd1 ba1k sqft303 Sunrise Cir, Mount Juliet, TN 37122Sold
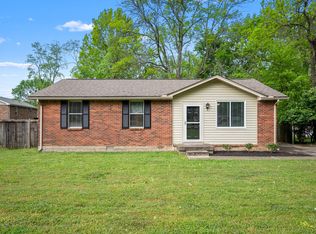
- $312,200-- bd1 ba1.2k sqft309 Sunrise Cir, Mount Juliet, TN 37122Off Market
- $341,600-- bd1 ba1k sqft222 Sunny Acre Dr, Mount Juliet, TN 37122Off Market
- $294,200-- bd1 ba1k sqft220 Sunny Acre Dr, Mount Juliet, TN 37122Off Market
- $381,3003 bd2 ba1.4k sqft311 Sunrise Cir, Mount Juliet, TN 37122Off Market
- $282,200-- bd1 ba1.2k sqft402 Morningview Dr, Mount Juliet, TN 37122Off Market
- $354,4003 bd2 ba1.5k sqft306 Sunrise Cir, Mount Juliet, TN 37122Off Market
Nearby schools
GreatSchools rating
- 9/10Rutland Elementary SchoolGrades: PK-5Distance: 0.4 mi
- 9/10Gladeville Middle SchoolGrades: 6-8Distance: 4.7 mi
- 7/10Wilson Central High SchoolGrades: 9-12Distance: 5.2 mi
Schools provided by the listing agent
- Elementary: Rutland Elementary
- Middle: Gladeville Middle School
- High: Wilson Central High School
Source: RealTracs MLS as distributed by MLS GRID. This data may not be complete. We recommend contacting the local school district to confirm school assignments for this home.
Get a cash offer in 3 minutes
Find out how much your home could sell for in as little as 3 minutes with a no-obligation cash offer.
Estimated market value
$296,400
Get a cash offer in 3 minutes
Find out how much your home could sell for in as little as 3 minutes with a no-obligation cash offer.
Estimated market value
$296,400
- Tennessee
- Wilson County
- Mount Juliet
- 37122
- 305 Sunrise Cir
Nearby cities
Nearby zip codes
Other Mount Juliet Topics
