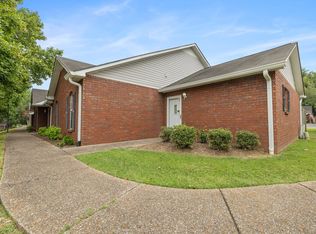
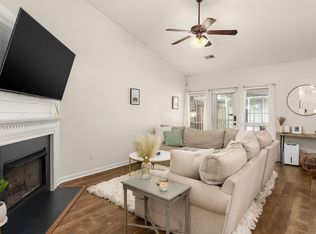
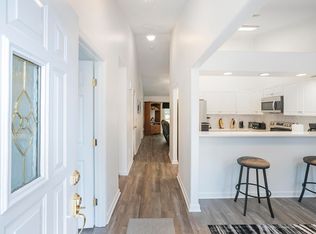
Beautifully renovated 2BR/2BA condo in desirable Hermitage location! This move-in-ready home features new flooring, fresh paint throughout, quartz countertops, updated lighting and fixtures, and brand-new stainless steel appliances. Spacious layout offers comfortable living with modern finishes throughout. Enjoy a private back patio perfect for relaxing or entertaining, plus the convenience of a rare 2-car garage. Located just minutes from Percy Priest Lake, shopping, dining, parks, Nashville International Airport, and downtown Nashville. Low-maintenance living in a prime location—schedule your showing today!
Active
$299,900
3391 Dodson Chapel Rd #16, Hermitage, TN 37076
2beds
1,193sqft
Single Family Residence, Residential
Built in 2003
-- sqft lot
$-- Zestimate®
$251/sqft
$375/mo HOA
What's special
Modern finishes throughoutFresh paint throughoutBrand-new stainless steel appliancesNew flooringUpdated lighting and fixturesQuartz countertopsSpacious layout
- 1 day |
- 137 |
- 9 |
Zillow last checked:
Listing updated:
Listed by:
Melissa Wheeler 615-496-4346,
eXp Realty 888-519-5113
Source: RealTracs MLS as distributed by MLS GRID,MLS#: 3268413
Loading...
Facts & features
Interior
Bedrooms & bathrooms
- Bedrooms: 2
- Bathrooms: 2
- Full bathrooms: 2
- Main level bedrooms: 2
Heating
- Central
Cooling
- Central Air
Appliances
- Included: Electric Oven, Electric Range, Dishwasher, Disposal, ENERGY STAR Qualified Appliances, Microwave, Refrigerator, Stainless Steel Appliance(s)
Features
- Flooring: Luxury Vinyl, Tile
- Basement: None
- Number of fireplaces: 1
- Fireplace features: Gas
Interior area
- Total structure area: 1,193
- Total interior livable area: 1,193 sqft
- Finished area above ground: 1,193
Property
Parking
- Total spaces: 2
- Parking features: Garage Door Opener, Detached
- Garage spaces: 2
Features
- Levels: One
- Stories: 1
- Patio & porch: Patio
- Fencing: Back Yard
Details
- Special conditions: Standard
Construction
Type & style
- Home type: SingleFamily
- Property subtype: Single Family Residence, Residential
Materials
- Aluminum Siding, Brick
Condition
- New construction: No
- Year built: 2003
Utilities & green energy
- Sewer: Public Sewer
- Water: Public
- Utilities for property: Water Available
Community & HOA
Community
- Subdivision: Woodhaven
HOA
- Has HOA: Yes
- Services included: Maintenance Structure, Maintenance Grounds, Sewer, Trash, Water
- HOA fee: $375 monthly
- Second HOA fee: $350 one time
Location
- Region: Hermitage
Financial & listing details
- Price per square foot: $251/sqft
- Annual tax amount: $2,070
- Date on market: 7/9/2026
Estimated market value
Not available
Estimated sales range
Not available
Not available
Price history
| Date | Event | Price |
|---|---|---|
| 7/10/2026 | Listed for sale | $299,900$251/sqft |
Source:  RealTracs MLS as distributed by MLS GRID #3268413 Report a problem RealTracs MLS as distributed by MLS GRID #3268413 Report a problem | ||
Public tax history
Tax history is unavailable.
Monthly payment
Est. payment$--/mo
Payment breakdown
Explore the cost of this home by adjusting the details. Changes won't be saved.All calculations are estimates and provided by Zillow, Inc. for informational purposes only. Actual amounts may vary.
HOA fees may include property taxes on listings classified as Co-Ops. Contact the listing agent and/or owner for fee details.
Mortgage interest rates are dependent on a number of factors, including credit score, down payment, and repayment length. Interest rate data provided by Zillow Group Marketplace, Inc. as of 1/1/1970 from various mortgage lenders with which we have lead or other similar arrangements; the Estimated Payment is an average of those rates.
See how much you could borrow to make a competitive offer.
Climate risks
Neighborhood: Woodhaven Condos
Nearby schools
GreatSchools rating
- 4/10Tulip Grove Elementary SchoolGrades: PK-5Distance: 1.9 mi
- 5/10Dupont Tyler Middle SchoolGrades: 6-8Distance: 2 mi
- 3/10McGavock High SchoolGrades: 9-12Distance: 3.7 mi
Schools provided by the listing agent
- Elementary: Tulip Grove Elementary
- Middle: DuPont Tyler Middle
- High: McGavock Comp High School
Source: RealTracs MLS as distributed by MLS GRID. This data may not be complete. We recommend contacting the local school district to confirm school assignments for this home.
- $341,0003 bd2 ba1.4k sqft3911 Dodson Chapel Rd APT 12, Hermitage, TN 37076Sold
- $309,0002 bd2 ba1.1k sqft3911 Dodson Chapel Rd APT 2, Hermitage, TN 37076Sold
- $314,9002 bd2 ba1.1k sqft3911 Dodson Chapel Rd APT 32, Hermitage, TN 37076For Sale
- $205,0002 bd2 ba1.1k sqft3911 Dodson Chapel Rd APT 16, Hermitage, TN 37076Sold

- $300,0002 bd2 ba1.1k sqft3911 Dodson Chapel Rd APT 15, Hermitage, TN 37076Sold
- $295,0002 bd2 ba1.1k sqft3911 Dodson Chapel Rd APT 17, Hermitage, TN 37076Sold
- $338,0003 bd2 ba1.4k sqft3911 Dodson Chapel Rd APT 25, Hermitage, TN 37076Sold
- $302,0002 bd2 ba1.1k sqft3911 Dodson Chapel Rd APT 22, Hermitage, TN 37076Sold
A local agent can set up tours, give advice and negotiate with sellers.
Similar homes
- $279,5002 bd3 ba1.4k sqft108 Antler Ridge Cir, Nashville, TN 37214For Sale

 MLS ID #3262776, Alex Shipley. RealTracs MLS as distributed by MLS GRID
 - $339,5003 bd2 ba1.1k sqft1111 Wembley Dr, Hermitage, TN 37076For Sale
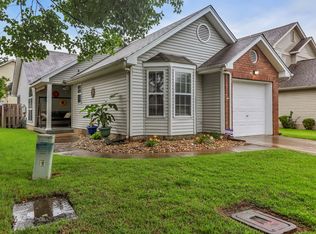 MLS ID #3232068, Erica Greenfield. RealTracs MLS as distributed by MLS GRID
 - $339,0003 bd3 ba1.5k sqft4021 Farmingham Woods Dr, Hermitage, TN 37076For Sale
 MLS ID #3230257, Brent Lewis Hastings. RealTracs MLS as distributed by MLS GRID
 - $328,0003 bd2 ba1.6k sqft2920A Lebanon Pike, Nashville, TN 37214For Sale
 MLS ID #3221724, John Landing. RealTracs MLS as distributed by MLS GRID
 - $314,9003 bd2 ba1k sqft105 Heathcote Ct, Goodlettsville, TN 37072For SaleMLS ID #3264289, Eddie Cox. RealTracs MLS as distributed by MLS GRID
- $259,9002 bd2 ba1.5k sqft946 Old Fountain Ct, Hermitage, TN 37076For SaleMLS ID #3184749, Elizabeth Smith. RealTracs MLS as distributed by MLS GRID
- $309,0003 bd3 ba1.4k sqft1730 Sprucedale Dr, Antioch, TN 37013For SaleMLS ID #3269702, BJ Murphy. RealTracs MLS as distributed by MLS GRID
- $299,9002 bd2 ba1.2k sqft754 Kent Rd, Nashville, TN 37214For SaleMLS ID #3246218, Janice Becker, e-PRO. RealTracs MLS as distributed by MLS GRID
- $400,0003 bd2 ba1.5k sqft1001 Brookside Woods Blvd, Hermitage, TN 37076For SaleMLS ID #3230487, Josh Anderson. RealTracs MLS as distributed by MLS GRID
- $329,9003 bd2 ba1.2k sqft1521 Mohawk Trl, Madison, TN 37115For SaleMLS ID #3248196, Vince Coletti. RealTracs MLS as distributed by MLS GRID
- $315,0002 bd2 ba1.1k sqft440 English Ivy Dr, Nashville, TN 37211For SaleMLS ID #3269983, Alec Leaman. RealTracs MLS as distributed by MLS GRID
- $269,9953 bd2 ba1k sqft1336 Quail Valley Rd, Nashville, TN 37214For Sale By Owner
- $399,9003 bd2 ba1.2k sqft307 Paragon Mills Rd, Nashville, TN 37211For SaleMLS ID #3263222, Sarah Beardsley Taylor. RealTracs MLS as distributed by MLS GRID
- $354,0003 bd3 ba1.3k sqft5088 Dayflower Dr, Hermitage, TN 37076New ConstructionMLS ID #3166235, Mary K. Barton, MBA. RealTracs MLS as distributed by MLS GRID
- $335,0002 bd2 ba1k sqft917 Brentwood Point, Brentwood, TN 37027For SaleMLS ID #3270554, Lisa Evans. RealTracs MLS as distributed by MLS GRID
- $430,0003 bd3 ba1.4k sqft2865 Paddle Wheel Dr, Nashville, TN 37214For SaleMLS ID #3264152, Cindy Anderson Crocker. RealTracs MLS as distributed by MLS GRID
- $314,9002 bd2 ba1.3k sqft816 Lock 4 Rd Unit 103, Gallatin, TN 37066For SaleMLS ID #3239576, Jessica Huggett. RealTracs MLS as distributed by MLS GRID
- $285,0002 bd2 ba1.1k sqft201 Riverstone Ct, Nashville, TN 37214For SaleMLS ID #3166838, Lisa Rose Johnson. RealTracs MLS as distributed by MLS GRID
- $279,9002 bd3 ba1.2k sqft305 Doe Ridge Ct, Nashville, TN 37214For SaleMLS ID #3180424, Eric Alvarez. RealTracs MLS as distributed by MLS GRID
- $314,9002 bd2 ba1k sqft1040 Charlie Daniels Pkwy APT 136, Mount Juliet, TN 37122For SaleMLS ID #3254762, Bridget Hobbs. RealTracs MLS as distributed by MLS GRID
- Tennessee
- Davidson County
- Nashville
- 37076
- Woodhaven Condos
- 3391 Dodson Chapel Rd Unit 16
Nearby cities
Nearby neighborhoods
Nearby zip codes
Other Nashville Topics
