Adorable, well-maintained one-level home just 14 miles from Downtown Nashville! This 3-bedroom, 2-bath home is filled with natural light & features vaulted ceilings, gleaming hardwood floors, a cozy fireplace, & a bright, open layout with neutral finishes throughout. The spacious primary suite also offers a vaulted ceiling, while the updated kitchen includes newer appliances & flows seamlessly into the living area. Enjoy your morning coffee or entertain guests in the sunny Florida Room, then step outside to the brand-new deck and low-maintenance yard. Major updates provide peace of mind, including NEW windows, a newer HVAC (approx. 3 years old), and a replaced roof. Priced below the appraisal. Preferred lender offering FREE appraisal, & $2,500 toward buyer closing costs for qualified buyers! The location makes everyday life easy—just minutes to I-65 and 386 for commuting, plus close to shopping, restaurants, parks, & schools.
Under contract - showing
$314,900
105 Heathcote Ct, Goodlettsville, TN 37072
3beds
1,066sqft
:
Get pre-qualified$1,947/mo
Single Family Residence, Residential
Built in 1986
5,662 Square Feet Lot
$-- Zestimate®
$295/sqft
$25/mo HOA
What's special
Cozy fireplaceLow-maintenance yardReplaced roofNew windowsWell-maintained one-level homeFilled with natural lightVaulted ceilings
- 29 days |
- 543 |
- 44 |
Likely to sell faster than
Zillow last checked:
Listing updated:
Listed by:
Eddie Cox 615-429-7572,
Benchmark Realty, LLC 615-991-4949,
Jessalynn Evenhouse 615-648-5229,
Benchmark Realty, LLC
Source: RealTracs MLS as distributed by MLS GRID,MLS#: 3264289
Facts & features
Interior
Bedrooms & bathrooms
- Bedrooms: 3
- Bathrooms: 2
- Full bathrooms: 2
- Main level bedrooms: 3
Bedroom 1
- Features: Full Bath
- Level: Full Bath
- Area: 156 Square Feet
- Dimensions: 13x12
Bedroom 2
- Area: 110 Square Feet
- Dimensions: 11x10
Bedroom 3
- Area: 110 Square Feet
- Dimensions: 11x10
Primary bathroom
- Features: Primary Bedroom
- Level: Primary Bedroom
Kitchen
- Features: Eat-in Kitchen
- Level: Eat-in Kitchen
- Area: 64 Square Feet
- Dimensions: 8x8
Living room
- Area: 180 Square Feet
- Dimensions: 12x15
Other
- Features: Florida Room
- Level: Florida Room
- Area: 80 Square Feet
- Dimensions: 8x10
Heating
- Central, Electric, Heat Pump
Cooling
- Ceiling Fan(s), Central Air, Electric
Appliances
- Included: Electric Oven, Electric Range, Dishwasher
Features
- Ceiling Fan(s), High Ceilings, Open Floorplan, High Speed Internet
- Flooring: Wood
- Basement: Crawl Space
- Number of fireplaces: 1
Interior area
- Total structure area: 1,066
- Total interior livable area: 1,066 sqft
- Finished area above ground: 1,066
Property
Features
- Levels: One
- Stories: 1
- Patio & porch: Porch, Covered, Deck
Lot
- Size: 5,662 Square Feet
- Dimensions: 85 x 77
Details
- Parcel number: 02607006700
- Special conditions: Standard
Construction
Type & style
- Home type: SingleFamily
- Property subtype: Single Family Residence, Residential
Materials
- Vinyl Siding
- Roof: Asphalt
Condition
- New construction: No
- Year built: 1986
Utilities & green energy
- Sewer: Public Sewer
- Water: Public
- Utilities for property: Electricity Available, Water Available
Community & HOA
Community
- Subdivision: Windsor Green
HOA
- Has HOA: Yes
- HOA fee: $25 monthly
- Second HOA fee: $700 one time
Location
- Region: Goodlettsville
Financial & listing details
- Price per square foot: $295/sqft
- Tax assessed value: $280,400
- Annual tax amount: $2,305
- Date on market: 7/9/2026
- Electric utility on property: Yes
Estimated market value
Not available
Estimated sales range
Not available
Not available
Price history
| Date | Event | Price |
|---|---|---|
| 7/23/2026 | Contingent | $314,900$295/sqft |
Source:  RealTracs MLS as distributed by MLS GRID #3264289 Report a problem RealTracs MLS as distributed by MLS GRID #3264289 Report a problem | ||
| 7/9/2026 | Listed for sale | $314,900$295/sqft |
Source: RealTracs MLS as distributed by MLS GRID #3264289 Report a problem | ||
| 7/9/2026 | Listing removed | $314,900$295/sqft |
Source: RealTracs MLS as distributed by MLS GRID #3229984 Report a problem | ||
| 7/7/2026 | Listed for sale | $314,900-1.6%$295/sqft |
Source: RealTracs MLS as distributed by MLS GRID #3229984 Report a problem | ||
| 6/25/2026 | Contingent | $319,900$300/sqft |
Source: RealTracs MLS as distributed by MLS GRID #3229984 Report a problem | ||
| 6/4/2026 | Listed for sale | $319,900$300/sqft |
Source: RealTracs MLS as distributed by MLS GRID #3229984 Report a problem | ||
| 6/4/2026 | Listing removed | $319,900$300/sqft |
Source: RealTracs MLS as distributed by MLS GRID #3186847 Report a problem | ||
| 5/12/2026 | Price change | $319,900-1.5%$300/sqft |
Source: RealTracs MLS as distributed by MLS GRID #3186847 Report a problem | ||
| 5/3/2026 | Listed for sale | $324,900$305/sqft |
Source: RealTracs MLS as distributed by MLS GRID #3186847 Report a problem | ||
| 5/3/2026 | Listing removed | $324,900$305/sqft |
Source: RealTracs MLS as distributed by MLS GRID #3155756 Report a problem | ||
| 4/20/2026 | Price change | $324,900-1.5%$305/sqft |
Source: RealTracs MLS as distributed by MLS GRID #3155756 Report a problem | ||
| 3/28/2026 | Listed for sale | $329,900+4.7%$309/sqft |
Source: RealTracs MLS as distributed by MLS GRID #3155756 Report a problem | ||
| 11/15/2022 | Sold | $315,000-1.5%$295/sqft |
Source: RealTracs MLS as distributed by MLS GRID #2440974 Report a problem | ||
| 10/26/2022 | Pending sale | $319,900$300/sqft |
Source: RealTracs MLS as distributed by MLS GRID #2440974 Report a problem | ||
| 10/13/2022 | Contingent | $319,900$300/sqft |
Source: RealTracs MLS as distributed by MLS GRID #2440974 Report a problem | ||
| 10/10/2022 | Price change | $319,900-3.9%$300/sqft |
Source: RealTracs MLS as distributed by MLS GRID #2440974 Report a problem | ||
| 9/26/2022 | Price change | $332,900-2.9%$312/sqft |
Source: RealTracs MLS as distributed by MLS GRID #2440974 Report a problem | ||
| 9/20/2022 | Listed for sale | $342,900+59.5%$322/sqft |
Source: RealTracs MLS as distributed by MLS GRID #2440974 Report a problem | ||
| 10/13/2020 | Sold | $215,000+2.4%$202/sqft |
Source: RealTracs MLS as distributed by MLS GRID #2188308 Report a problem | ||
| 9/11/2020 | Listed for sale | $210,000+27.8%$197/sqft |
Source: Pilkerton Realtors #2188308 Report a problem | ||
| 4/13/2018 | Listing removed | $164,356+32.7%$154/sqft |
Source: Auction.com Report a problem | ||
| 3/22/2018 | Listed for sale | -- |
Source: Auction.com Report a problem | ||
| 5/22/2014 | Sold | $123,900$116/sqft |
Source: Public Record Report a problem | ||
| 3/15/2014 | Listed for sale | $123,900-4.6%$116/sqft |
Source: RE/MAX Choice Properties #1523975 Report a problem | ||
| 3/8/2012 | Listing removed | $129,900$122/sqft |
Source: Coldwell Banker Lakeside #1243256 Report a problem | ||
| 10/27/2011 | Listed for sale | $129,900+13%$122/sqft |
Source: Coldwell Banker Lakeside #1243256 Report a problem | ||
| 2/7/2007 | Sold | $115,000+9%$108/sqft |
Source: Public Record Report a problem | ||
| 7/11/2003 | Sold | $105,500+9%$99/sqft |
Source: Public Record Report a problem | ||
| 9/1/1998 | Sold | $96,800+14.6%$91/sqft |
Source: Public Record Report a problem | ||
| 2/25/1998 | Sold | $84,500$79/sqft |
Source: Public Record Report a problem | ||
Public tax history
| Year | Property taxes | Tax assessment |
|---|---|---|
| 2025 | $2,305 +33% | $70,100 +46.8% |
| 2024 | $1,734 -0.4% | $47,750 |
| 2023 | $1,740 | $47,750 |
| 2022 | $1,740 -0.8% | $47,750 |
| 2021 | $1,755 +10.8% | $47,750 +41.7% |
| 2020 | $1,583 +28.2% | $33,700 |
| 2019 | $1,235 +4.6% | $33,700 |
| 2018 | $1,181 +27.2% | $33,700 |
| 2017 | $928 | $33,700 +27.4% |
| 2016 | $928 -10.5% | $26,450 |
| 2015 | $1,038 | $26,450 |
| 2014 | $1,038 | $26,450 |
| 2013 | -- | $26,450 -1% |
| 2012 | -- | $26,725 |
| 2011 | -- | $26,725 |
| 2010 | -- | $26,725 |
| 2009 | -- | $26,725 +5.3% |
| 2008 | -- | $25,375 |
| 2007 | -- | $25,375 |
| 2006 | -- | -- |
| 2005 | -- | -- |
| 2004 | -- | -- |
| 2003 | -- | -- |
| 2002 | -- | -- |
| 2001 | -- | -- |
| 2000 | -- | -- |
Find assessor info on the county website
Monthly payment
Est. payment
Payment breakdown
Explore the cost of this home by adjusting the details. Changes won't be saved.Climate risks
Neighborhood: 37072
Nearby schools
GreatSchools rating
- 5/10Goodlettsville Elementary SchoolGrades: PK-5Distance: 1.2 mi
- 3/10Goodlettsville Middle SchoolGrades: 6-8Distance: 1.3 mi
- 4/10Hunters Lane Comp High SchoolGrades: 9-12Distance: 4.3 mi
Schools provided by the listing agent
- Elementary: Goodlettsville Elementary
- Middle: Goodlettsville Middle
- High: Hunters Lane Comp High School
Source: RealTracs MLS as distributed by MLS GRID. This data may not be complete. We recommend contacting the local school district to confirm school assignments for this home.
- $350,2003 bd2 ba1.4k sqft103 Heathcote Ct, Goodlettsville, TN 37072Off Market

- $320,1003 bd2 ba1.4k sqft107 Heathcote Ct, Goodlettsville, TN 37072Off Market
- $286,5003 bd2 ba1.1k sqft117 Welshwood Ct, Goodlettsville, TN 37072Off Market

- $355,0003 bd2 ba1.4k sqft115 Welshwood Ct, Goodlettsville, TN 37072For Sale

- $314,0003 bd2 ba1.2k sqft119 Welshwood Ct, Goodlettsville, TN 37072Off Market
- $322,0003 bd2 ba1.2k sqft101 Heathcote Ct, Goodlettsville, TN 37072Sold
- $359,0003 bd2 ba1.3k sqft113 Welshwood Ct, Goodlettsville, TN 37072Sold
- $325,3003 bd2 ba1.3k sqft113 Heathcote Ct, Goodlettsville, TN 37072Off Market
A local agent can set up tours, give advice and negotiate with sellers.
A local lender can help you make sure your offer is ready when you are.
Similar homes
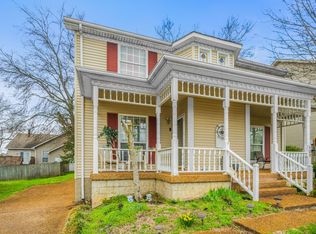
- $325,0002 bd2 ba1k sqft712 Windsor Trce, Goodlettsville, TN 37072For Sale

 MLS ID #3245836, Jay Lowenthal. RealTracs MLS as distributed by MLS GRID
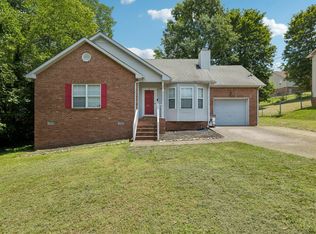
 - $255,0002 bd2 ba1.1k sqft130 Cheshire Ct, Goodlettsville, TN 37072For Sale
 MLS ID #3322454, Emily Wall. RealTracs MLS as distributed by MLS GRID
 - $324,9993 bd2 ba1.1k sqft132 Cimmaron Dr, Millersville, TN 37072For Sale
 MLS ID #3255921, Ryan Kozlowski. RealTracs MLS as distributed by MLS GRID
 - $330,0003 bd2 ba1k sqft1509 Heritage View Blvd, Madison, TN 37115For Sale
 MLS ID #3319019, Victoria Moghaddami. RealTracs MLS as distributed by MLS GRID
 - $314,9993 bd2 ba1.2k sqft1357 Main St, Greenbrier, TN 37073For SaleMLS ID #3333815, Bryan Ayers. RealTracs MLS as distributed by MLS GRID
- $224,9002 bd2 ba1.1k sqft5 Rolling Meadows Dr, Goodlettsville, TN 37072For SaleMLS ID #3323702, David Huffaker. RealTracs MLS as distributed by MLS GRID
- $349,9003 bd2 ba1.2k sqft4109 Turners Bnd, Goodlettsville, TN 37072For SaleMLS ID #3260401, Cody West. RealTracs MLS as distributed by MLS GRID
- $324,9993 bd2 ba1.1k sqft809 N Dupont Ave, Madison, TN 37115For SaleMLS ID #3239858, Ashley Morrison. RealTracs MLS as distributed by MLS GRID
- $449,9994 bd2 ba1.5k sqft302 Dorr Dr, Goodlettsville, TN 37072For SaleMLS ID #3314387, Dustin Hopper. RealTracs MLS as distributed by MLS GRID
- $349,9003 bd2 ba1.4k sqft604 Highland View Ct, Hermitage, TN 37076For SaleMLS ID #3499594, Janet Medlin. RealTracs MLS as distributed by MLS GRID
- $354,9003 bd2 ba1.4k sqft107 Agee Ct, Hendersonville, TN 37075For SaleMLS ID #3311790, Ann McConnell. RealTracs MLS as distributed by MLS GRID
- $305,0003 bd2 ba1.2k sqft605 Priscilla Ct, Madison, TN 37115For SaleMLS ID #3217281, Cynthia Owsley. RealTracs MLS as distributed by MLS GRID
- $365,0003 bd2 ba1.1k sqft179 Gatone Dr, Hendersonville, TN 37075For SaleMLS ID #3308885, Frances Marcou, Broker. RealTracs MLS as distributed by MLS GRID
- $300,0003 bd1 ba1k sqft434 Wilkinson Ln, White House, TN 37188For SaleMLS ID #3311680, Amanda L. Bell. RealTracs MLS as distributed by MLS GRID
- $349,9003 bd2 ba1.3k sqft2213 Riverway Dr, Old Hickory, TN 37138For SaleMLS ID #3314783, April Harrington. RealTracs MLS as distributed by MLS GRID
- $329,9002 bd2 ba1.3k sqft1126 Apple Valley Rd, Madison, TN 37115For SaleMLS ID #3178938, Debra Allen. RealTracs MLS as distributed by MLS GRID
- $330,0003 bd2 ba1.1k sqft237 Santa Monica Blvd, Gallatin, TN 37066For SaleMLS ID #3319703, E. Renee Hunter, Realtor® , SFR, ABR, Mrp, Ahwd. RealTracs MLS as distributed by MLS GRID
- $370,0004 bd2 ba1.3k sqft3312 Masonwood Dr, Nashville, TN 37207For SaleMLS ID #3323199, Stephanie Aycock. RealTracs MLS as distributed by MLS GRID
- $329,0003 bd3 ba1.5k sqft4021 Farmingham Woods Dr, Hermitage, TN 37076For SaleMLS ID #3230257, Brent Lewis Hastings. RealTracs MLS as distributed by MLS GRID
- $349,9993 bd1 ba1.3k sqft109 Gibson Dr, Madison, TN 37115For SaleMLS ID #3244308, Jacob Jones. RealTracs MLS as distributed by MLS GRID
