Don't miss this opportunity, priced below market and tax assessment. Skip the new-build wait and the post-closing upgrade list. This single-story, 3-bedroom, 2-bath former model home is packed with the premium upgrades buyers want most.
The open-concept living, dining, and kitchen areas are bright, spacious, and seamlessly connected. The kitchen anchors it all with quartz countertops, upgraded stainless steel appliances, high-end cabinetry, a large island with seating, and a walk-in pantry built for real life. LED recessed lighting in the great room and upgraded LVP Espresso flooring throughout give every room a warm, polished feel. Custom paint and an upgraded exterior elevation set this home apart before you even walk through the door.
The private owner’s suite features a walk-in shower and generous closet space, while ceiling fan rough-ins in all bedrooms add extra comfort and convenience. Two additional bedrooms flex easily as guest space, a home office, or playroom. Step outside to a landscaped yard and private patio offering low-maintenance outdoor living that’s ready to enjoy.
What buyers typically spend months adding after closing is already here: window treatments with blinds and drapes, mounted TV, security camera system, refrigerator, washer, dryer, and a two-car garage. For added peace of mind, the existing home warranty transfers to the buyer at closing.
Located less than 2 miles from Gallatin’s Historic Square and just minutes from Sumner Regional Medical Center, Hartsville Pike, Vietnam Veterans Blvd, shopping, dining, and everyday conveniences. New-home quality, model-home polish, and a location that keeps life simple.
Schedule your private showing today — this one is move-in ready, and so is everything in it.
Under contract - showing
Price cut: $5.1K (6/21)
$329,900
313 Heritage Ave, Gallatin, TN 37066
3beds
1,292sqft
:
Get pre-qualified$2,020/mo
Single Family Residence, Residential
Built in 2024
6,534 Square Feet Lot
$-- Zestimate®
$255/sqft
$85/mo HOA
What's special
Two-car garageLarge island with seatingWalk-in pantryLandscaped yardUpgraded exterior elevationUpgraded stainless steel appliancesMounted tv
- 83 days |
- 239 |
- 24 |
Zillow last checked:
Listing updated:
Listed by:
Jesus (Jesse) Gonzalez 615-424-0961,
Liberty House Realty, LLC 615-424-0961,
Benada Barber,
Liberty House Realty, LLC
Source: RealTracs MLS as distributed by MLS GRID,MLS#: 3211219
Facts & features
Interior
Bedrooms & bathrooms
- Bedrooms: 3
- Bathrooms: 2
- Full bathrooms: 2
- Main level bedrooms: 3
Bedroom 1
- Area: 156 Square Feet
- Dimensions: 13x12
Bedroom 2
- Area: 110 Square Feet
- Dimensions: 11x10
Bedroom 3
- Area: 100 Square Feet
- Dimensions: 10x10
Primary bathroom
- Features: Primary Bedroom
- Level: Primary Bedroom
Kitchen
- Area: 100 Square Feet
- Dimensions: 10x10
Living room
- Features: Great Room
- Level: Great Room
- Area: 255 Square Feet
- Dimensions: 17x15
Heating
- Central
Cooling
- Central Air
Appliances
- Included: Electric Oven, Electric Range, Dishwasher, Disposal, Dryer, Microwave, Refrigerator, Washer
- Laundry: Electric Dryer Hookup, Washer Hookup
Features
- Pantry, Smart Thermostat, Walk-In Closet(s), Kitchen Island
- Flooring: Carpet, Luxury Vinyl
- Basement: None
Interior area
- Total structure area: 1,292
- Total interior livable area: 1,292 sqft
- Finished area above ground: 1,292
Property
Parking
- Total spaces: 2
- Parking features: Garage Door Opener, Garage Faces Front
- Attached garage spaces: 2
Features
- Levels: One
- Stories: 1
- Patio & porch: Patio
Lot
- Size: 6,534 Square Feet
- Features: Level
- Topography: Level
Details
- Parcel number: 127A F 02700 000
- Special conditions: Standard
- Other equipment: Satellite Dish
Construction
Type & style
- Home type: SingleFamily
- Property subtype: Single Family Residence, Residential
Materials
- Fiber Cement, Stone
Condition
- New construction: No
- Year built: 2024
Utilities & green energy
- Sewer: Public Sewer
- Water: Public
- Utilities for property: Water Available, Cable Connected, Underground Utilities
Green energy
- Energy efficient items: Windows, Thermostat
Community & HOA
Community
- Subdivision: Cumberland Landing Ph1
HOA
- Has HOA: Yes
- Amenities included: Underground Utilities
- HOA fee: $85 monthly
Location
- Region: Gallatin
Financial & listing details
- Price per square foot: $255/sqft
- Tax assessed value: $349,100
- Annual tax amount: $1,702
- Date on market: 5/14/2026
Estimated market value
Not available
Estimated sales range
Not available
Not available
Price history
| Date | Event | Price |
|---|---|---|
| 7/17/2026 | Contingent | $329,900$255/sqft |
Source:  RealTracs MLS as distributed by MLS GRID #3211219 Report a problem RealTracs MLS as distributed by MLS GRID #3211219 Report a problem | ||
| 6/21/2026 | Price change | $329,900-1.5%$255/sqft |
Source: RealTracs MLS as distributed by MLS GRID #3211219 Report a problem | ||
| 5/30/2026 | Price change | $334,990-2.9%$259/sqft |
Source: RealTracs MLS as distributed by MLS GRID #3211219 Report a problem | ||
| 5/14/2026 | Listed for sale | $344,990+1.5%$267/sqft |
Source: RealTracs MLS as distributed by MLS GRID #3211219 Report a problem | ||
| 9/15/2025 | Listing removed | $2,050$2/sqft |
Source: Zillow Rentals Report a problem | ||
| 8/12/2025 | Price change | $2,050-5.7%$2/sqft |
Source: Zillow Rentals Report a problem | ||
| 6/28/2025 | Listed for rent | $2,175$2/sqft |
Source: Zillow Rentals Report a problem | ||
| 8/14/2024 | Sold | $339,990$263/sqft |
Source: Public Record Report a problem | ||
| 6/7/2024 | Price change | $339,990-4.8%$263/sqft |
Source:  Ryan Homes Report a problem Ryan Homes Report a problem | ||
| 5/21/2024 | Listed for sale | $357,000$276/sqft |
Source: Ryan Homes Report a problem | ||
Public tax history
| Year | Property taxes | Tax assessment |
|---|---|---|
| 2025 | $1,702 +22.7% | $87,275 +22.7% |
| 2024 | $1,387 | $71,125 |
Find assessor info on the county website
Monthly payment
Est. payment
Payment breakdown
Explore the cost of this home by adjusting the details. Changes won't be saved.Climate risks
Neighborhood: 37066
Nearby schools
GreatSchools rating
- 4/10Vena Stuart Elementary SchoolGrades: PK-5Distance: 0.5 mi
- 4/10Joe Shafer Middle SchoolGrades: 6-8Distance: 1.4 mi
- 5/10Gallatin Senior High SchoolGrades: 9-12Distance: 2.5 mi
Schools provided by the listing agent
- Elementary: Vena Stuart Elementary
- Middle: Joe Shafer Middle School
- High: Gallatin Senior High School
Source: RealTracs MLS as distributed by MLS GRID. This data may not be complete. We recommend contacting the local school district to confirm school assignments for this home.
- $339,9903 bd2 ba1.2k sqft313 Heritage Ave LOT 88, Gallatin, TN 37066Sold

- $395,5004 bd3 ba1.6k sqft309 Heritage Ave LOT 89, Gallatin, TN 37066Sold
- $345,0003 bd3 ba1.4k sqft317 Heritage Ave, Gallatin, TN 37066For Sale

- $395,5004 bd3 ba2.1k sqft309 Heritage Ave, Gallatin, TN 37066Sold
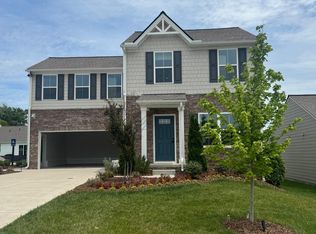
- $344,600-- bd-- ba-- sqft305 Heritage Ave, Gallatin, TN 37066Off Market
- $2,5004 bd3 ba1.9k sqft325 Heritage Ave, Gallatin, TN 37066For Rent
- $319,5003 bd2 ba1.2k sqft346 Cottage Dr, Gallatin, TN 37066Off Market
- $369,2153 bd2 ba1.5k sqft337 Heritage Ave LOT 82, Gallatin, TN 37066Sold
A local agent can set up tours, give advice and negotiate with sellers.
A local lender can help you make sure your offer is ready when you are.
Similar homes
- $345,0003 bd3 ba1.4k sqft317 Heritage Ave, Gallatin, TN 37066For Sale
 MLS ID #3255229, Amy Lazere. RealTracs MLS as distributed by MLS GRID
 - $329,9003 bd3 ba1.6k sqft2006 Sperling Dr, Gallatin, TN 37066For Sale
 MLS ID #3314848, James (Jay) Dugan. RealTracs MLS as distributed by MLS GRID
 - $324,9903 bd3 ba1.6k sqft921 Tellico St, Gallatin, TN 37066New Construction
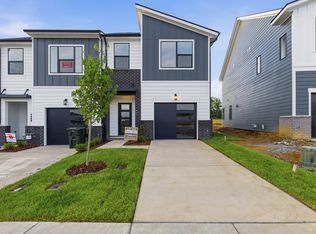 RealTracs MLS as distributed by MLS GRID
 - $359,9003 bd3 ba1.8k sqft1420 Carderock Springs Dr, Gallatin, TN 37066For Sale
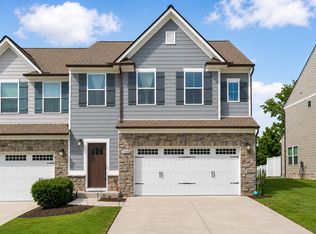 MLS ID #3303946, Elyssia Sharrow. RealTracs MLS as distributed by MLS GRID
 - $309,9903 bd3 ba1.6k sqft929 Tellico St, Gallatin, TN 37066New ConstructionRealTracs MLS as distributed by MLS GRID
- $319,9003 bd3 ba1.4k sqft135 Harvard Dr, Gallatin, TN 37066For SaleMLS ID #3210978, Gary Ashton. RealTracs MLS as distributed by MLS GRID
- $315,0003 bd3 ba1.5k sqft316 Tompkins Ln, Gallatin, TN 37066For SaleMLS ID #3306719, Stephen Durski. RealTracs MLS as distributed by MLS GRID
- $299,9003 bd3 ba1.5k sqft160 Primrose Ln, Gallatin, TN 37066For SaleMLS ID #3225623, Brittnay McGiboney. RealTracs MLS as distributed by MLS GRID
- $324,0003 bd3 ba1.5k sqft1177 Riverbrook Dr, Gallatin, TN 37066For SaleMLS ID #3243936, Amanda (Danielle) Sloan. RealTracs MLS as distributed by MLS GRID
- $344,2653 bd3 ba1.7k sqft705 Shreve Dr Lot 38, Gallatin, TN 37066New ConstructionRealTracs MLS as distributed by MLS GRID
- $340,0003 bd3 ba1.7k sqft1311 Halter Park Dr, Gallatin, TN 37066For SaleMLS ID #3295026, Gary Ashton. RealTracs MLS as distributed by MLS GRID
- $369,9994 bd3 ba1.8k sqft871 Blessings Way, Gallatin, TN 37066New ConstructionMLS ID #3129154, Shawanda Dodson-Crawford. RealTracs MLS as distributed by MLS GRID
- $305,0003 bd3 ba1.5k sqft563 Becks Pl, Gallatin, TN 37066For SaleMLS ID #3147767, Tracey Stephens. RealTracs MLS as distributed by MLS GRID
- $350,0003 bd3 ba1.7k sqft1321 Halter Park Dr, Gallatin, TN 37066For SaleMLS ID #3295027, Gary Ashton. RealTracs MLS as distributed by MLS GRID
- $385,0002 bd2 ba1.9k sqft1634 Foston Ln, Gallatin, TN 37066For SaleMLS ID #3272421, Lisa Spencer. RealTracs MLS as distributed by MLS GRID
- $359,9003 bd2 ba1.5k sqft621 Womack Rd, Bethpage, TN 37022For SaleMLS ID #3260443, Steven Asadoorian. RealTracs MLS as distributed by MLS GRID
- $364,9003 bd3 ba1.7k sqft202 Grandstand Blvd, Gallatin, TN 37066For SaleMLS ID #3139853, Whitley Battles Smith. RealTracs MLS as distributed by MLS GRID
- $348,5003 bd3 ba1.7k sqft1409 Vanner Ct, Gallatin, TN 37066For SaleMLS ID #3239773, Samantha Aaron Barber. RealTracs MLS as distributed by MLS GRID
- $409,9994 bd3 ba1.8k sqft1064 Linn Cove Ct, Gallatin, TN 37066For SaleMLS ID #3191236, Tim Schmid. RealTracs MLS as distributed by MLS GRID
- $349,9003 bd2 ba1.4k sqft1807 Wellwood Ln, Lebanon, TN 37087For SaleMLS ID #3320158, Phyllis Hobbs. RealTracs MLS as distributed by MLS GRID
