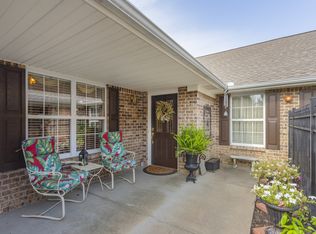

Welcome to easy, low-maintenance living in this beautifully maintained 2 bedroom, 2 bath townhome in the Villages of Plantation! Perfectly situated just off Browns Lane, this home offers unbeatable convenience while being tucked away in a quiet, peaceful community close to shopping, dining, medical facilities, and everything you need. Inside, you’ll find a move-in ready space in great condition with a functional layout designed for comfort and simplicity. The spacious living areas flow effortlessly, making everyday living and entertaining a breeze. Enjoy your morning coffee or unwind in the evening on the charming covered back porch. The attached two-car garage provides ample storage and convenience. Whether you’re looking for your first home, downsizing, simplify, or enjoy retirement with less maintenance and more freedom, this home checks all the boxes. Comfortable, convenient, and easy to maintain — this is one-level living at its best. These homes don’t stay on the market long!
Active
$315,000
800 Browns Ln #G3, Gallatin, TN 37066
2beds
1,420sqft
Townhouse, Residential, Condominium
Built in 2004
-- sqft lot
$-- Zestimate®
$222/sqft
$280/mo HOA
What's special
- 13 days |
- 168 |
- 3 |
Zillow last checked:
Listing updated:
Listed by:
Kevin Barker 615-504-5582,
Platinum Realty Partners, LLC 615-906-2129
Source: RealTracs MLS as distributed by MLS GRID,MLS#: 3269381
Facts & features
Interior
Bedrooms & bathrooms
- Bedrooms: 2
- Bathrooms: 2
- Full bathrooms: 2
- Main level bedrooms: 2
Bedroom 1
- Features: Full Bath
- Level: Full Bath
- Area: 195 Square Feet
- Dimensions: 13x15
Bedroom 2
- Area: 169 Square Feet
- Dimensions: 13x13
Primary bathroom
- Features: Double Vanity
- Level: Double Vanity
Dining room
- Area: 96 Square Feet
- Dimensions: 8x12
Kitchen
- Features: Pantry
- Level: Pantry
- Area: 112 Square Feet
- Dimensions: 8x14
Living room
- Features: Great Room
- Level: Great Room
- Area: 320 Square Feet
- Dimensions: 16x20
Other
- Features: Utility Room
- Level: Utility Room
- Area: 42 Square Feet
- Dimensions: 6x7
Heating
- Central, Electric, Natural Gas
Cooling
- Central Air, Electric
Appliances
- Included: Electric Oven, Electric Range, Dishwasher, Microwave, Refrigerator, Stainless Steel Appliance(s)
- Laundry: Electric Dryer Hookup, Washer Hookup
Features
- Ceiling Fan(s), Open Floorplan, High Speed Internet
- Flooring: Carpet, Wood, Tile
- Basement: Other
- Number of fireplaces: 1
- Fireplace features: Gas
Interior area
- Total structure area: 1,420
- Total interior livable area: 1,420 sqft
- Finished area above ground: 1,420
Property
Parking
- Total spaces: 4
- Parking features: Garage Faces Rear, Parking Lot
- Attached garage spaces: 2
- Uncovered spaces: 2
Features
- Levels: One
- Stories: 2
- Patio & porch: Porch, Covered
Details
- Parcel number: 136F F 00100C029
- Special conditions: Standard
Construction
Type & style
- Home type: Townhouse
- Property subtype: Townhouse, Residential, Condominium
- Attached to another structure: Yes
Materials
- Brick, Stone, Vinyl Siding
Condition
- New construction: No
- Year built: 2004
Utilities & green energy
- Sewer: Public Sewer
- Water: Public
- Utilities for property: Electricity Available, Natural Gas Available, Water Available, Cable Connected
Community & HOA
Community
- Subdivision: Villages Of Plantati
HOA
- Has HOA: Yes
- HOA fee: $280 monthly
Location
- Region: Gallatin
Financial & listing details
- Price per square foot: $222/sqft
- Tax assessed value: $313,400
- Annual tax amount: $1,528
- Date on market: 7/9/2026
- Electric utility on property: Yes
Estimated market value
Not available
Estimated sales range
Not available
Not available
Price history
| Date | Event | Price |
|---|---|---|
| 7/10/2026 | Listed for sale | $315,000+53.7%$222/sqft |
Source:  RealTracs MLS as distributed by MLS GRID #3269381 Report a problem RealTracs MLS as distributed by MLS GRID #3269381 Report a problem | ||
| 7/11/2018 | Sold | $205,000-2.3%$144/sqft |
Source: Agent Provided Report a problem | ||
| 6/1/2018 | Price change | $209,900-2.3%$148/sqft |
Source: Benchmark Realty, LLC #1908712 Report a problem | ||
| 3/8/2018 | Listed for sale | $214,900+38.7%$151/sqft |
Source: Benchmark Realty, LLC #1908712 Report a problem | ||
| 4/28/2015 | Sold | $154,900-6.1%$109/sqft |
Source: Agent Provided Report a problem | ||
| 1/28/2015 | Sold | $165,000+0%$116/sqft |
Source: Public Record Report a problem | ||
| 12/9/2014 | Price change | $164,9990%$116/sqft |
Source: Exit Real Estate Solutions #1590219 Report a problem | ||
| 11/15/2014 | Listed for sale | $165,000$116/sqft |
Source: Exit Real Estate Solutions #1590219 Report a problem | ||
Public tax history
| Year | Property taxes | Tax assessment |
|---|---|---|
| 2025 | $1,528 | $78,350 |
| 2024 | $1,528 -3% | $78,350 +51.8% |
| 2023 | $1,576 -0.3% | $51,625 -75% |
| 2022 | $1,581 | $206,500 |
| 2021 | -- | $206,500 |
| 2020 | -- | $206,500 |
| 2019 | $1,581 +360.2% | $206,500 +48.8% |
| 2018 | $344 | $138,800 |
| 2017 | -- | -- |
| 2016 | -- | -- |
| 2015 | -- | -- |
Find assessor info on the county website
Monthly payment
Est. payment
Payment breakdown
Explore the cost of this home by adjusting the details. Changes won't be saved.Climate risks
Neighborhood: 37066
Nearby schools
GreatSchools rating
- 8/10Howard Elementary SchoolGrades: PK-5Distance: 2.1 mi
- 5/10Rucker Stewart Middle SchoolGrades: 6-8Distance: 1.7 mi
- 5/10Gallatin Senior High SchoolGrades: 9-12Distance: 1.9 mi
Schools provided by the listing agent
- Elementary: Howard Elementary
- Middle: Rucker Stewart Middle
- High: Gallatin Senior High School
Source: RealTracs MLS as distributed by MLS GRID. This data may not be complete. We recommend contacting the local school district to confirm school assignments for this home.
- $309,0002 bd2 ba1.4k sqft800 Browns Ln #G1, Gallatin, TN 37066Sold

- $322,5003 bd2 ba1.4k sqft800 Browns Ln #D5, Gallatin, TN 37066Sold
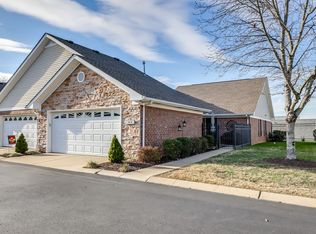
- $359,0003 bd2 ba1.4k sqft800 Browns Ln #M1, Gallatin, TN 37066Sold
- $336,0003 bd2 ba1.4k sqft800 Browns Ln #M4, Gallatin, TN 37066Sold
- $330,0002 bd2 ba1.3k sqft800 Browns Ln #R2, Gallatin, TN 37066Sold
- $310,0002 bd2 ba1.2k sqft800 S Browns Ln APT K3, Gallatin, TN 37066Sold
- $294,0002 bd2 ba1.2k sqft800 S Browns Ln APT A2, Gallatin, TN 37066Sold
- $301,000-- bd2 ba1.3k sqft800 Browns Ln #B1, Gallatin, TN 37066Off Market
A local agent can set up tours, give advice and negotiate with sellers.
Similar homes
- $339,0003 bd3 ba1.7k sqft257 Claremont Ct, Gallatin, TN 37066For Sale

 MLS ID #3288424, David Garrett. RealTracs MLS as distributed by MLS GRID
 - $314,9002 bd2 ba1.3k sqft816 Lock 4 Rd Unit 103, Gallatin, TN 37066For Sale
 MLS ID #3239576, Jessica Huggett. RealTracs MLS as distributed by MLS GRID
 - $319,9003 bd2 ba1.4k sqft816 Lock 4 Rd Unit 301, Gallatin, TN 37066For Sale
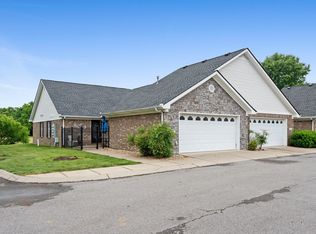 MLS ID #3217100, Amanda Grimm. RealTracs MLS as distributed by MLS GRID
 - $324,9002 bd2 ba1.5k sqft395 Devon Chase Hl Unit 4301, Gallatin, TN 37066For Sale
 MLS ID #3243941, Chelsea Bell Bailey. RealTracs MLS as distributed by MLS GRID
 - $323,0002 bd2 ba1.4k sqft395 Devon Chase Hl Unit 4303, Gallatin, TN 37066For SaleMLS ID #3216795, Cheryl Huber. RealTracs MLS as distributed by MLS GRID
- $299,9003 bd3 ba1.4k sqft214 Mansfield Dr, Gallatin, TN 37066For SaleMLS ID #3139791, Lori (Briana) Morgan. RealTracs MLS as distributed by MLS GRID
- $369,0003 bd2 ba1.7k sqft825 Browns Ln #1203, Gallatin, TN 37066For SaleMLS ID #3231829, T Michelle Yohe. RealTracs MLS as distributed by MLS GRID
- $397,5002 bd2 ba1.7k sqft825 Browns Ln #1602, Gallatin, TN 37066For SaleMLS ID #3229138, Angelia B. Young. RealTracs MLS as distributed by MLS GRID
- $399,0002 bd2 ba1.7k sqft825 S Browns Ln APT 2002, Gallatin, TN 37066For SaleMLS ID #3220179, Teresa Sims Chiles. RealTracs MLS as distributed by MLS GRID
- $374,9002 bd2 ba1.7k sqft825 Browns Ln #201, Gallatin, TN 37066For SaleMLS ID #3175958, Stacey Graves. RealTracs MLS as distributed by MLS GRID
- $314,9003 bd3 ba2k sqft156 Rising Ln, Gallatin, TN 37066For SaleMLS ID #3243387, Bernie Gallerani. RealTracs MLS as distributed by MLS GRID
- $338,5002 bd2 ba1.5k sqft1648 Foston Ln, Gallatin, TN 37066For SaleMLS ID #3185285, Cathy Schuster. RealTracs MLS as distributed by MLS GRID
- $342,0003 bd3 ba1.8k sqft1049 Henley Pvt Ln, Gallatin, TN 37066For SaleMLS ID #3245760, Andrew Thomas Crefeld. RealTracs MLS as distributed by MLS GRID
- $375,0003 bd3 ba2k sqft330 Madeira Pl, Gallatin, TN 37066For SaleMLS ID #3270695, Jodi Culp. RealTracs MLS as distributed by MLS GRID
- $317,0003 bd2 ba1k sqft546 Albion Cir, Gallatin, TN 37066For SaleMLS ID #3185304, Jacob Caston. RealTracs MLS as distributed by MLS GRID
- $294,9002 bd3 ba1.2k sqft201 Harvard Dr, Gallatin, TN 37066For SaleMLS ID #3259916, Kayla Rude. RealTracs MLS as distributed by MLS GRID
- $379,0002 bd2 ba1.5k sqft664 Community Ct, Gallatin, TN 37066For SaleMLS ID #3214370, Javonda Critchelow. RealTracs MLS as distributed by MLS GRID
- $364,9003 bd3 ba1.7k sqft202 Grandstand Blvd, Gallatin, TN 37066For SaleMLS ID #3139853, Whitley Battles Smith. RealTracs MLS as distributed by MLS GRID
- $399,9003 bd3 ba1.6k sqft1107 Savannah Ave, Gallatin, TN 37066For SaleMLS ID #3260608, Lori Tackett. RealTracs MLS as distributed by MLS GRID
- $369,9003 bd3 ba1.9k sqft416 Deveron Dr, Gallatin, TN 37066For SaleMLS ID #3239837, Jesse Bushnell. RealTracs MLS as distributed by MLS GRID
