Don't miss this beautifully maintained home featuring a spacious open floor plan and a premium lot that truly sets it apart. Enjoy rare backyard privacy with no homes behind you and no future building planned, creating a peaceful setting that's hard to find. Inside, you'll find upgrades that aren't offered in many of the other homes in the neighborhood, including a premium electric fireplace that serves as a beautiful focal point in the living room. The kitchen features granite countertops, upgraded island lighting, a walk-in pantry, stainless steel appliances, brushed nickel fixtures, and plenty of space for cooking and gathering. Tile flooring in the bathrooms and laundry room adds both style and convenience, while the brick and Hardie board exterior provides lasting curb appeal and low-maintenance living. If you're looking for a home with thoughtful upgrades and one of the most desirable lots in the community, this one is a must-see.
Active
$310,000
3039 Duvall Dr, Gallatin, TN 37066
3beds
1,551sqft
:
Get pre-qualified$2,082/mo
Townhouse, Residential, Condominium
Built in 2022
2,178 Square Feet Lot
$-- Zestimate®
$200/sqft
$244/mo HOA
What's special
Premium electric fireplaceWalk-in pantryLow-maintenance livingStainless steel appliancesLasting curb appealSpacious open floor planPremium lot
- 25 days |
- 223 |
- 14 |
Zillow last checked:
Listing updated:
Listed by:
David Huffaker 615-480-9617,
The Huffaker Group, LLC 615-208-3285,
Colin Barbro 615-403-3554,
The Huffaker Group, LLC
Source: RealTracs MLS as distributed by MLS GRID,MLS#: 3281319
Facts & features
Interior
Bedrooms & bathrooms
- Bedrooms: 3
- Bathrooms: 3
- Full bathrooms: 2
- 1/2 bathrooms: 1
Bedroom 1
- Area: 169 Square Feet
- Dimensions: 13x13
Bedroom 2
- Features: Walk-In Closet(s)
- Level: Walk-In Closet(s)
- Area: 100 Square Feet
- Dimensions: 10x10
Bedroom 3
- Features: Walk-In Closet(s)
- Level: Walk-In Closet(s)
- Area: 100 Square Feet
- Dimensions: 10x10
Primary bathroom
- Features: Double Vanity
- Level: Double Vanity
Kitchen
- Area: 240 Square Feet
- Dimensions: 20x12
Living room
- Features: Combination
- Level: Combination
- Area: 300 Square Feet
- Dimensions: 20x15
Heating
- Central
Cooling
- Central Air, Electric
Appliances
- Included: Electric Oven, Electric Range, Dishwasher, Disposal, Microwave
- Laundry: Electric Dryer Hookup, Washer Hookup
Features
- Entrance Foyer, Open Floorplan, Pantry, Smart Light(s), Smart Thermostat, Walk-In Closet(s), Kitchen Island
- Flooring: Carpet, Laminate, Tile
- Basement: None
Interior area
- Total structure area: 1,551
- Total interior livable area: 1,551 sqft
- Finished area above ground: 1,551
Property
Parking
- Total spaces: 1
- Parking features: Garage Door Opener, Garage Faces Front
- Attached garage spaces: 1
Features
- Levels: Two
- Stories: 2
- Patio & porch: Patio, Porch
- Exterior features: Smart Lock(s)
Lot
- Size: 2,178 Square Feet
Details
- Parcel number: 114L G 02400 000
- Special conditions: Standard
Construction
Type & style
- Home type: Townhouse
- Architectural style: Traditional
- Property subtype: Townhouse, Residential, Condominium
- Attached to another structure: Yes
Materials
- Fiber Cement, Brick
- Roof: Shingle
Condition
- New construction: No
- Year built: 2022
Utilities & green energy
- Sewer: Public Sewer
- Water: Public
- Utilities for property: Electricity Available, Water Available, Underground Utilities
Community & HOA
Community
- Security: Smoke Detector(s)
- Subdivision: Cumberland Point Ph2
HOA
- Has HOA: Yes
- Amenities included: Playground, Underground Utilities, Trail(s)
- Services included: Maintenance Structure, Maintenance Grounds, Pest Control
- HOA fee: $244 monthly
Location
- Region: Gallatin
Financial & listing details
- Price per square foot: $200/sqft
- Tax assessed value: $305,300
- Annual tax amount: $1,489
- Date on market: 7/15/2026
- Electric utility on property: Yes
Estimated market value
Not available
Estimated sales range
Not available
Not available
Price history
| Date | Event | Price |
|---|---|---|
| 7/15/2026 | Listed for sale | $310,000-4.6%$200/sqft |
Source: RealTracs MLS as distributed by MLS GRID #3281319 Report a problem | ||
| 8/31/2022 | Sold | $324,800-1.5%$209/sqft |
Source: Public Record Report a problem | ||
| 8/2/2022 | Listed for sale | $329,800$213/sqft |
Source:  Century Communities Report a problem Century Communities Report a problem | ||
Public tax history
| Year | Property taxes | Tax assessment |
|---|---|---|
| 2025 | $1,489 | $76,325 |
| 2024 | $1,489 -7.1% | $76,325 +45.3% |
| 2023 | $1,603 +366% | $52,525 +16.7% |
| 2022 | $344 | $45,000 |
Find assessor info on the county website
Monthly payment
Est. payment
Payment breakdown
Explore the cost of this home by adjusting the details. Changes won't be saved.Climate risks
Neighborhood: 37066
Nearby schools
GreatSchools rating
- 8/10Howard Elementary SchoolGrades: PK-5Distance: 1.5 mi
- 8/10Liberty Creek Middle SchoolGrades: 6-8Distance: 5.2 mi
- 7/10Liberty Creek High SchoolGrades: 9-12Distance: 4.5 mi
Schools provided by the listing agent
- Elementary: Howard Elementary
- Middle: Liberty Creek Middle School
- High: Liberty Creek High School
Source: RealTracs MLS as distributed by MLS GRID. This data may not be complete. We recommend contacting the local school district to confirm school assignments for this home.
- $309,6003 bd3 ba1.5k sqft3037 Duvall Dr, Gallatin, TN 37066Off Market
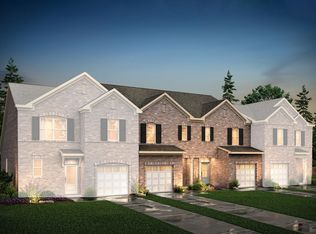
- $344,200-- bd-- ba1.6k sqft3041 Duvall Dr, Gallatin, TN 37066Off Market
- $319,100-- bd-- ba1.5k sqft3035 Duvall Dr, Gallatin, TN 37066Off Market
- $309,6003 bd3 ba1.5k sqft3033 Duvall Dr, Gallatin, TN 37066Off Market
- $333,5003 bd3 ba1.7k sqft3031 Duvall Dr, Gallatin, TN 37066Off Market
- $287,5003 bd3 ba1.5k sqft3045 Duvall Dr, Gallatin, TN 37066Off Market
- $315,0003 bd3 ba1.5k sqft3049 Duvall Dr, Gallatin, TN 37066Sold
- $303,2003 bd3 ba1.5k sqft3038 Duvall Dr, Gallatin, TN 37066Off Market
A local agent can set up tours, give advice and negotiate with sellers.
Similar homes
- $329,9003 bd3 ba1.6k sqft2006 Sperling Dr, Gallatin, TN 37066For Sale

 MLS ID #3314848, James (Jay) Dugan. RealTracs MLS as distributed by MLS GRID
 - $305,0003 bd3 ba1.5k sqft563 Becks Pl, Gallatin, TN 37066For Sale
 MLS ID #3147767, Tracey Stephens. RealTracs MLS as distributed by MLS GRID
 - $299,9003 bd3 ba1.5k sqft553 Becks Pl, Gallatin, TN 37066For Sale
 MLS ID #3179244, Steven Ellis. RealTracs MLS as distributed by MLS GRID
 - $375,0003 bd2 ba1.2k sqft246 Walbrook Dr, Gallatin, TN 37066For Sale
 MLS ID #3312180, Bernie Gallerani. RealTracs MLS as distributed by MLS GRID
 - $317,9903 bd3 ba1.6k sqft952 Tellico St, Gallatin, TN 37066New ConstructionRealTracs MLS as distributed by MLS GRID
- $339,9003 bd2 ba1.7k sqft636 Demoss St, Gallatin, TN 37066For SaleMLS ID #3320230, Jennifer Hamrick. RealTracs MLS as distributed by MLS GRID
- $319,9003 bd3 ba1.4k sqft135 Harvard Dr, Gallatin, TN 37066For SaleMLS ID #3210978, Gary Ashton. RealTracs MLS as distributed by MLS GRID
- $314,9903 bd3 ba1.6k sqft937 Tellico St, Gallatin, TN 37066New ConstructionRealTracs MLS as distributed by MLS GRID
- $312,9903 bd3 ba1.6k sqft944 Tellico St, Gallatin, TN 37066New ConstructionRealTracs MLS as distributed by MLS GRID
- $307,9903 bd3 ba1.6k sqft1140 Old Creek Bnd, Gallatin, TN 37066For SaleMLS ID #3320072, Kaitlin Chaffin Blackwell. RealTracs MLS as distributed by MLS GRID
- $299,9003 bd3 ba1.4k sqft214 Mansfield Dr, Gallatin, TN 37066For SaleMLS ID #3139791, Lori (Briana) Morgan. RealTracs MLS as distributed by MLS GRID
- $349,9003 bd3 ba2.1k sqft326 Banbury Dr, Gallatin, TN 37066For SaleMLS ID #3311677, Brenda Vien. RealTracs MLS as distributed by MLS GRID
- $316,9903 bd3 ba1.6k sqft1136 Old Creek Bnd, Gallatin, TN 37066New ConstructionMLS ID #3320079, Kaitlin Chaffin Blackwell. RealTracs MLS as distributed by MLS GRID
- $309,9903 bd3 ba1.6k sqft929 Tellico St, Gallatin, TN 37066New ConstructionRealTracs MLS as distributed by MLS GRID
- $309,9903 bd3 ba1.6k sqft1144 Old Creek Bnd, Gallatin, TN 37066New ConstructionMLS ID #3316055, Coleen Hornbuckle. RealTracs MLS as distributed by MLS GRID
- $299,9903 bd3 ba1.6k sqft948 Tellico St, Gallatin, TN 37066New ConstructionRealTracs MLS as distributed by MLS GRID
- $399,9993 bd2 ba1.8k sqft394 Buckingham Blvd, Gallatin, TN 37066For SaleMLS ID #3499707, Amanda Knox. RealTracs MLS as distributed by MLS GRID
- $322,0903 bd2 ba1.4k sqft2185 Holmesburg Pvt Cir, Gallatin, TN 37066New ConstructionRealTracs MLS as distributed by MLS GRID
- $324,9903 bd3 ba1.6k sqft941 Tellico St, Gallatin, TN 37066New ConstructionRealTracs MLS as distributed by MLS GRID
- $314,1203 bd3 ba1.5k sqft478 Bishop Blvd Lot 420, Gallatin, TN 37066New ConstructionRealTracs MLS as distributed by MLS GRID
