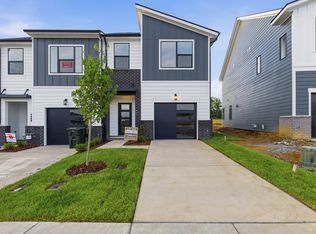
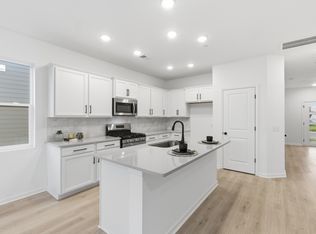
To Be Built Pintail Plan. Pick your options for this tree lined townhome. Enjoy a walkable community with a pool, clubhouse, playground, and trails. A rare bonus—fenced backyards are permitted, giving you privacy and a perfect space for pets or outdoor living. Inside, the open layout flows effortlessly with a wall of windows. Gas Range is included in this home. A rare find with a Townhome. Schedule your visit today and experience the David Weekley Difference.
Active
$309,990
1144 Old Creek Bnd, Gallatin, TN 37066
3beds
1,682sqft
:
Get pre-qualified$2,232/mo
Townhouse, Residential, Condominium
Built in 2026
-- sqft lot
$-- Zestimate®
$184/sqft
$395/mo HOA
What's special
Fenced backyardsTree lined townhomeWall of windowsOpen layout flows effortlessly
- 2 days |
- 32 |
- 0 |
Likely to sell faster than
Zillow last checked:
Listing updated:
Listed by:
Coleen Hornbuckle 615-454-9511,
Weekley Homes, LLC 615-686-2910,
Kaitlin Chaffin Blackwell 615-454-9511,
Weekley Homes, LLC
Source: RealTracs MLS as distributed by MLS GRID,MLS#: 3316055
Facts & features
Interior
Bedrooms & bathrooms
- Bedrooms: 3
- Bathrooms: 3
- Full bathrooms: 2
- 1/2 bathrooms: 1
Bedroom 1
- Features: Full Bath
- Level: Full Bath
- Area: 285 Square Feet
- Dimensions: 15x19
Bedroom 2
- Area: 100 Square Feet
- Dimensions: 10x10
Bedroom 3
- Features: Walk-In Closet(s)
- Level: Walk-In Closet(s)
- Area: 90 Square Feet
- Dimensions: 9x10
Primary bathroom
- Features: Primary Bedroom
- Level: Primary Bedroom
Kitchen
- Area: 180 Square Feet
- Dimensions: 12x15
Living room
- Features: Combination
- Level: Combination
- Area: 361 Square Feet
- Dimensions: 19x19
Heating
- Natural Gas
Cooling
- Central Air
Appliances
- Included: Gas Oven, Gas Range
- Laundry: Electric Dryer Hookup
Features
- Entrance Foyer, Open Floorplan, Pantry, Walk-In Closet(s), Kitchen Island
- Flooring: Carpet, Laminate
- Basement: None
- Common walls with other units/homes: End Unit
Interior area
- Total structure area: 1,682
- Total interior livable area: 1,682 sqft
- Finished area above ground: 1,682
Property
Parking
- Total spaces: 1
- Parking features: Garage Door Opener, Garage Faces Front
- Attached garage spaces: 1
Features
- Levels: Two
- Stories: 2
- Patio & porch: Porch, Covered
- Pool features: Association
Lot
- Features: Level
- Topography: Level
Details
- Special conditions: Standard
- Other equipment: Irrigation System
Construction
Type & style
- Home type: Townhouse
- Property subtype: Townhouse, Residential, Condominium
- Attached to another structure: Yes
Materials
- Fiber Cement, Ducts Professionally Air-Sealed
- Roof: Shingle
Condition
- New construction: Yes
- Year built: 2026
Utilities & green energy
- Sewer: Public Sewer
- Water: Public
- Utilities for property: Natural Gas Available, Water Available, Underground Utilities
Green energy
- Energy efficient items: Water Heater, Windows
- Indoor air quality: Contaminant Control
- Water conservation: Low-Flow Fixtures
Community & HOA
Community
- Subdivision: Nexus
HOA
- Has HOA: Yes
- Amenities included: Clubhouse, Playground, Pool, Sidewalks, Underground Utilities, Trail(s)
- Services included: Maintenance Structure, Maintenance Grounds, Insurance, Internet, Recreation Facilities, Pest Control
- HOA fee: $395 monthly
Location
- Region: Gallatin
Financial & listing details
- Price per square foot: $184/sqft
- Annual tax amount: $1,600
- Date on market: 7/31/2026
- Date available: 08/21/2026
Estimated market value
Not available
Estimated sales range
Not available
Not available
Price history
| Date | Event | Price |
|---|---|---|
| 7/31/2026 | Listed for sale | $309,990$184/sqft |
Source:  RealTracs MLS as distributed by MLS GRID #3316055 Report a problem RealTracs MLS as distributed by MLS GRID #3316055 Report a problem | ||
| 7/31/2026 | Listing removed | $309,990$184/sqft |
Source: RealTracs MLS as distributed by MLS GRID #3272151 Report a problem | ||
| 7/11/2026 | Listed for sale | $309,990$184/sqft |
Source: RealTracs MLS as distributed by MLS GRID #3272151 Report a problem | ||
Public tax history
Tax history is unavailable.
Monthly payment
Est. payment
Payment breakdown
Explore the cost of this home by adjusting the details. Changes won't be saved.Climate risks
Neighborhood: 37066
Nearby schools
GreatSchools rating
- 8/10Howard Elementary SchoolGrades: PK-5Distance: 1.5 mi
- 4/10Joe Shafer Middle SchoolGrades: 6-8Distance: 1.4 mi
- 5/10Gallatin Senior High SchoolGrades: 9-12Distance: 2 mi
Schools provided by the listing agent
- Elementary: Howard Elementary
- Middle: Joe Shafer Middle School
- High: Gallatin Senior High School
Source: RealTracs MLS as distributed by MLS GRID. This data may not be complete. We recommend contacting the local school district to confirm school assignments for this home.
- $299,9903 bd3 ba1.6k sqft948 Tellico St, Gallatin, TN 37066New Construction

- $324,9903 bd3 ba1.6k sqft921 Tellico St, Gallatin, TN 37066New Construction
- $328,9903 bd3 ba1.6k sqft956 Tellico St, Gallatin, TN 37066New Construction
- $331,9903 bd3 ba1.6k sqft925 Tellico St, Gallatin, TN 37066Sold

- $329,9903 bd3 ba1.6k sqft940 Tellico St, Gallatin, TN 37066New Construction
- $314,9903 bd3 ba1.6k sqft937 Tellico St, Gallatin, TN 37066New Construction
- $312,9903 bd3 ba1.6k sqft944 Tellico St, Gallatin, TN 37066New Construction
- $317,9903 bd3 ba1.6k sqft952 Tellico St, Gallatin, TN 37066New Construction
A local agent can set up tours, give advice and negotiate with sellers.
A local lender can help you make sure your offer is ready when you are.
Similar homes
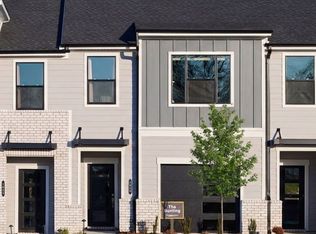
- $324,9903 bd3 ba1.6k sqft1160 Old Creek Bnd, Gallatin, TN 37066New Construction
 RealTracs MLS as distributed by MLS GRID
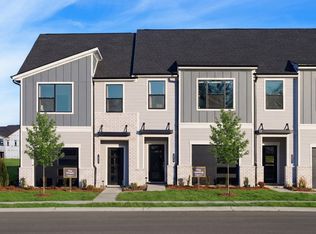
 - $329,9903 bd3 ba1.6k sqft1164 Old Creek Bnd, Gallatin, TN 37066New Construction
 RealTracs MLS as distributed by MLS GRID
 - $329,9903 bd3 ba1.6k sqft940 Tellico St, Gallatin, TN 37066New Construction
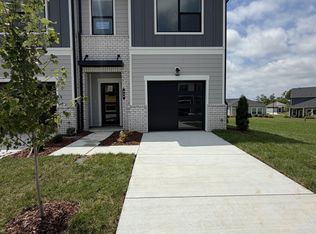 RealTracs MLS as distributed by MLS GRID
 - $317,9903 bd3 ba1.6k sqft952 Tellico St, Gallatin, TN 37066New Construction
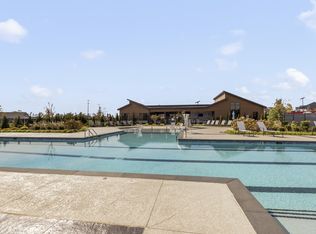 RealTracs MLS as distributed by MLS GRID
 - $307,9903 bd3 ba1.6k sqft1140 Old Creek Bnd, Gallatin, TN 37066For SaleMLS ID #3272147, Kaitlin Chaffin Blackwell. RealTracs MLS as distributed by MLS GRID
- $316,9903 bd3 ba1.6k sqft1136 Old Creek Bnd, Gallatin, TN 37066New ConstructionMLS ID #3272156, Kaitlin Chaffin Blackwell. RealTracs MLS as distributed by MLS GRID
- $312,9903 bd3 ba1.6k sqft944 Tellico St, Gallatin, TN 37066New ConstructionRealTracs MLS as distributed by MLS GRID
- $299,9903 bd3 ba1.6k sqft948 Tellico St, Gallatin, TN 37066New ConstructionRealTracs MLS as distributed by MLS GRID
- $324,9903 bd3 ba1.6k sqft941 Tellico St, Gallatin, TN 37066New ConstructionRealTracs MLS as distributed by MLS GRID
- from $354,9903 bd2 ba1.5k sqftJENNINGS Plan, Nexus South, Gallatin, TN 37066New ConstructionDR Horton
- from $319,6903 bd3 ba1.5k sqftSavannah Plan, Oxford Station, Gallatin, TN 37066New ConstructionParkside Builders
- $293,4553 bd3 ba1.5k sqft212 Primrose Ln, Gallatin, TN 37066New ConstructionRyan Homes
- $269,9903 bd3 ba1.5k sqft228 Primrose Ln Lot 2426-B, Gallatin, TN 37066New ConstructionMLS ID #3309160, Hector De la Torre. RealTracs MLS as distributed by MLS GRID
- $459,9904 bd2 ba1.8k sqft5212 Synergy Pvt Way, Gallatin, TN 37066New ConstructionRealTracs MLS as distributed by MLS GRID
- $459,9904 bd2 ba1.8k sqft5232 Synergy Pvt Way, Gallatin, TN 37066New ConstructionMLS ID #3314329, Melissa Heggie. RealTracs MLS as distributed by MLS GRID
- from $289,9903 bd3 ba1.5k sqftRoxbury Plan, McCain's Station Townhomes, Gallatin, TN 37066New ConstructionRyan Homes
- from $332,9003 bd3 ba1.5k sqftSavannah Plan, The Woods, Gallatin, TN 37066New ConstructionParkside Builders
- $459,9904 bd4 ba2.3k sqft1012 Linn Cove Ct, Gallatin, TN 37066New ConstructionRealTracs MLS as distributed by MLS GRID
- from $269,9903 bd3 ba1.5k sqftRoxbury Plan, Windsong Townhomes, Fqumhl Gallatin, TN 37066New ConstructionRyan Homes
- $349,9003 bd3 ba2k sqft781 Coburg St, Gallatin, TN 37066For SaleMLS ID #3215190, Tammy Jeffers. RealTracs MLS as distributed by MLS GRID
