Picture coming home to a place where weekends are spent by the pool instead of behind a lawn mower, neighbors become friends at community events, and walking trails are just steps from your front door. The Bunting by David Weekley Homes gives you the opportunity to personalize your interior finishes, creating a home that reflects your style from day one. Tucked against mature trees and peaceful greenspace, this homesite offers a rare sense of privacy while keeping you connected to everything Nexus North has to offer. With an open-concept design, abundant natural light, and a low-maintenance lifestyle, you'll have more time to enjoy the community—and less time worrying about home upkeep. Ask how to secure a 30 year fixed 4.99% rate
Active
$307,990
1140 Old Creek Bnd, Gallatin, TN 37066
3beds
1,665sqft
:
Get pre-qualified$2,244/mo
Townhouse, Residential, Condominium
Built in 2026
-- sqft lot
$-- Zestimate®
$185/sqft
$395/mo HOA
What's special
Open-concept designAbundant natural light
- 1 day |
- 30 |
- 1 |
Likely to sell faster than
Zillow last checked:
Listing updated:
Listed by:
Kaitlin Chaffin Blackwell 615-454-9511,
Weekley Homes, LLC 615-686-2910,
Coleen Hornbuckle 615-454-9511,
Weekley Homes, LLC
Source: RealTracs MLS as distributed by MLS GRID,MLS#: 3320072
Facts & features
Interior
Bedrooms & bathrooms
- Bedrooms: 3
- Bathrooms: 3
- Full bathrooms: 2
- 1/2 bathrooms: 1
Bedroom 1
- Features: Suite
- Level: Suite
- Area: 304 Square Feet
- Dimensions: 16x19
Bedroom 2
- Features: Walk-In Closet(s)
- Level: Walk-In Closet(s)
- Area: 140 Square Feet
- Dimensions: 10x14
Bedroom 3
- Area: 130 Square Feet
- Dimensions: 10x13
Primary bathroom
- Features: Double Vanity
- Level: Double Vanity
Kitchen
- Area: 165 Square Feet
- Dimensions: 11x15
Living room
- Features: Great Room
- Level: Great Room
- Area: 225 Square Feet
- Dimensions: 15x15
Heating
- Floor Furnace
Cooling
- Central Air
Appliances
- Included: Gas Oven, Gas Range, Dishwasher, Disposal, ENERGY STAR Qualified Appliances, Microwave
- Laundry: Electric Dryer Hookup, Washer Hookup
Features
- Open Floorplan, Pantry, Walk-In Closet(s), High Speed Internet, Kitchen Island
- Flooring: Carpet, Laminate
- Basement: None
Interior area
- Total structure area: 1,665
- Total interior livable area: 1,665 sqft
- Finished area above ground: 1,665
Property
Parking
- Total spaces: 3
- Parking features: Garage Faces Front, Concrete
- Attached garage spaces: 1
- Uncovered spaces: 2
Features
- Levels: Two
- Stories: 2
- Patio & porch: Patio, Covered
- Exterior features: Smart Irrigation
- Pool features: Association
Lot
- Features: Cleared
- Topography: Cleared
Details
- Special conditions: Standard
Construction
Type & style
- Home type: Townhouse
- Property subtype: Townhouse, Residential, Condominium
- Attached to another structure: Yes
Materials
- Fiber Cement, Hardboard Siding, Brick, Ducts Professionally Air-Sealed
- Roof: Asphalt
Condition
- New construction: No
- Year built: 2026
Utilities & green energy
- Sewer: Public Sewer
- Water: Public
- Utilities for property: Water Available, Underground Utilities
Green energy
- Green verification: ENERGY STAR Certified Homes
- Energy efficient items: Water Heater, Windows
- Indoor air quality: Contaminant Control
- Water conservation: Low-Flow Fixtures
Community & HOA
Community
- Subdivision: Nexus
HOA
- Has HOA: Yes
- Amenities included: Clubhouse, Playground, Pool, Sidewalks, Underground Utilities, Trail(s)
- Services included: Maintenance Structure, Maintenance Grounds, Insurance, Internet, Recreation Facilities, Pest Control
- HOA fee: $395 monthly
- Second HOA fee: $300 one time
Location
- Region: Gallatin
Financial & listing details
- Price per square foot: $185/sqft
- Annual tax amount: $1,575
- Date on market: 8/3/2026
- Date available: 05/01/2026
Estimated market value
Not available
Estimated sales range
Not available
Not available
Price history
| Date | Event | Price |
|---|---|---|
| 8/3/2026 | Listed for sale | $307,990$185/sqft |
Source:  RealTracs MLS as distributed by MLS GRID #3320072 Report a problem RealTracs MLS as distributed by MLS GRID #3320072 Report a problem | ||
| 8/3/2026 | Listing removed | $307,990$185/sqft |
Source: RealTracs MLS as distributed by MLS GRID #3272147 Report a problem | ||
| 7/11/2026 | Listed for sale | $307,990$185/sqft |
Source: RealTracs MLS as distributed by MLS GRID #3272147 Report a problem | ||
Public tax history
Tax history is unavailable.
Monthly payment
Est. payment
Payment breakdown
Explore the cost of this home by adjusting the details. Changes won't be saved.Climate risks
Neighborhood: 37066
Nearby schools
GreatSchools rating
- 8/10Howard Elementary SchoolGrades: PK-5Distance: 1.5 mi
- 4/10Joe Shafer Middle SchoolGrades: 6-8Distance: 1.3 mi
- 5/10Gallatin Senior High SchoolGrades: 9-12Distance: 2 mi
Schools provided by the listing agent
- Elementary: Howard Elementary
- Middle: Joe Shafer Middle School
- High: Gallatin Senior High School
Source: RealTracs MLS as distributed by MLS GRID. This data may not be complete. We recommend contacting the local school district to confirm school assignments for this home.
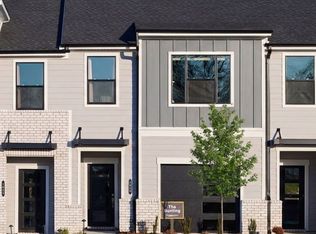
- $324,9903 bd3 ba1.6k sqft1160 Old Creek Bnd, Gallatin, TN 37066New Construction
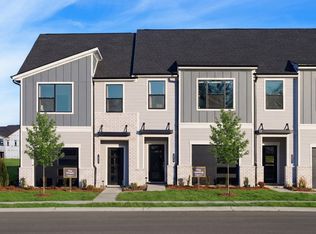
- $329,9903 bd3 ba1.6k sqft1164 Old Creek Bnd, Gallatin, TN 37066New Construction
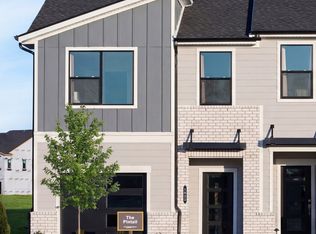
- $336,9903 bd3 ba1.6k sqft1156 Old Creek Bnd, Gallatin, TN 37066Pending
- $296,4203 bd3 ba1.5k sqft1065 Riverbrook Dr LOT 253E, Gallatin, TN 37066Sold

- $376,6153 bd3 ba1.7k sqft2080 Mackinac Bnd LOT 109, Gallatin, TN 37066Sold
- $459,6804 bd3 ba2.6k sqft1012 Midpoint Ln LOT 207, Gallatin, TN 37066Sold
- $381,1753 bd3 ba1.7k sqft2084 Mackinac Bnd LOT 108, Gallatin, TN 37066Sold
- $384,9903 bd2 ba1.6k sqft2053 Mackinac Bnd LOT 208, Gallatin, TN 37066Sold
A local agent can set up tours, give advice and negotiate with sellers.
A local lender can help you make sure your offer is ready when you are.
Similar homes
- $312,9903 bd3 ba1.6k sqft944 Tellico St, Gallatin, TN 37066New Construction

 RealTracs MLS as distributed by MLS GRID
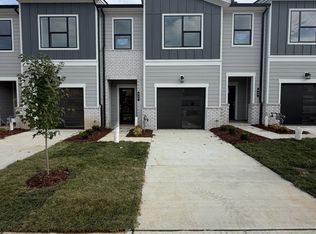
 - $299,9903 bd3 ba1.6k sqft948 Tellico St, Gallatin, TN 37066New Construction
 RealTracs MLS as distributed by MLS GRID
 - $316,9903 bd3 ba1.6k sqft1136 Old Creek Bnd, Gallatin, TN 37066New Construction
 MLS ID #3320079, Kaitlin Chaffin Blackwell. RealTracs MLS as distributed by MLS GRID
 - $324,9903 bd3 ba1.6k sqft941 Tellico St, Gallatin, TN 37066New Construction
 RealTracs MLS as distributed by MLS GRID
 - $309,9903 bd3 ba1.6k sqft1144 Old Creek Bnd, Gallatin, TN 37066New ConstructionMLS ID #3316055, Coleen Hornbuckle. RealTracs MLS as distributed by MLS GRID
- $324,9903 bd3 ba1.6k sqft1160 Old Creek Bnd, Gallatin, TN 37066New ConstructionRealTracs MLS as distributed by MLS GRID
- $329,9903 bd3 ba1.6k sqft1164 Old Creek Bnd, Gallatin, TN 37066New ConstructionRealTracs MLS as distributed by MLS GRID
- $329,9903 bd3 ba1.6k sqft940 Tellico St, Gallatin, TN 37066New ConstructionRealTracs MLS as distributed by MLS GRID
- from $354,9903 bd2 ba1.5k sqftJENNINGS Plan, Nexus South, Gallatin, TN 37066New ConstructionDR Horton
- $297,0003 bd3 ba1.5k sqft566 Tompkins Ln, Gallatin, TN 37066New ConstructionRyan Homes
- from $319,6903 bd3 ba1.5k sqftSavannah Plan, Oxford Station, Gallatin, TN 37066New ConstructionParkside Builders
- $359,9903 bd3 ba1.8k sqft421 Kingsbury Dr Lot 29, Gallatin, TN 37066New ConstructionMLS ID #3320624, Kirsten Clark. RealTracs MLS as distributed by MLS GRID
- $293,4553 bd3 ba1.5k sqft212 Primrose Ln, Gallatin, TN 37066New ConstructionRyan Homes
- $459,9904 bd2 ba1.8k sqft5212 Synergy Pvt Way, Gallatin, TN 37066New ConstructionRealTracs MLS as distributed by MLS GRID
- $429,9903 bd3 ba2.1k sqft933 Brooklyn Crossing Rd, Gallatin, TN 37066New ConstructionRealTracs MLS as distributed by MLS GRID
- from $289,9903 bd3 ba1.5k sqftRoxbury Plan, McCain's Station Townhomes, Gallatin, TN 37066New ConstructionRyan Homes
- from $332,9003 bd3 ba1.5k sqftSavannah Plan, The Woods, Gallatin, TN 37066New ConstructionParkside Builders
- from $347,9903 bd2 ba1.4k sqftASTOR Plan, Nexus South, Gallatin, TN 37066New ConstructionDR Horton
- from $269,9903 bd3 ba1.5k sqftRoxbury Plan, Windsong Townhomes, Fqumhl Gallatin, TN 37066New ConstructionRyan Homes
- $349,9003 bd3 ba2k sqft781 Coburg St, Gallatin, TN 37066For SaleMLS ID #3215190, Tammy Jeffers. RealTracs MLS as distributed by MLS GRID
