Practically brand new! Move right into this lovely home that sellers are so sad to leave. Purchased brand new w/many upgrades a little over 1 year ago, sellers are moving to be w/family out of state. Stellar upgrade design package for additional value, and other upgrades such as upgraded lighting package, extra double sinks, wrought iron, fireplace, and more. Included will be full appliance package including washer and dryer! Smart home features that connect to smart home hub. Open and spacious floor plan with terrific kitchen and large island. Open to living room with fireplace for toasty fall and winter mornings and evenings! Patio and small outdoor area. All this conveniently located with new retail and restaurant development on the horizon make this an incredible opportunity for today's buyer in a super affordable price point, and low HOA monthly dues! Square foot and room dimensions from previous builder.
Closed
$315,000
3049 Duvall Dr, Gallatin, TN 37066
3beds
1,574sqft
Townhouse, Residential, Condominium
Built in 2022
1,742 Square Feet Lot
$283,300 Zestimate®
$200/sqft
$2,054 Estimated rent
Home value
$283,300
$269,000 - $297,000
$2,054/mo
Zestimate® history
Owner options
List your home for rent
$2,054/mo
Rent Zestimate®
Find your next renter with Zillow Rental Manager. Plus, with online applications, you can quickly screen prospective tenants – for free.
$2,054/mo
Rent Zestimate®
Refinance and save
$2,045/mo
Est. payment
Refinancing to a lower rate could help reduce your monthly payments and save thousands over the life of the loan.
$2,045/mo
Est. payment
Explore your selling options
Work with a Zillow partner agent
Leverage their expertise and Zillow's premium Showcase listings to get your home seen by more buyers.
Get startedList with your own agent
Get your home in front of millions of buyers by listing it on Zillow.
Learn how to do itSell it yourself
Take full control of how buyers see your home on Zillow by listing For Sale by Owner (FSBO).
List your homeWhat's special
Zillow last checked:
Listing updated:
Listed by:
Marsha Mauney 615-406-7196,
PARKS
Bought with:
Kevin Lewis, 361218
Benchmark Realty, LLC
Jeff Lucas, 331827
Benchmark Realty, LLC
Source: RealTracs MLS as distributed by MLS GRID,MLS#: 2624199
Facts & features
Interior
Bedrooms & bathrooms
- Bedrooms: 3
- Bathrooms: 3
- Full bathrooms: 2
- 1/2 bathrooms: 1
Bedroom 1
- Features: Full Bath
- Level: Full Bath
- Area: 169 Square Feet
- Dimensions: 13x13
Bedroom 2
- Features: Walk-In Closet(s)
- Level: Walk-In Closet(s)
- Area: 100 Square Feet
- Dimensions: 10x10
Bedroom 3
- Features: Walk-In Closet(s)
- Level: Walk-In Closet(s)
- Area: 100 Square Feet
- Dimensions: 10x10
Kitchen
- Features: Pantry
- Level: Pantry
- Area: 240 Square Feet
- Dimensions: 20x12
Living room
- Features: Combination
- Level: Combination
- Area: 300 Square Feet
- Dimensions: 20x15
Heating
- Central
Cooling
- Central Air
Appliances
- Included: Dishwasher, Disposal, Dryer, Microwave, Refrigerator, Washer, Electric Oven, Electric Range
- Laundry: Electric Dryer Hookup, Washer Hookup
Features
- Ceiling Fan(s), Entrance Foyer, Extra Closets, High Ceilings, Pantry, Smart Thermostat, Walk-In Closet(s), High Speed Internet
- Flooring: Carpet, Laminate, Tile, Vinyl
- Number of fireplaces: 1
- Fireplace features: Electric, Living Room
- Common walls with other units/homes: 2+ Common Walls
Interior area
- Total structure area: 1,574
- Total interior livable area: 1,574 sqft
- Finished area above ground: 1,574
Property
Parking
- Total spaces: 1
- Parking features: Garage Door Opener, Garage Faces Front
- Attached garage spaces: 1
Features
- Levels: Two
- Stories: 2
- Patio & porch: Porch, Covered, Patio
Lot
- Size: 1,742 Square Feet
- Features: Level
Details
- Parcel number: 114L G 01900 000
- Special conditions: Standard
Construction
Type & style
- Home type: Townhouse
- Architectural style: Traditional
- Property subtype: Townhouse, Residential, Condominium
- Attached to another structure: Yes
Materials
- Brick
- Roof: Shingle
Condition
- New construction: No
- Year built: 2022
Utilities & green energy
- Sewer: Public Sewer
- Water: Public
- Utilities for property: Water Available, Cable Connected
Green energy
- Energy efficient items: Windows, Thermostat
Community & HOA
Community
- Security: Smart Camera(s)/Recording
- Subdivision: Cumberland Point Ph2
HOA
- Has HOA: Yes
- Amenities included: Playground, Trail(s)
- HOA fee: $200 monthly
- Second HOA fee: $225 one time
Location
- Region: Gallatin
Financial & listing details
- Price per square foot: $200/sqft
- Tax assessed value: $306,200
- Annual tax amount: $1,611
- Date on market: 2/28/2024
Price history
| Date | Event | Price |
|---|---|---|
| 11/20/2024 | Listing removed | $1,950$1/sqft |
Source: Zillow Rentals Report a problem | ||
| 10/11/2024 | Listed for rent | $1,950+4%$1/sqft |
Source: Zillow Rentals Report a problem | ||
| 6/19/2024 | Listing removed | -- |
Source: Zillow Rentals Report a problem | ||
| 6/8/2024 | Price change | $1,875-6%$1/sqft |
Source: Zillow Rentals Report a problem | ||
| 5/3/2024 | Price change | $1,995-5%$1/sqft |
Source: Zillow Rentals Report a problem | ||
| 4/9/2024 | Listed for rent | $2,100$1/sqft |
Source: Zillow Rentals Report a problem | ||
| 3/25/2024 | Sold | $315,000-3%$200/sqft |
Source:  RealTracs MLS as distributed by MLS GRID #2624199 Report a problem RealTracs MLS as distributed by MLS GRID #2624199 Report a problem | ||
| 3/14/2024 | Pending sale | $324,900$206/sqft |
Source: RealTracs MLS as distributed by MLS GRID #2624199 Report a problem | ||
| 2/28/2024 | Listed for sale | $324,900+1.6%$206/sqft |
Source: RealTracs MLS as distributed by MLS GRID #2624199 Report a problem | ||
| 10/25/2022 | Sold | $319,800$203/sqft |
Source: Public Record Report a problem | ||
| 9/5/2022 | Price change | $319,800-1.5%$203/sqft |
Source:  Century Communities Report a problem Century Communities Report a problem | ||
| 9/3/2022 | Price change | $324,800-4.4%$206/sqft |
Source: Century Communities Report a problem | ||
| 8/13/2022 | Listed for sale | $339,800$216/sqft |
Source: Century Communities Report a problem | ||
Public tax history
| Year | Property taxes | Tax assessment |
|---|---|---|
| 2025 | $1,493 | $76,550 |
| 2024 | $1,493 -7% | $76,550 +45.5% |
| 2023 | $1,606 +366.9% | $52,625 +16.9% |
| 2022 | $344 | $45,000 |
Find assessor info on the county website
Neighborhood: 37066
Nearby homes
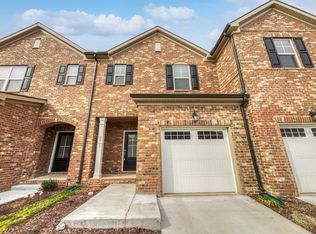
- $320,0003 bd3 ba1.5k sqft3051 Duvall Dr, Gallatin, TN 37066Sold
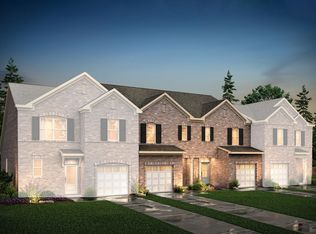
- $284,9003 bd3 ba1.5k sqft3045 Duvall Dr, Gallatin, TN 37066Off Market
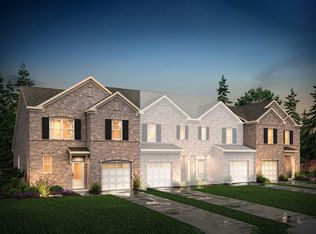
- $325,9003 bd3 ba1.6k sqft3057 Duvall Dr, Gallatin, TN 37066Off Market
- $342,000-- bd-- ba1.6k sqft3041 Duvall Dr, Gallatin, TN 37066Off Market
- $322,900-- bd-- ba1.5k sqft3059 Duvall Dr, Gallatin, TN 37066Off Market
- $310,0003 bd3 ba1.5k sqft3039 Duvall Dr, Gallatin, TN 37066For Sale
- $320,500-- bd-- ba1.5k sqft3061 Duvall Dr, Gallatin, TN 37066Off Market
- $334,100-- bd-- ba1.5k sqft3048 Duvall Dr, Gallatin, TN 37066Off Market
Nearby schools
GreatSchools rating
- 8/10Howard Elementary SchoolGrades: PK-5Distance: 1.5 mi
- 8/10Liberty Creek Middle SchoolGrades: 6-8Distance: 5.2 mi
- 7/10Liberty Creek High SchoolGrades: 9-12Distance: 4.5 mi
Schools provided by the listing agent
- Elementary: Howard Elementary
- Middle: Liberty Creek Middle School
- High: Liberty Creek High School
Source: RealTracs MLS as distributed by MLS GRID. This data may not be complete. We recommend contacting the local school district to confirm school assignments for this home.
Get a cash offer in 3 minutes
Find out how much your home could sell for in as little as 3 minutes with a no-obligation cash offer.
Estimated market value
$283,300
Get a cash offer in 3 minutes
Find out how much your home could sell for in as little as 3 minutes with a no-obligation cash offer.
Estimated market value
$283,300
- Tennessee
- Sumner County
- Gallatin
- 37066
- 3049 Duvall Dr
Nearby cities
Nearby zip codes
Other Gallatin Topics
