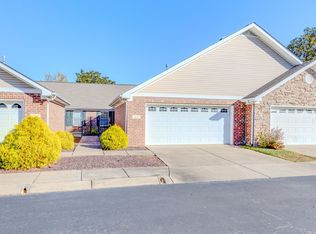
Low Maintenance Lifestyle! This Condo at Villages of Plantation offers one level living, right off of Browns Lane!. Location convenient to both Gallatin and Hendersonville. Offers 3 Bedroom, 2 full baths, 2 car garage, End unit, Lovely Patio/Courtyard with zero step entrance. Right across from Mailboxes and Visitor Parking. Unit has a Murphy Bed in 1st Bedroom, great for out-of-town guest. The Refrigerator will stay. Freshly Painted walls throughout the home, using Sherwin Williams Repose Grey, and Freshly cleaned carpets in bedrooms. New Chandelier above dining table. Open Floor Plan, great for entertaining, and easy access to living, dining, kitchen, and garage. Lower HOA than most that are nearby. Buyer, Buyer Agent to verify all pertinent information. Home will be sold as is.
Coming soon / hold
$295,000
800 S Browns Ln APT I1, Gallatin, TN 37066
3beds
1,478sqft
:
Get pre-qualified$2,049/mo
Condominium, Residential
Built in 2003
-- sqft lot
$-- Zestimate®
$200/sqft
$280/mo HOA
What's special
- 7 days |
- 243 |
- 9 |
Likely to sell faster than
Zillow last checked:
Listing updated:
Listed by:
Pat Sunderland 615-982-3959,
One Stop Realty and Auction 615-822-0750
Source: RealTracs MLS as distributed by MLS GRID,MLS#: 3297871
Facts & features
Interior
Bedrooms & bathrooms
- Bedrooms: 3
- Bathrooms: 2
- Full bathrooms: 2
- Main level bedrooms: 3
Bedroom 1
- Features: Full Bath
- Level: Full Bath
- Area: 255 Square Feet
- Dimensions: 17x15
Bedroom 2
- Features: Walk-In Closet(s)
- Level: Walk-In Closet(s)
- Area: 132 Square Feet
- Dimensions: 12x11
Bedroom 3
- Features: Walk-In Closet(s)
- Level: Walk-In Closet(s)
- Area: 132 Square Feet
- Dimensions: 12x11
Primary bathroom
- Features: Double Vanity
- Level: Double Vanity
Dining room
- Area: 165 Square Feet
- Dimensions: 15x11
Kitchen
- Features: Pantry
- Level: Pantry
Living room
- Area: 225 Square Feet
- Dimensions: 15x15
Heating
- Central
Cooling
- Central Air
Appliances
- Included: Electric Oven, Freezer, Ice Maker, Microwave, Refrigerator
- Laundry: Electric Dryer Hookup, Washer Hookup
Features
- Flooring: Carpet, Laminate
- Basement: None,Crawl Space
Interior area
- Total structure area: 1,478
- Total interior livable area: 1,478 sqft
- Finished area above ground: 1,478
Property
Parking
- Total spaces: 2
- Parking features: Garage Door Opener, Attached
- Attached garage spaces: 2
Features
- Levels: One
- Stories: 1
- Patio & porch: Patio
- Fencing: Partial
Details
- Parcel number: 136F F 00100C035
- Special conditions: Standard
Construction
Type & style
- Home type: Condo
- Property subtype: Condominium, Residential
- Attached to another structure: Yes
Materials
- Brick
- Roof: Shingle
Condition
- New construction: No
- Year built: 2003
Utilities & green energy
- Sewer: Public Sewer
- Water: Public
- Utilities for property: Water Available
Community & HOA
Community
- Security: Fire Alarm
- Subdivision: Villages Of Plantati
HOA
- Has HOA: Yes
- Services included: Maintenance Structure, Maintenance Grounds
- HOA fee: $280 monthly
Location
- Region: Gallatin
Financial & listing details
- Price per square foot: $200/sqft
- Annual tax amount: $1,633
- Date on market: 7/20/2026
Estimated market value
Not available
Estimated sales range
Not available
Not available
Price history
| Date | Event | Price |
|---|---|---|
| 7/21/2025 | Listing removed | $310,000$210/sqft |
Source:  RealTracs MLS as distributed by MLS GRID #2865533 Report a problem RealTracs MLS as distributed by MLS GRID #2865533 Report a problem | ||
| 6/26/2025 | Price change | $310,000-3.1%$210/sqft |
Source: RealTracs MLS as distributed by MLS GRID #2865533 Report a problem | ||
| 5/16/2025 | Price change | $320,000-5.6%$217/sqft |
Source: RealTracs MLS as distributed by MLS GRID #2865533 Report a problem | ||
| 5/2/2025 | Listed for sale | $339,000-1.5%$229/sqft |
Source: RealTracs MLS as distributed by MLS GRID #2865533 Report a problem | ||
| 5/2/2025 | Listing removed | $344,000$233/sqft |
Source: RealTracs MLS as distributed by MLS GRID #2790505 Report a problem | ||
| 4/14/2025 | Price change | $344,000-1.4%$233/sqft |
Source: RealTracs MLS as distributed by MLS GRID #2790505 Report a problem | ||
| 3/17/2025 | Price change | $349,000-1.1%$236/sqft |
Source: RealTracs MLS as distributed by MLS GRID #2790505 Report a problem | ||
| 2/13/2025 | Listed for sale | $353,000$239/sqft |
Source: RealTracs MLS as distributed by MLS GRID #2790505 Report a problem | ||
Public tax history
Tax history is unavailable.
Monthly payment
Est. payment
Payment breakdown
Explore the cost of this home by adjusting the details. Changes won't be saved.Climate risks
Neighborhood: 37066
Nearby schools
GreatSchools rating
- 8/10Howard Elementary SchoolGrades: PK-5Distance: 2.1 mi
- 5/10Rucker Stewart Middle SchoolGrades: 6-8Distance: 1.7 mi
- 5/10Gallatin Senior High SchoolGrades: 9-12Distance: 1.9 mi
Schools provided by the listing agent
- Elementary: Howard Elementary
- Middle: Rucker Stewart Middle
- High: Gallatin Senior High School
Source: RealTracs MLS as distributed by MLS GRID. This data may not be complete. We recommend contacting the local school district to confirm school assignments for this home.
- $294,0002 bd2 ba1.2k sqft800 S Browns Ln APT A2, Gallatin, TN 37066Sold
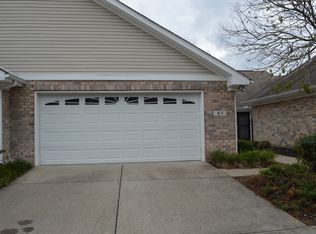
- $298,700-- bd2 ba1.3k sqft800 Browns Ln #B1, Gallatin, TN 37066Off Market
- $292,000-- bd2 ba1.4k sqft800 Browns Ln #B2, Gallatin, TN 37066Off Market
- $306,2003 bd2 ba1.8k sqft800 Browns Ln #B3, Gallatin, TN 37066Off Market
- $293,200-- bd2 ba1.3k sqft800 Browns Ln #B4, Gallatin, TN 37066Off Market
- $307,700-- bd2 ba1.4k sqft800 Browns Ln #C1, Gallatin, TN 37066Off Market
- $290,0002 bd2 ba1.3k sqft800 Browns Ln #C2, Gallatin, TN 37066Sold
- $250,000-- bd2 ba1.3k sqft800 Browns Ln #C3, Gallatin, TN 37066Sold
- $302,200-- bd2 ba1.4k sqft800 Browns Ln #D-1, Gallatin, TN 37066Off Market
A local agent can set up tours, give advice and negotiate with sellers.
Similar homes
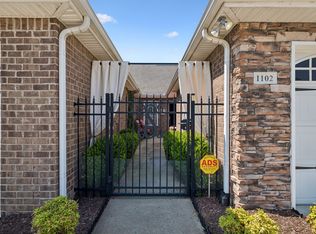
- $322,0002 bd2 ba1.5k sqft395 Devon Chase Hl Unit 1102, Gallatin, TN 37066For Sale
 MLS ID #3306675, Michelle Patterson. RealTracs MLS as distributed by MLS GRID
 - $335,0002 bd2 ba1.3k sqft395 Devon Chase Hl Unit 6001, Gallatin, TN 37066For Sale
 MLS ID #3305289, William (B. J.) Sons. RealTracs MLS as distributed by MLS GRID
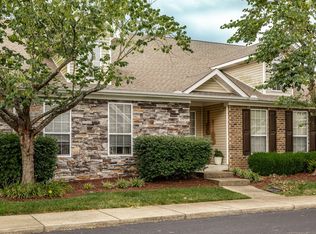
 - $315,0002 bd2 ba1.4k sqft800 Browns Ln #G3, Gallatin, TN 37066For Sale
 MLS ID #3269381, Kevin Barker. RealTracs MLS as distributed by MLS GRID
 - $410,0002 bd2 ba1.7k sqft825 Browns Ln #202, Gallatin, TN 37066For Sale
 MLS ID #3228644, Angela Wingo. RealTracs MLS as distributed by MLS GRID
 - $319,9003 bd2 ba1.4k sqft816 Lock 4 Rd Unit 301, Gallatin, TN 37066For SaleMLS ID #3217100, Amanda Grimm. RealTracs MLS as distributed by MLS GRID
- $310,0002 bd2 ba1.5k sqft395 Devon Chase Hl Unit 1004, Gallatin, TN 37066For SaleMLS ID #3215639, Eileen George. RealTracs MLS as distributed by MLS GRID
- $369,0003 bd2 ba1.7k sqft825 Browns Ln #1203, Gallatin, TN 37066For SaleMLS ID #3231829, T Michelle Yohe. RealTracs MLS as distributed by MLS GRID
- $324,9002 bd2 ba1.5k sqft395 Devon Chase Hl Unit 4301, Gallatin, TN 37066For SaleMLS ID #3243941, Chelsea Bell Bailey. RealTracs MLS as distributed by MLS GRID
- $279,5002 bd2 ba1.1k sqft1182 Long Hollow Pike APT G4, Gallatin, TN 37066For SaleMLS ID #3253496, Gwen Cox Dixon ABR,GRI. RealTracs MLS as distributed by MLS GRID
- $339,0003 bd3 ba1.7k sqft257 Claremont Ct, Gallatin, TN 37066For SaleMLS ID #3288424, David Garrett. RealTracs MLS as distributed by MLS GRID
- $319,9002 bd2 ba1.4k sqft395 Devon Chase Hl Unit 5103, Gallatin, TN 37066For SaleMLS ID #3184245, Ann Blackburn. RealTracs MLS as distributed by MLS GRID
- $323,0002 bd2 ba1.4k sqft395 Devon Chase Hl Unit 4303, Gallatin, TN 37066For SaleMLS ID #3216795, Cheryl Huber. RealTracs MLS as distributed by MLS GRID
- $384,9002 bd2 ba1.7k sqft825 Browns Ln #301, Gallatin, TN 37066For SaleMLS ID #3232048, Angela Wingo. RealTracs MLS as distributed by MLS GRID
- $394,5002 bd2 ba1.7k sqft825 Browns Ln Unit 2004, Gallatin, TN 37066For SaleMLS ID #3244044, Cynthia (Cindy) Bruno. RealTracs MLS as distributed by MLS GRID
- $324,9002 bd2 ba1.3k sqft395 Devon Chase Hl #6401, Gallatin, TN 37066For SaleMLS ID #3112869, GWEN DOWLAND. RealTracs MLS as distributed by MLS GRID
- $374,9002 bd2 ba1.7k sqft825 Browns Ln #201, Gallatin, TN 37066For SaleMLS ID #3175958, Stacey Graves. RealTracs MLS as distributed by MLS GRID
- $354,9003 bd2 ba1.5k sqft202 Oxford Pl, Gallatin, TN 37066For SaleMLS ID #3269439, Chris J.Fenton. RealTracs MLS as distributed by MLS GRID
- $397,5002 bd2 ba1.7k sqft825 Browns Ln #1602, Gallatin, TN 37066For SaleMLS ID #3229138, Angelia B. Young. RealTracs MLS as distributed by MLS GRID
- from $319,6903 bd3 ba1.5k sqftSavannah Plan, Oxford Station, Gallatin, TN 37066New ConstructionParkside Builders
- $359,9003 bd2 ba1.7k sqft102 Lake Point Dr, Gallatin, TN 37066For SaleMLS ID #3251014, Tammy Jeffers. RealTracs MLS as distributed by MLS GRID
